1069 Ghent Road, Akron, OH, 44333

Save
Ask
Tour
Hide
Share
$479,000
23 Days On Site

1069 Ghent Road
Akron, OH 44333

For Sale|Single Family Residence|Active
2
Beds
1
Total Bath
1
Full Bath
1,631
SqFt
$294
/SqFt
1943
Built
Subdivision:
Township/Bath
County:
Summit
Call Now: 330-440-3253
Is this the listing for you? We can help make it yours.
330-440-3253
1069 Ghent Road1069 Ghent Road1069 Ghent Road1069 Ghent Road
Save
Ask
Tour
Hide
Share

Mortgage Calculator

Monthly Payment (Est.)

Enter an interest rate to see your estimated monthly payment.
Calculator powered by Showcase IDX, a Constellation1 Company. Copyright ©2026 Information is deemed reliable but not guaranteed.

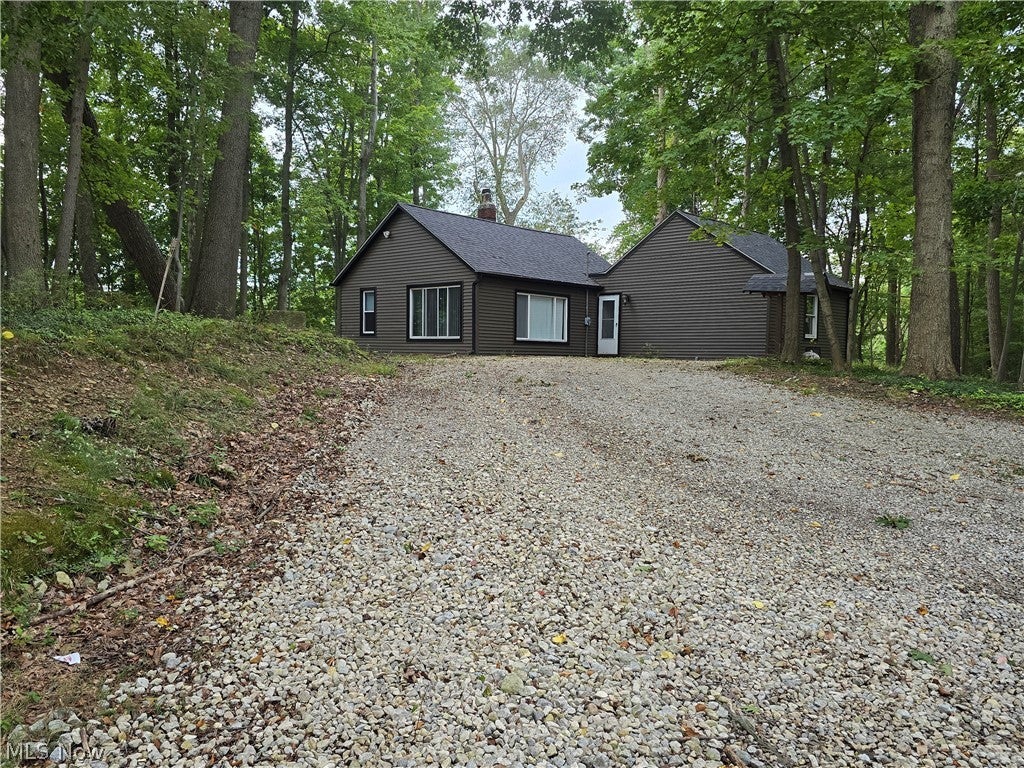
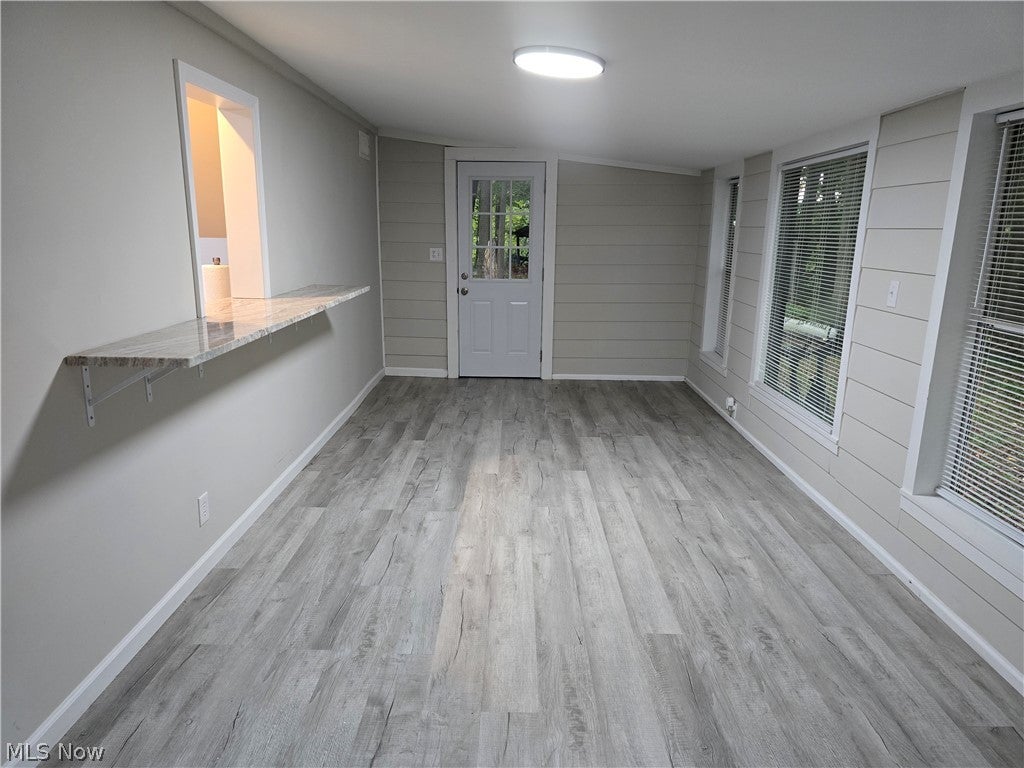
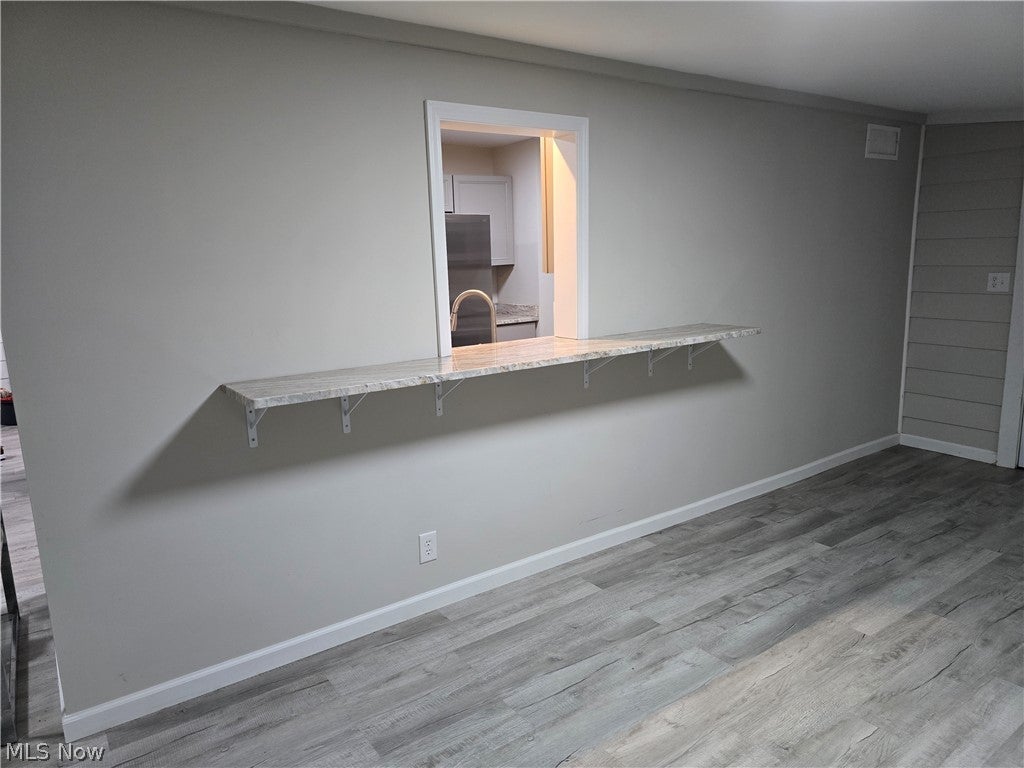
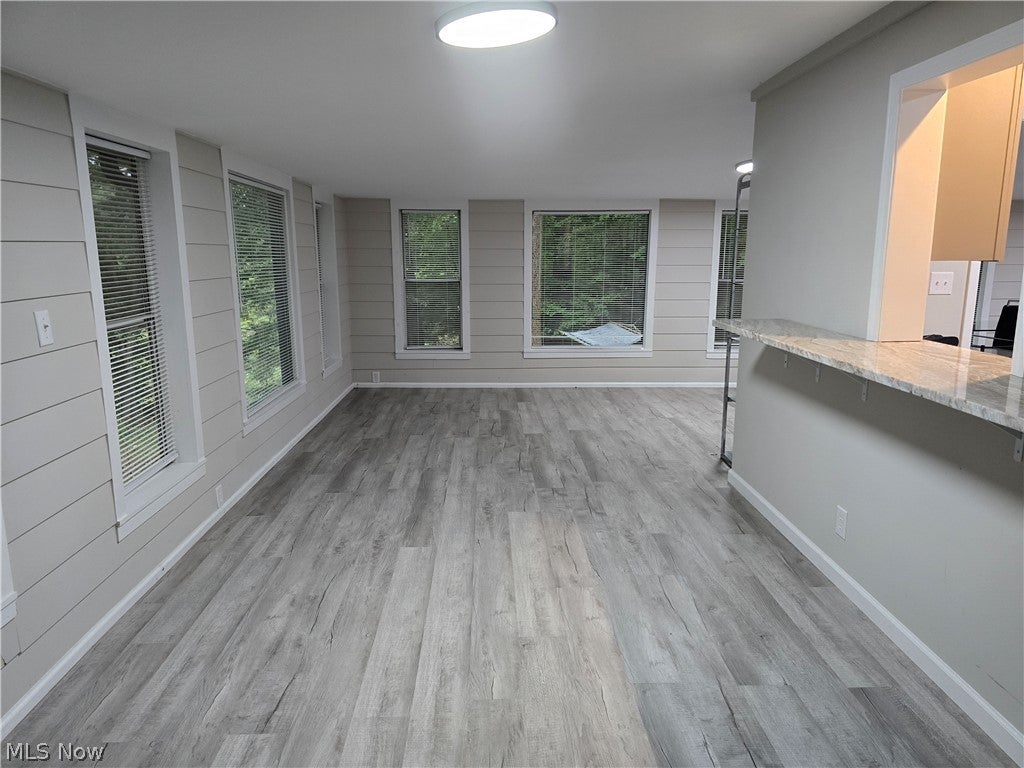
Looking for a secluded property located close to local amenities. Welcome to this updated 2-bedroom, 1-bath ranch sitting on over 10 acres of serene living. Open floor plan made for easy living. House has been renovated and modernized for contemporary living. Kitchen has new granite countertops and stainless steel appliances. Bath has new vanity with granite countertop, shower, tub, and toilet. Luxury vinyl flooring throughout main floor. Walls were replaced with new drywall. Interior and exterior doors replaced along with new lighting throughout. Some windows were replaced. New roof and siding on house and garage 1 year old. Garage doors replaced. New A/C unit and hot water tank. Electrical and plumbing updated. Updates approximately 3 years ago. Sold As-Is. Shared driveway, do not enter without agent. Property is located at the very end of the driveway.

Save
Ask
Tour
Hide
Share
Listing Snapshot
Price 
$479,000
Days On Site 
23 Days
Bedrooms 
2
Inside Area (SqFt) 
1,631 sqft
Total Baths 
1
Full Baths 
1
Partial Baths 
N/A
Lot Size 
10.35 Acres
Year Built 
1943
MLS® Number 
5245149
Status 
Active
Property Tax 
$5,909
HOA/Condo/Coop Fees 
N/A
Sq Ft Source 
N/A
Friends & Family
Recent Activity
3 weeks agoListing first seen on site
3 weeks agoListing updated with changes from the MLS®
General Features
Acres 
10.35
Foundation 
Block
Garage 
Yes
Garage Spaces 
3
Land Lease 
No
Levels 
One
Number Of Stories 
1
Parking 
DetachedGarageOversized
Property Sub Type 
Single Family Residence
Security 
Smoke Detector(s)
Sewer 
Septic Tank
SqFt Above 
1631
Style 
Ranch
Water Source 
Well
Interior Features
Appliances 
DishwasherRangeRefrigeratorWater Softener
Basement 
FullConcreteUnfinished
Cooling 
Central Air
Heating 
Natural GasForced Air
Interior 
High CeilingsOpen Floorplan
Laundry Features 
In BasementLower Level
Window Features 
Wood Frames
Bathroom 
Dimensions - 14 x 7Level - First
Bedroom 
Dimensions - 12 x 10Level - First
Bonus Room 
Dimensions - 16 x 9Level - First
Dining Room 
Dimensions - 28 x 10Level - First
Kitchen 
Dimensions - 14 x 10Level - FirstFeatures - Granite Counters
Laundry 
Dimensions - ND x NDLevel - Lower
Living Room 
Dimensions - 28 x 12Level - FirstFeatures - Vaulted Ceiling(s)
PrimaryBedroom 
Dimensions - 17 x 13Level - First
Save
Ask
Tour
Hide
Share
Exterior Features
Construction Details 
Vinyl Siding
Lot Features 
Many TreesWooded
Other Structures 
Outbuilding
Roof 
AsphaltFiberglassShingle
View 
RuralTrees/Woods
Waterview 
RuralTrees/Woods
Windows/Doors 
Wood Frames
Community Features
School District 
Revere LSD - 7712
Township 
Akron
Financing Terms Available 
CashConventional
Schools
School District
Revere LSD - 7712
Elementary School
Unknown
Middle School
Unknown
High School
Unknown
Listing courtesy of Stephanie Jabbour of Berkshire Hathaway HomeServices Simon & Salhany Realty


The data relating to real estate for sale on this website comes in part from the Internet Data Exchange program of MLS NOW. Real estate listings held by brokerage firms other than are marked with the Internet Data Exchange logo and detailed information about them includes the name of the listing broker(s). The photos may be altered, edited, enhanced or virtually staged. Information Deemed Reliable But Not Guaranteed. Copyright 2026 - Multiple Listing Service, Inc. – All Rights Reserved.

Neighborhood & Commute
Source: Walkscore
Disclosure: Community information and market data powered by Constellation Data Labs. Information is deemed reliable but not guaranteed.
Save
Ask
Tour
Hide
Share