25 Edgewood Drive, Perrysville, OH, 44864

Save
Ask
Tour
Hide
Share
$375,000
23 Days On Site

25 Edgewood Drive
Perrysville, OH 44864

For Sale|Single Family Residence|Active
3
Beds
1
Total Bath
1
Full Bath
1,131
SqFt
$332
/SqFt
1952
Built
Subdivision:
Pleasant Hill Lake
County:
Ashland
Call Now: 330-440-3253
Is this the listing for you? We can help make it yours.
330-440-3253
25 Edgewood Drive25 Edgewood Drive25 Edgewood Drive25 Edgewood Drive
Save
Ask
Tour
Hide
Share

Mortgage Calculator

Monthly Payment (Est.)

Enter an interest rate to see your estimated monthly payment.
Calculator powered by Showcase IDX, a Constellation1 Company. Copyright ©2026 Information is deemed reliable but not guaranteed.

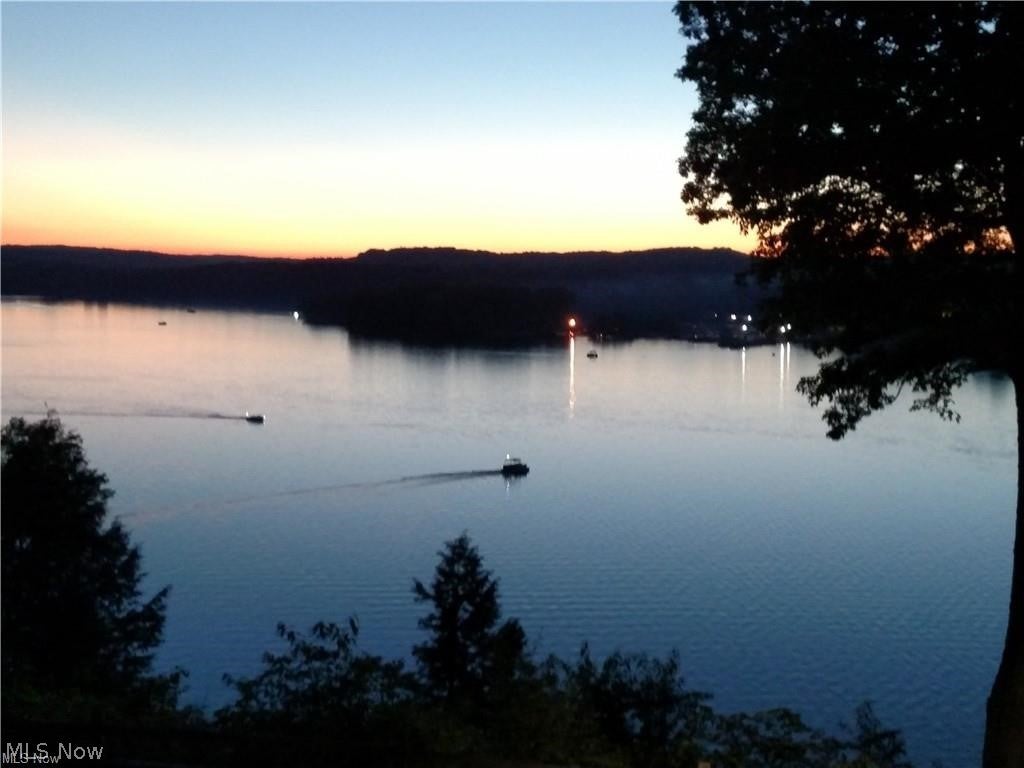
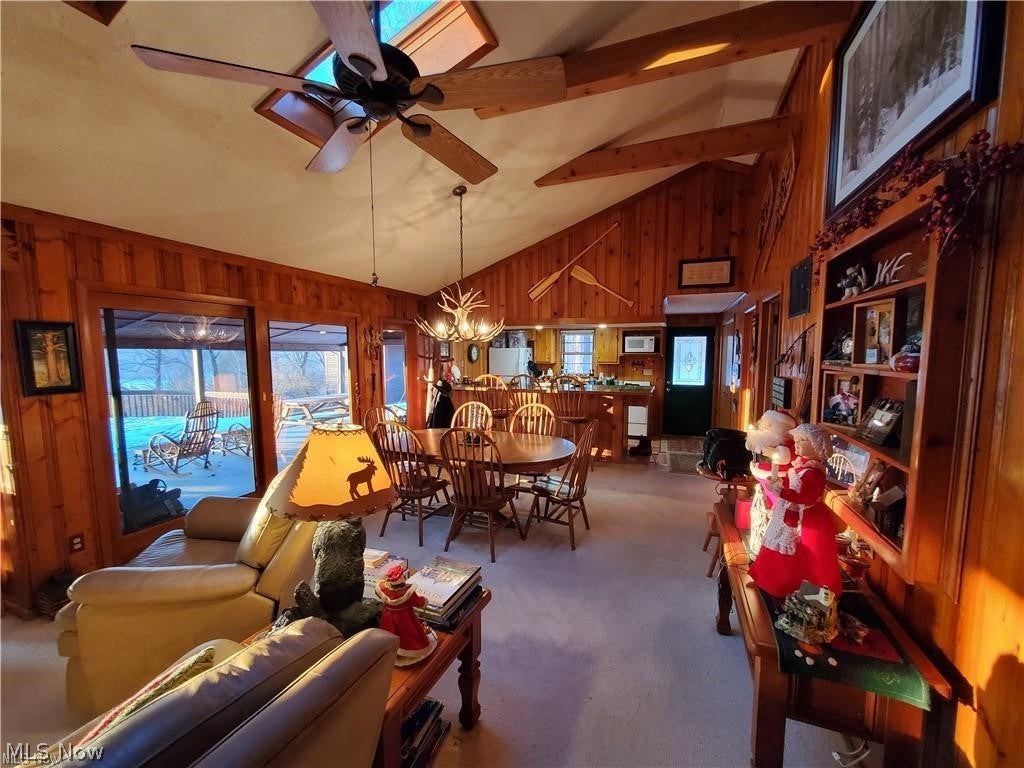
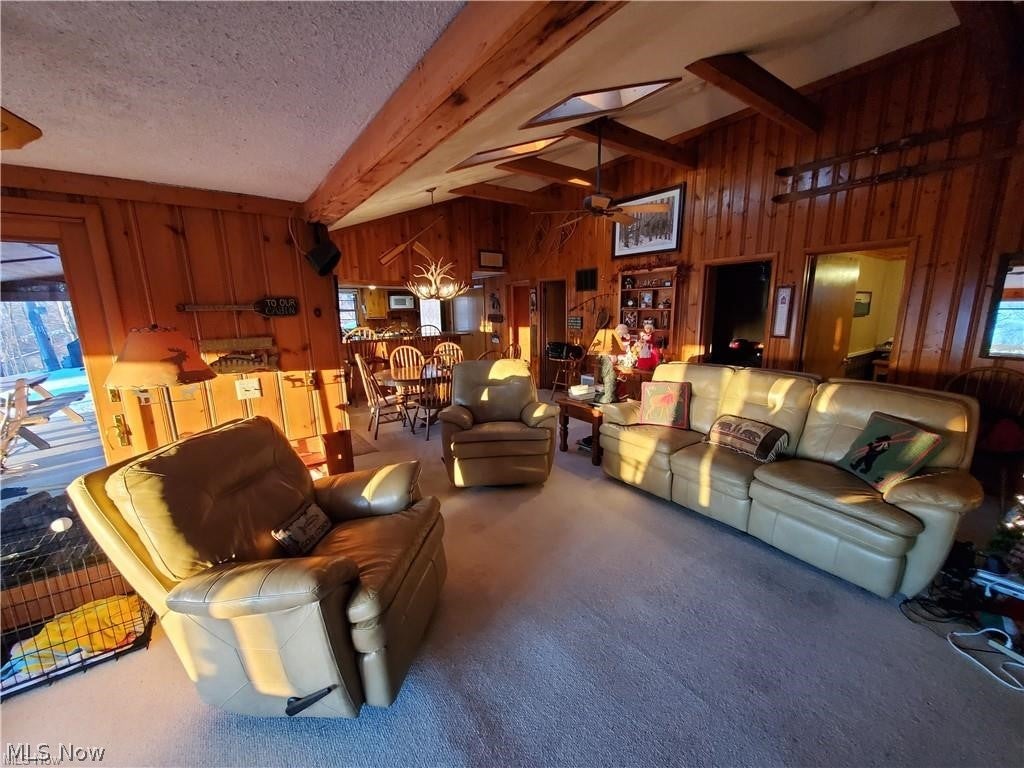
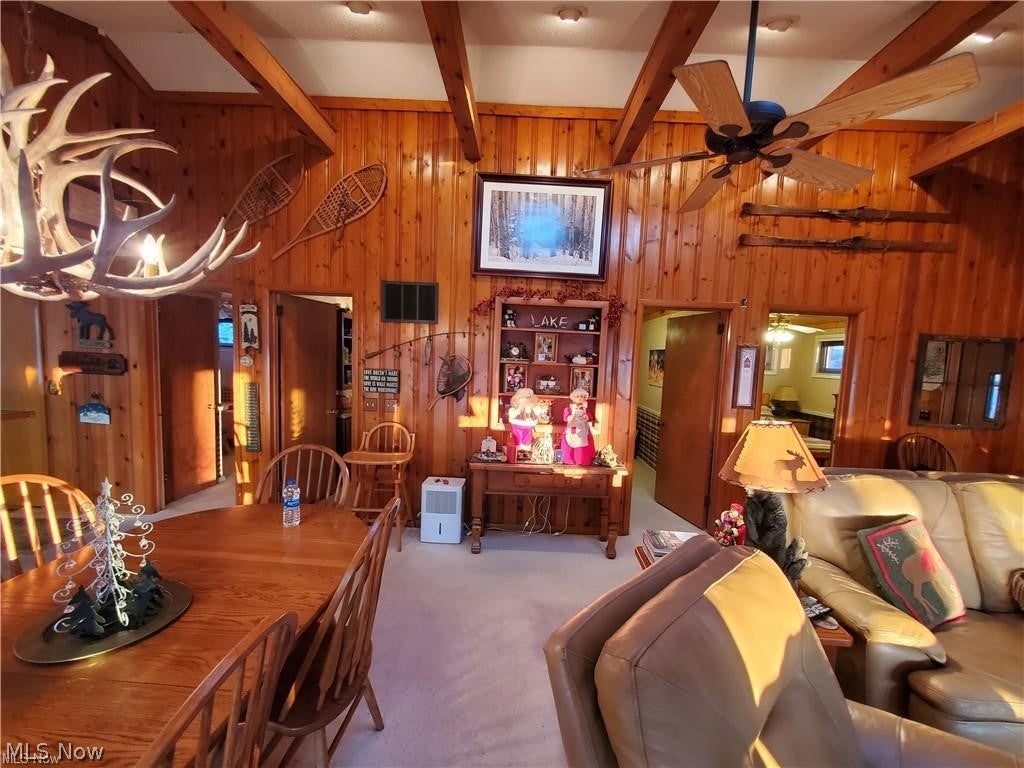
This spectacular Lake View Cabin is located in the Heart of Beautiful Mohican Country on Pleasant Hill Lake. This fully furnished Ranch home features 3 Bedrooms, Vaulted Ceilings, 2 Skylights, Brand New Roof, Large Stone Fireplace, Covered Patio, Wood Deck with Fire Pit and Knotty Pine Interior Wood Walls throughout. The cabin includes a 23’ Bennington Pontoon Boat, Dock Availability, Golf Cart, and Private Beach for its members. The Sunrises and Sunsets are spectacular. Idlewood Cottages is one of the most exclusive developments in Mohican Country. Brand new paved streets were just installed. Only an hour and half to Columbus and Cleveland. New wood portico over front door to be installed shortly. Rental of home is not permitted. THIS IS A ONE OF A KIND OFFERING!!

Save
Ask
Tour
Hide
Share
Listing Snapshot
Price 
$375,000
Days On Site 
23 Days
Bedrooms 
3
Inside Area (SqFt) 
1,131 sqft
Total Baths 
1
Full Baths 
1
Partial Baths 
N/A
Lot Size 
0.02 Acres
Year Built 
1952
MLS® Number 
5245158
Status 
Active
Property Tax 
$1,887
HOA/Condo/Coop Fees 
$346.42 monthly
Sq Ft Source 
N/A
Friends & Family
Recent Activity
2 weeks agoPrice changed to $375,000
2 weeks agoListing updated with changes from the MLS®
3 weeks agoListing first seen on site
General Features
Acres 
0.02
Disclosures 
Owner Is Listing Agent, Principal Is Real Estate Licensed
Foundation 
Slab
Garage Spaces 
1
Land Lease 
No
Levels 
One
Number Of Stories 
1
Parking 
GravelOutside
Pets 
No
Property Sub Type 
Single Family Residence
Sewer 
Septic Tank
SqFt Above 
1131
Style 
Cabin
Water Source 
Well
Interior Features
Appliances 
DryerDisposalMicrowaveRangeRefrigerator
Cooling 
Ceiling Fan(s)Central Air
Fireplace 
Yes
Fireplace Features 
Wood Burning
Fireplaces 
1
Heating 
Forced Air
Interior 
Breakfast BarCeiling Fan(s)High CeilingsKitchen IslandOpen FloorplanRecessed LightingSoaking TubNatural WoodworkMaster Downstairs
Laundry Features 
Washer HookupElectric Dryer HookupMain Level
Main Level Bedrooms 
3
Window Features 
Insulated WindowsScreensSkylight(s)
Save
Ask
Tour
Hide
Share
Exterior Features
Construction Details 
CedarWood Siding
Exterior 
Boat SlipDockGas GrillFire Pit
Frontage 
Lakefront
Lot Features 
Waterfront
Other Structures 
Garage(s)
Patio And Porch 
Rear PorchCoveredDeckEnclosedPatioPorch
Roof 
Asphalt
View 
Lake
Waterfront 
Yes
Waterfront Features 
Lake FrontLake PrivilegesWaterfront
Waterview 
Lake
Windows/Doors 
Insulated WindowsScreensSkylight(s)
Community Features
Association Fee 
$2108.0
Association Fee Frequency 
Annually
Additional Association Fee 
$2049.0
Additional Association Fee Frequency 
Annually
School District 
Loudonville-Perrysvi - 303
Township 
Green Twp
Financing Terms Available 
CashConventionalFHA
Schools
School District
Loudonville-Perrysvi - 303
Elementary School
Unknown
Middle School
Unknown
High School
Unknown
Listing courtesy of Tony E DiBenedetto of RE/MAX Real Estate Group


The data relating to real estate for sale on this website comes in part from the Internet Data Exchange program of MLS NOW. Real estate listings held by brokerage firms other than are marked with the Internet Data Exchange logo and detailed information about them includes the name of the listing broker(s). The photos may be altered, edited, enhanced or virtually staged. Information Deemed Reliable But Not Guaranteed. Copyright 2026 - Multiple Listing Service, Inc. – All Rights Reserved.

Neighborhood & Commute
Source: Walkscore
Disclosure: Community information and market data powered by Constellation Data Labs. Information is deemed reliable but not guaranteed.
Save
Ask
Tour
Hide
Share