
36564 Appian WayNorth Ridgeville, OH 44039
Mortgage Calculator
Monthly Payment (Est.)
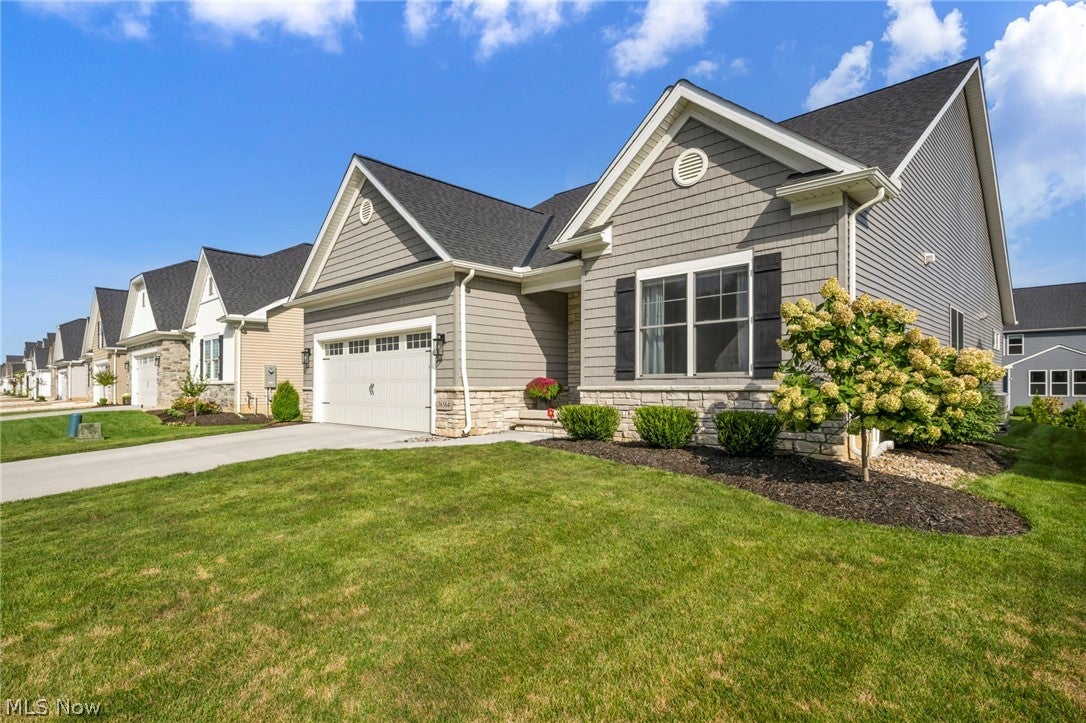
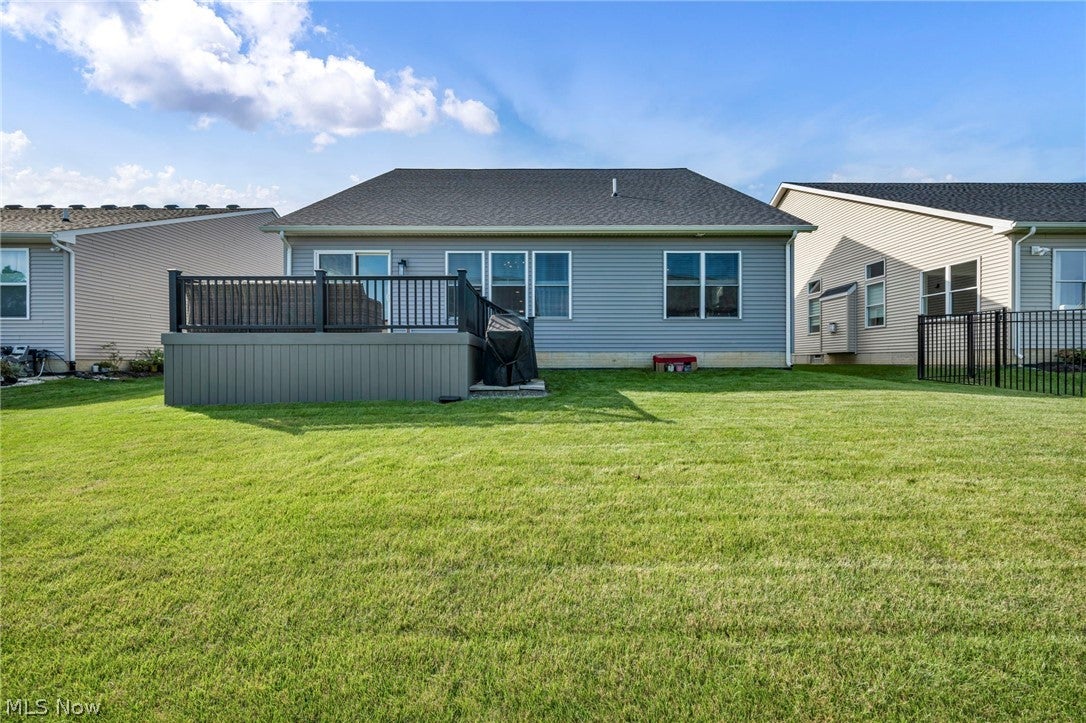
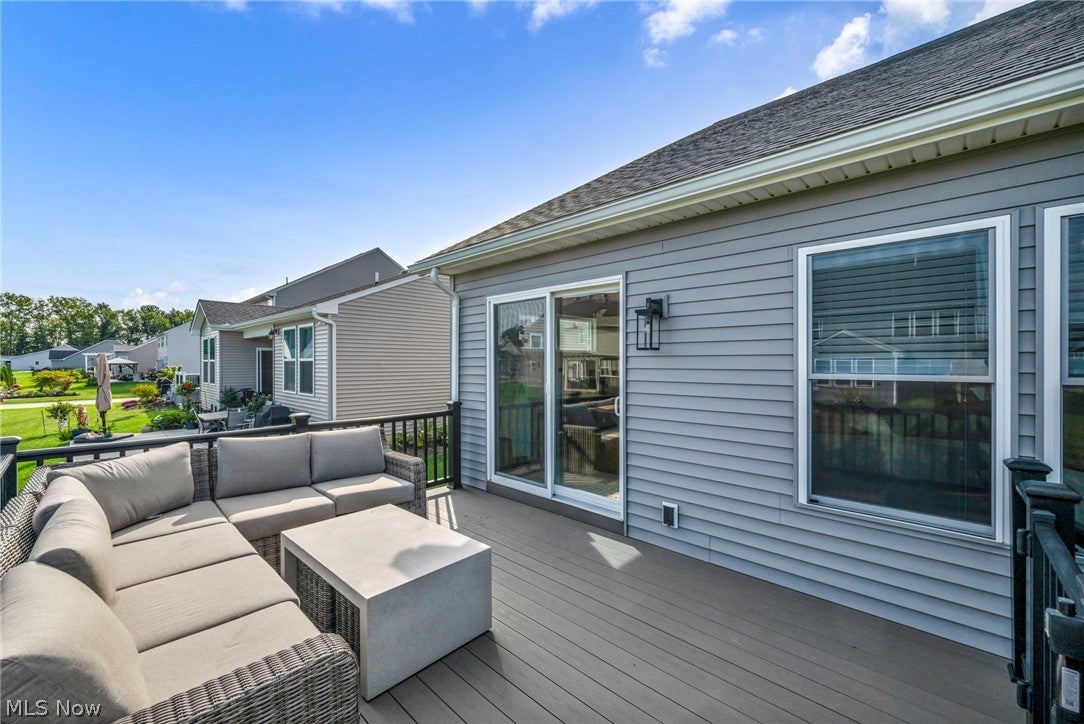
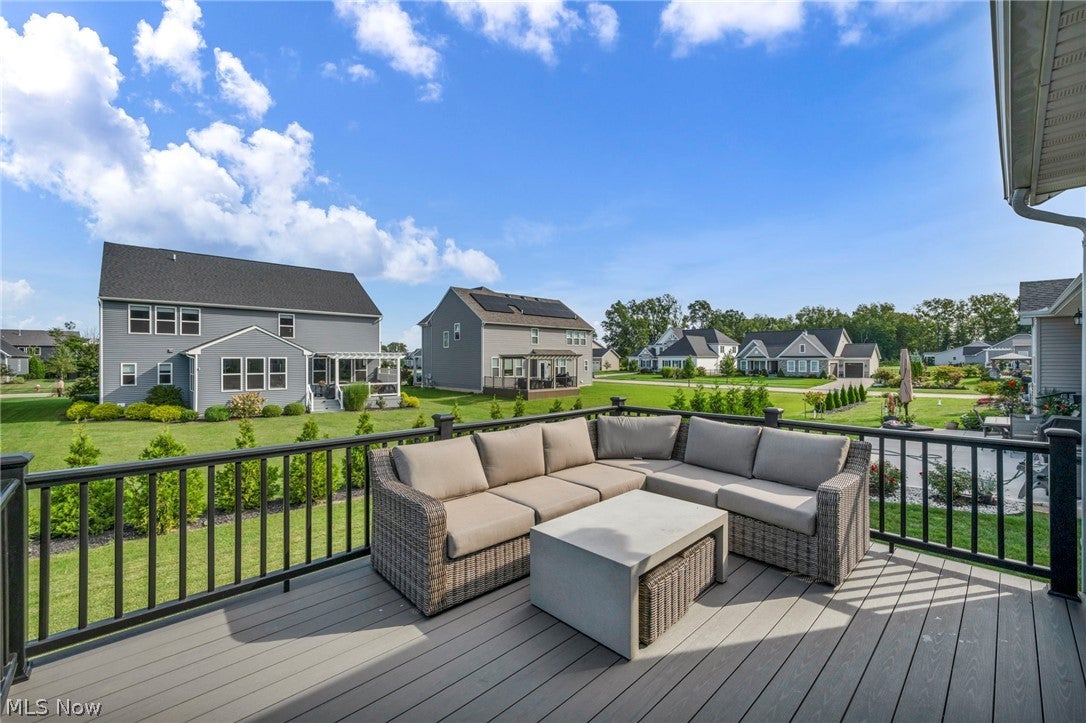
Enter an interest rate to see your estimated monthly payment.(Video) Sophisticated, Custom design Ranch style living at its finest! Premier Smitek Custom-Built Ranch offers one-floor living, every detail completed for you-including fully finished basement w/added bath, window treatments, professionally installed yard, raised low-maintenance deck, etc. Why build when this exceptional home is already finished? Located on a quiet, newly completed street in exclusive North Ridge Point subdivision, captivating exterior combines shake-style siding & elegant stone accents. Inside, refined design, clean lines & neutral colors create a sophisticated setting to make your own. Enchanting foyer features a recessed ceiling work & extensive trim detail that continues throughout the home, complemented by beautiful/durable LVP floors & distinctive decorative ceiling design. Open-concept design w/volume ceilings is perfect for everyday living & entertaining. Designer kitchen will delight any cook w/premium appliances, quartz countertops w/breakfast bar, convenient pantry & the quality touches expected. Kitchen flows seamlessly into the vaulted, light-filled great room w/modern fireplace w/dramatic floor-to-ceiling accent wall & LED lighting. Dining area is surrounded by glass & provides direct access to the spacious raised deck. Private/beautiful first-floor laundry room adds exceptional convenience. Split-bedroom design provides privacy, owner's retreat tucked peacefully at the rear of the home. Enjoy custom-tiled, oversized walk-in shower oasis, comfort-height vanities & enormous walk-in closet. One additional bedroom features elegant etched French-style glass doors, making it an ideal den if needed. Incredible finished basement expands living space w/multiple recreation areas, additional rooms plus full bath-offering endless possibilities. Superior newer construction, w/premium upgrades, exceptional craftsmanship, every detail already completed w/all the amenities desired & convenient highway access, minutes to Avon commons/crocker park.
| yesterday | Price changed to $529,900 | |
| yesterday | Listing updated with changes from the MLS® | |
| 3 weeks ago | Listing first seen on site |

The data relating to real estate for sale on this website comes in part from the Internet Data Exchange program of MLS NOW. Real estate listings held by brokerage firms other than are marked with the Internet Data Exchange logo and detailed information about them includes the name of the listing broker(s). The photos may be altered, edited, enhanced or virtually staged. Information Deemed Reliable But Not Guaranteed. Copyright 2026 - Multiple Listing Service, Inc. – All Rights Reserved.