
3424 Ambert StreetYoungstown, OH 44502
Mortgage Calculator
Monthly Payment (Est.)
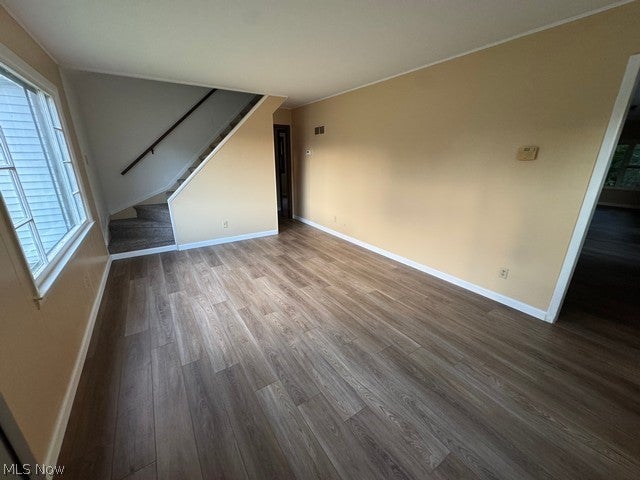
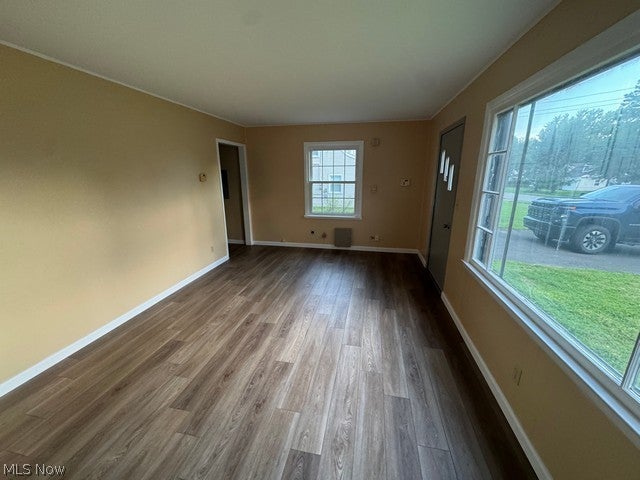
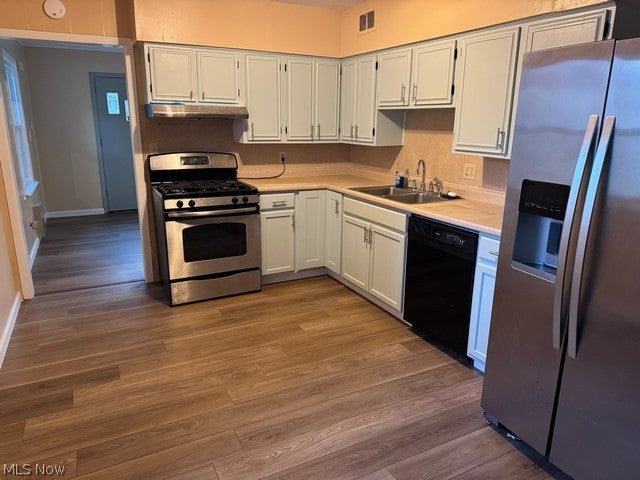
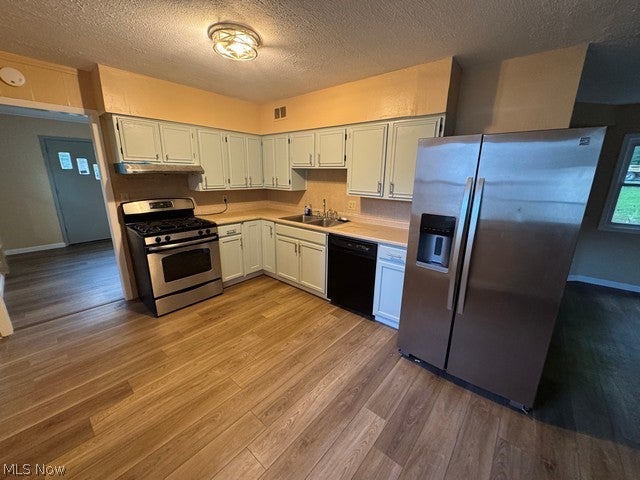
Enter an interest rate to see your estimated monthly payment.Fully Renovated & Move-In Ready 4-Bedroom Cape Cod Welcome home! This beautifully updated 4-bedroom, 1-bathroom Cape Cod offers 1,566 square feet of pristine, move-in-ready living space. Perfectly situated on a comfortable 0.19-acre lot (75 x 111), this property has been renovated from top to bottom, blending classic charm with modern upgrades. Why You'll Love This Home Updated Interiors: Enjoy a crisp, modern aesthetic with fresh interior paint throughout the entire home, creating a bright and welcoming atmosphere. Brand New Flooring: Step onto gorgeous, brand-new vinyl flooring flowing seamlessly across the entire first floor. Upstairs, you'll find plush, new carpet throughout the second-floor bedrooms for ultimate comfort. Modernized Kitchen: The heart of the home features new kitchen cabinets, offering sleek style and plenty of storage space for your culinary needs. Year-Round Comfort: Stay cozy in the winter and cool all summer long with a reliable gas forced-air furnace and central air conditioning. Exterior Features: The property includes a spacious, detached 2-car garage, providing excellent vehicle parking, a workshop space, or additional storage. Every inch of this home has been refreshed so you can move right in without lifting a finger. Don't miss your chance to own this turnkey property!
| 3 weeks ago | Price changed to $108,500 | |
| 3 weeks ago | Listing updated with changes from the MLS® | |
| 3 weeks ago | Listing first seen on site |

The data relating to real estate for sale on this website comes in part from the Internet Data Exchange program of MLS NOW. Real estate listings held by brokerage firms other than are marked with the Internet Data Exchange logo and detailed information about them includes the name of the listing broker(s). The photos may be altered, edited, enhanced or virtually staged. Information Deemed Reliable But Not Guaranteed. Copyright 2026 - Multiple Listing Service, Inc. – All Rights Reserved.