925 Belrock Avenue, Belpre, OH, 45714

Save
Ask
Tour
Hide
Share
$189,900
21 Days On Site

925 Belrock Avenue
Belpre, OH 45714

For Sale|Single Family Residence|Active Under Contract
3
Beds
2
Total Baths
2
Full Baths
1,422
SqFt
$134
/SqFt
1957
Built
Subdivision:
Eaton Sub
County:
Washington
Call Now: 330-440-3253
Is this the listing for you? We can help make it yours.
330-440-3253
925 Belrock Avenue925 Belrock Avenue925 Belrock Avenue925 Belrock Avenue
Save
Ask
Tour
Hide
Share

Mortgage Calculator

Monthly Payment (Est.)

Enter an interest rate to see your estimated monthly payment.
Calculator powered by Showcase IDX, a Constellation1 Company. Copyright ©2026 Information is deemed reliable but not guaranteed.

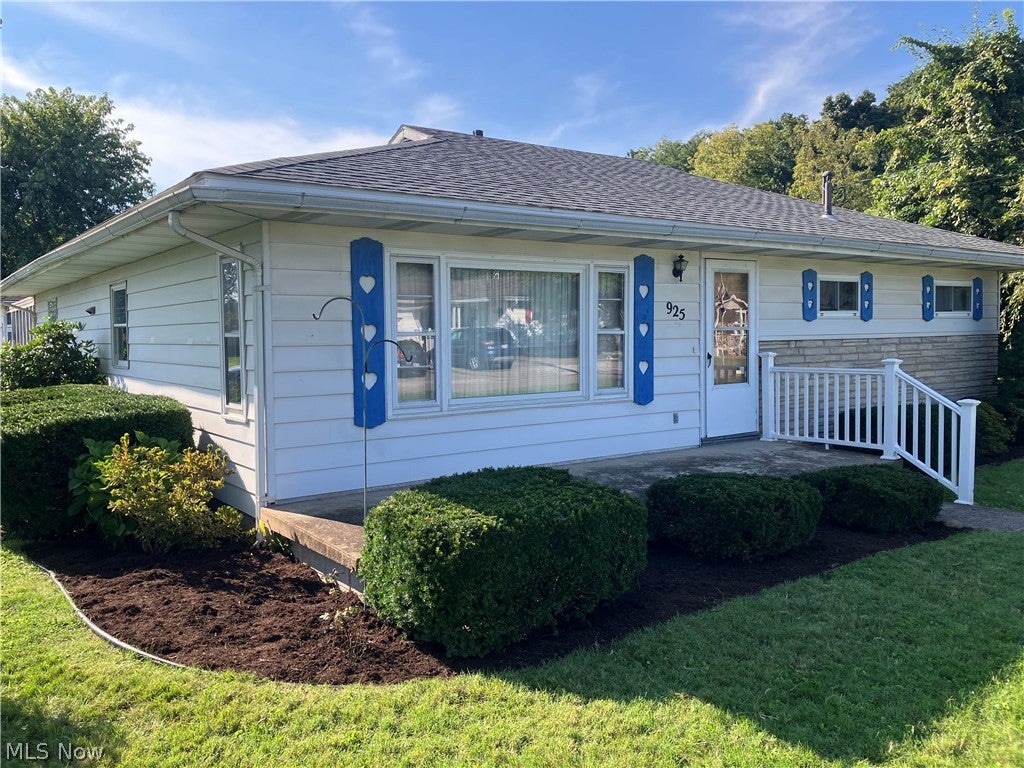
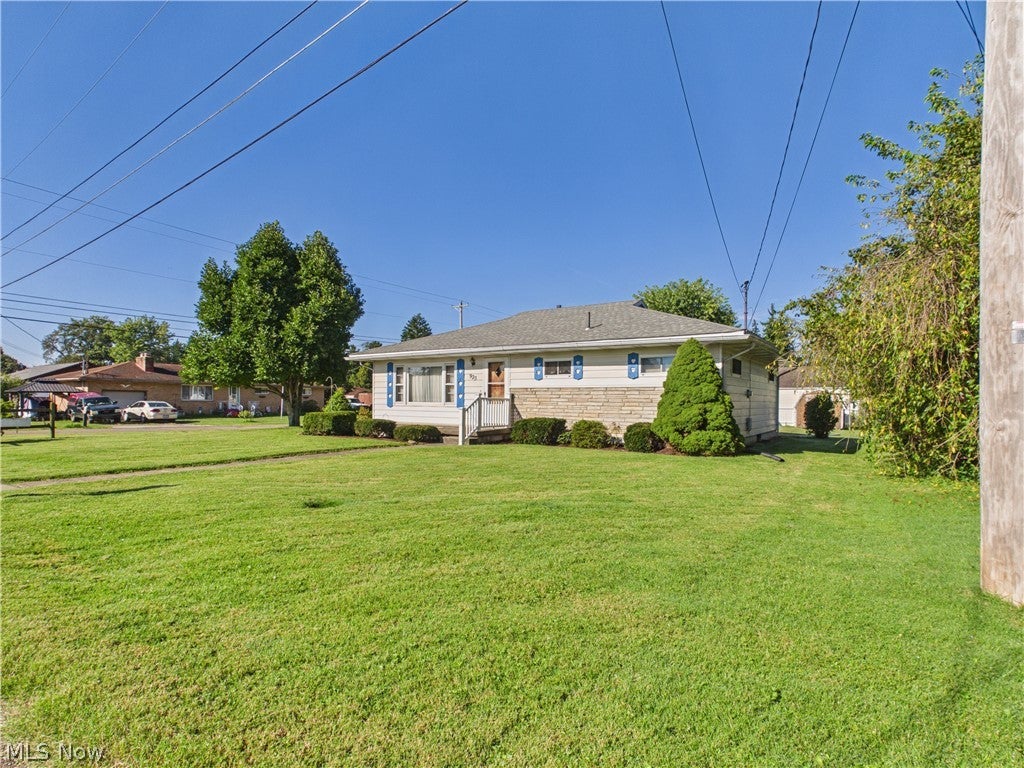
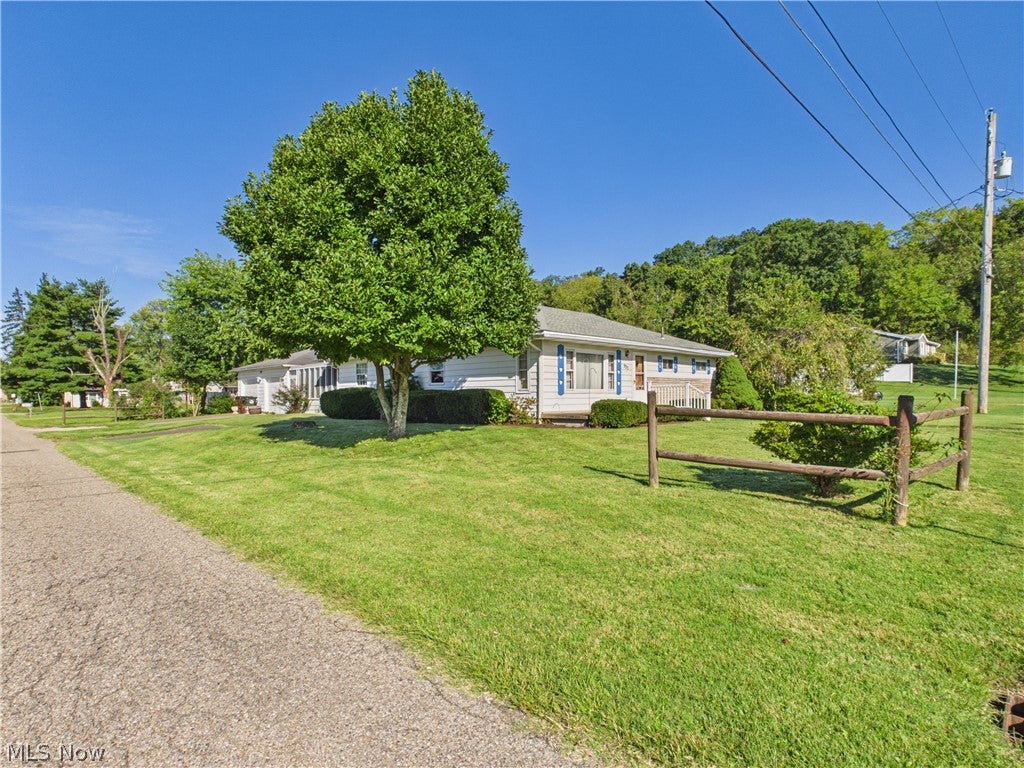
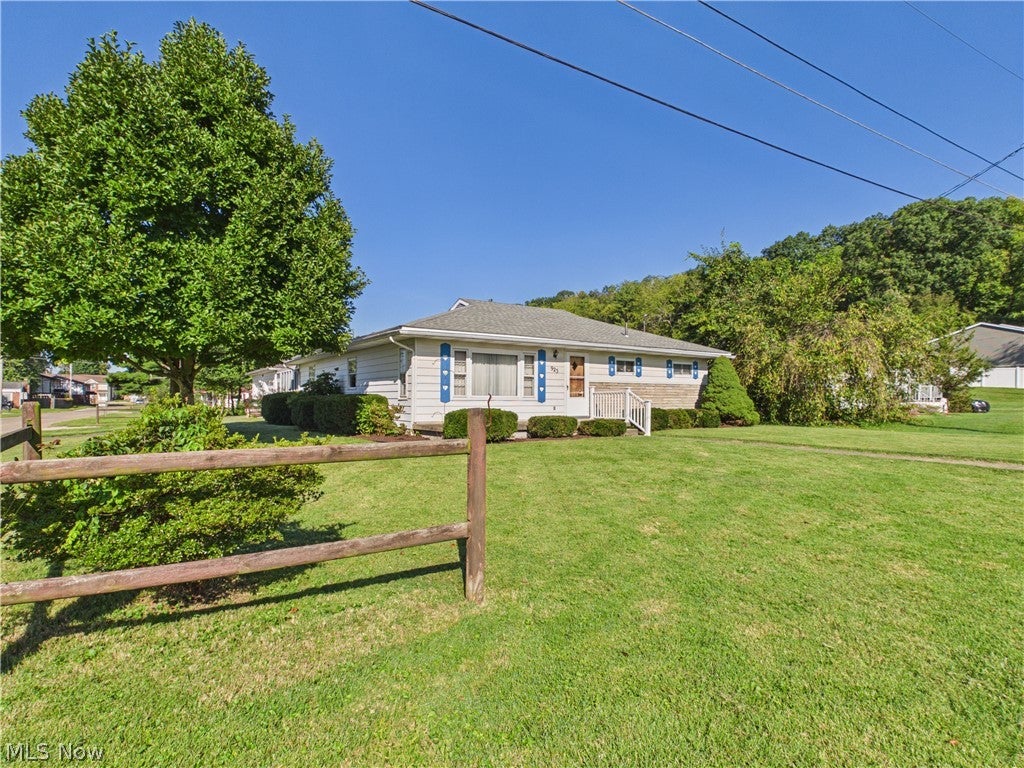
Welcome to 925 Belrock Avenue, a well-cared-for Belpre home that has been in the same family since it was built in 1957. Offering 3 bedrooms and approximately 1,422 square feet of above-grade living space, this home combines spacious rooms, great storage, and original character with several updates already completed. The kitchen is a standout, featuring abundant cabinetry, generous counter space, tile flooring, a tiled backsplash, stainless steel appliances, and a gas range. An opening to the adjoining living area keeps the space connected while providing additional seating and serving space. The bright, spacious living room features large windows and plenty of room for multiple furniture arrangements. Down the hall are three bedrooms, including a generously sized primary bedroom, along with the main-level full bath. Throughout the home you'll find features that are harder to come by in newer construction, including beautiful woodwork, built-ins, cedar-lined closets, and a laundry chute. The full basement provides an abundance of additional storage and workspace, laundry area, and a second bathroom that is ready for renovation, along with additional space offering plenty of possibilities for the next owner. Outside, enjoy a nicely landscaped, manageable yard in a convenient Belpre location. With nearly 70 years of history in one family, this home is ready for its next chapter and a new owner to make it their own.

Save
Ask
Tour
Hide
Share
Listing Snapshot
Price 
$189,900
Days On Site 
21 Days
Bedrooms 
3
Inside Area (SqFt) 
1,422 sqft
Total Baths 
2
Full Baths 
2
Partial Baths 
N/A
Lot Size 
0.1951 Acres
Year Built 
1957
MLS® Number 
5245224
Status 
Active Under Contract
Property Tax 
$2,218
HOA/Condo/Coop Fees 
N/A
Sq Ft Source 
N/A
Friends & Family
Recent Activity
3 weeks agoStatus changed to Active Under Contract
3 weeks agoListing updated with changes from the MLS®
3 weeks agoListing first seen on site
General Features
Acres 
0.1951
Attached Garage 
Yes
Garage 
Yes
Garage Spaces 
2
Land Lease 
No
Levels 
One
Parking 
AttachedDrivewayGarage
Property Sub Type 
Single Family Residence
Sewer 
Public Sewer
SqFt Above 
1422
Style 
Ranch
Water Source 
Public
Interior Features
Appliances 
DishwasherMicrowaveRangeRefrigerator
Basement 
FullUnfinished
Cooling 
Ceiling Fan(s)Central Air
Fireplace 
Yes
Fireplace Features 
Gas
Fireplaces 
1
Heating 
Natural GasForced AirFireplace(s)
Interior 
Beamed CeilingsBuilt-in FeaturesCedar Closet(s)Ceiling Fan(s)
Main Level Bedrooms 
3
Bathroom 
Dimensions - 9 x 11Level - First
Bedroom 
Dimensions - 13 x 10Level - First
Family Room 
Dimensions - 14 x 19Level - FirstFeatures - Beamed Ceilings
Kitchen 
Dimensions - 14 x 11Level - First
Living Room 
Dimensions - 27 x 20Level - FirstFeatures - Built-in Features
Save
Ask
Tour
Hide
Share
Exterior Features
Construction Details 
Aluminum Siding
Patio And Porch 
EnclosedFront PorchPatioPorch
Roof 
Asphalt
View 
City
Waterview 
City
Community Features
School District 
Belpre CSD - 8401
Township 
Belpre Twp
Financing Terms Available 
CashConventional
Schools
School District
Belpre CSD - 8401
Elementary School
Unknown
Middle School
Unknown
High School
Unknown
Listing courtesy of Brittani Rupe of Coldwell Banker Select Properties


The data relating to real estate for sale on this website comes in part from the Internet Data Exchange program of MLS NOW. Real estate listings held by brokerage firms other than are marked with the Internet Data Exchange logo and detailed information about them includes the name of the listing broker(s). The photos may be altered, edited, enhanced or virtually staged. Information Deemed Reliable But Not Guaranteed. Copyright 2026 - Multiple Listing Service, Inc. – All Rights Reserved.

Neighborhood & Commute
Source: Walkscore
Disclosure: Community information and market data powered by Constellation Data Labs. Information is deemed reliable but not guaranteed.
Save
Ask
Tour
Hide
Share