331 Mark Drive, Tallmadge, OH, 44278

Save
Ask
Tour
Hide
Share
$274,500
22 Days On Site

331 Mark Drive
Tallmadge, OH 44278

For Sale|Single Family Residence|Active Under Contract
3
Beds
3
Total Baths
2
Full Baths
1
Partial Bath
1,484
SqFt
$185
/SqFt
1964
Built
Subdivision:
Lyndale Park
County:
Summit
Call Now: 330-440-3253
Is this the listing for you? We can help make it yours.
330-440-3253
331 Mark Drive331 Mark Drive331 Mark Drive331 Mark Drive
Save
Ask
Tour
Hide
Share

Mortgage Calculator

Monthly Payment (Est.)

Enter an interest rate to see your estimated monthly payment.
Calculator powered by Showcase IDX, a Constellation1 Company. Copyright ©2026 Information is deemed reliable but not guaranteed.

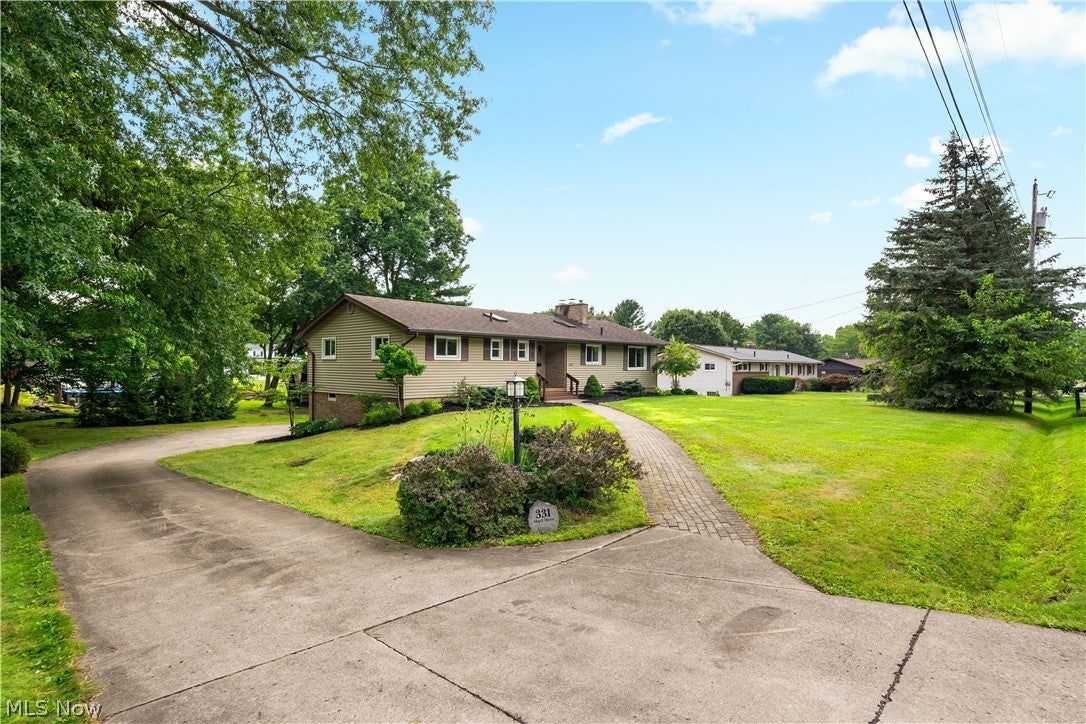
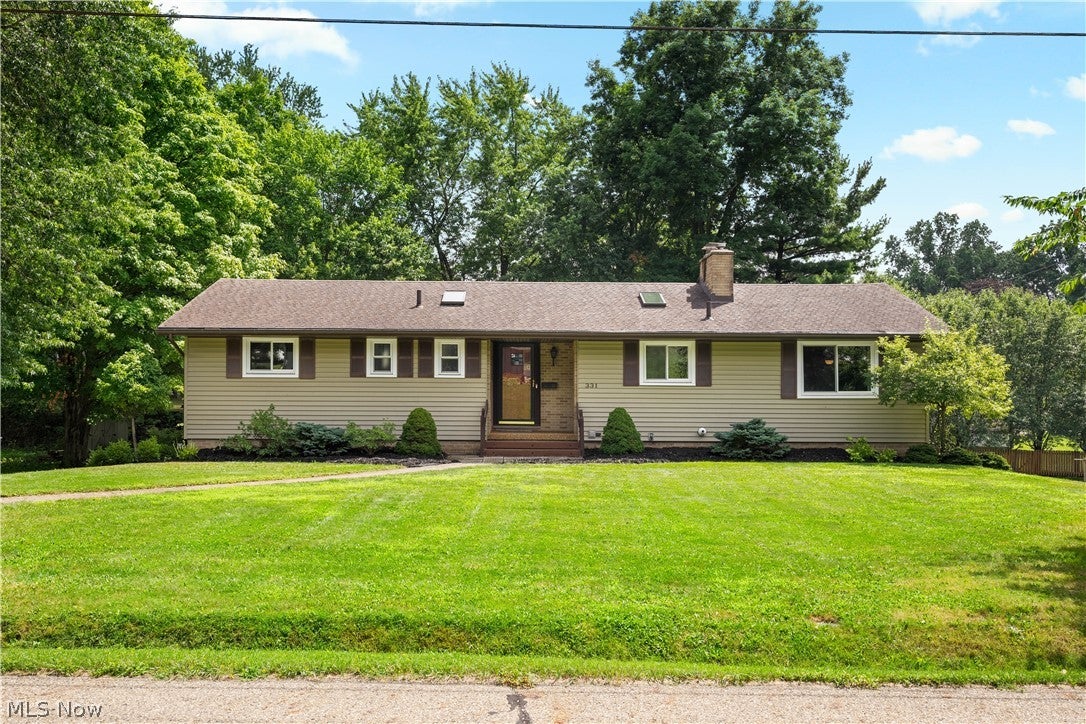
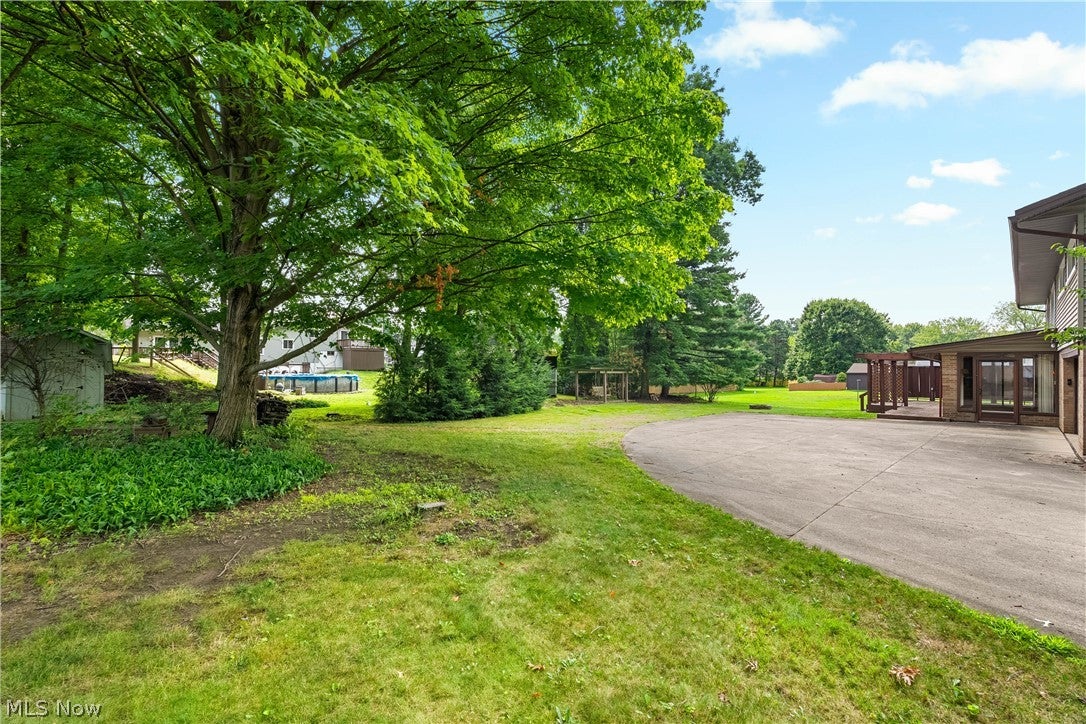
Fantastic 3 bed, 2.5 bath Ranch on .a 46 acre, beautifully treed lot in the Tallmadge School District! Quality built, this home is offered by only its second owner! The stunning front foyer entry showcases original wood paneled walls and leads into the open concept kitchen & dining areas. Highlighted by the bright light streaming from the new windows, this open space also features new LVT Flooring. There’s plenty of space to gather for entertaining all! The adjacent living room features a stone, gas fireplace and a convenient work from home space. Original MCM built in shelving, desk & cabinets store your treasures & make work a breeze! Down the hall are 3 generous bedrooms 1 full & 1 half bath. Each bedroom has plush carpeting, great closet space and a half bath in the primary. The lower level adds to your living area with a huge family room featuring a striking gas fireplace! Head out to the back yard through the sliding glass doors! You’ll love the 3 season room for relaxing while you take in the picturesque back yard! You’ll appreciate the convenience of another full bath which has recently been updated. Laundry area, mechanical & storage finish out the lower level. The attached, heated 2 car garage is extra deep for additional storage needs. The LVT on main level just installed July 2026 along with fresh paint throughout! Windows 2024. AC 2023. Garage heater 2023. Furnace 2019. Lower level bath 2018. Generator to convey. Washer & dryer to convey. Wow! What a value! Schedule your showing while the opportunity to be the 3rd homeowner awaits!

Save
Ask
Tour
Hide
Share
Listing Snapshot
Price 
$274,500
Days On Site 
22 Days
Bedrooms 
3
Inside Area (SqFt) 
1,484 sqft
Total Baths 
3
Full Baths 
2
Partial Baths 
1
Lot Size 
0.4649 Acres
Year Built 
1964
MLS® Number 
5245240
Status 
Active Under Contract
Property Tax 
$3,892
HOA/Condo/Coop Fees 
N/A
Sq Ft Source 
N/A
Friends & Family
Recent Activity
a week agoStatus changed to Active Under Contract
a week agoListing updated with changes from the MLS®
3 weeks agoListing first seen on site
General Features
Acres 
0.4649
Attached Garage 
Yes
Garage 
Yes
Garage Spaces 
2
Green Energy Efficient 
Windows
Land Lease 
No
Levels 
One
Parking 
AttachedDrivewayGarageGarage Door OpenerHeated Garage
Property Sub Type 
Single Family Residence
Sewer 
Public Sewer
Special Circumstances 
Standard
SqFt Above 
1484
Style 
Ranch
Water Source 
Public
Interior Features
Basement 
FullInterior EntryWalk-Out Access
Cooling 
Ceiling Fan(s)Central Air
Fireplace 
Yes
Fireplace Features 
Family RoomLiving RoomGas
Fireplaces 
2
Heating 
Natural GasForced AirFireplace(s)
Interior 
BookcasesBuilt-in FeaturesCeiling Fan(s)Entrance FoyerOpen Floorplan
Main Level Bedrooms 
3
Window Features 
ENERGY STAR Qualified Windows
Bathroom 
Dimensions - ND x NDLevel - FirstDescription - Skylight
Bedroom 
Dimensions - ND x NDLevel - First
Dining Room 
Dimensions - ND x NDLevel - FirstDescription - Beautiful picture windows
EntryFoyer 
Dimensions - ND x NDLevel - FirstFeatures - Natural WoodworkDescription - Skylight
Family Room 
Dimensions - ND x NDLevel - LowerFeatures - Natural Woodwork
Kitchen 
Dimensions - ND x NDLevel - FirstDescription - Open concept
Living Room 
Dimensions - ND x NDLevel - FirstFeatures - Bookcases, Built-in Features, Natural Woodwork
Other 
Dimensions - ND x NDLevel - LowerDescription - 3 Season Room with nature stone floor
Utility Room 
Dimensions - ND x NDLevel - LowerDescription - Laundry & storage
Save
Ask
Tour
Hide
Share
Exterior Features
Construction Details 
Block
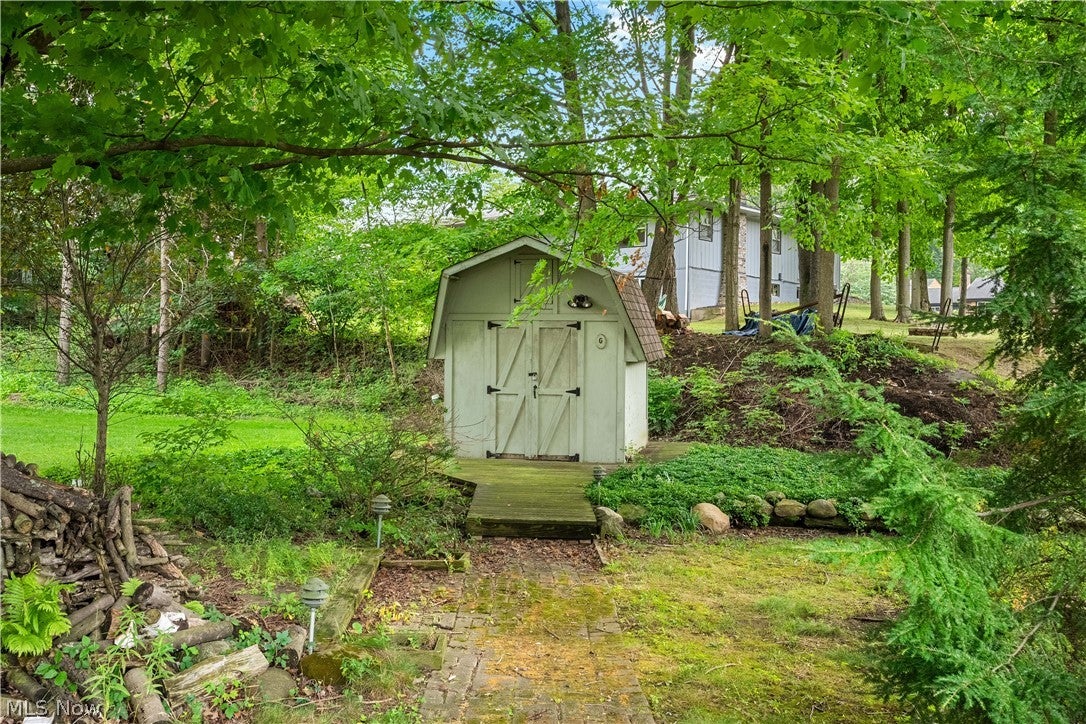
Other Structures 
Shed(s)
Patio And Porch 
EnclosedPatioPorch
Roof 
AsphaltFiberglass
Windows/Doors 
ENERGY STAR Qualified Windows
Community Features
School District 
Tallmadge CSD - 7715
Township 
Tallmadge
Financing Terms Available 
CashConventionalFHAVA Loan
Schools
School District
Tallmadge CSD - 7715
Elementary School
Unknown
Middle School
Unknown
High School
Unknown
Listing courtesy of Linda S Ashcraft of RE/MAX Edge Realty


The data relating to real estate for sale on this website comes in part from the Internet Data Exchange program of MLS NOW. Real estate listings held by brokerage firms other than are marked with the Internet Data Exchange logo and detailed information about them includes the name of the listing broker(s). The photos may be altered, edited, enhanced or virtually staged. Information Deemed Reliable But Not Guaranteed. Copyright 2026 - Multiple Listing Service, Inc. – All Rights Reserved.

Neighborhood & Commute
Source: Walkscore
Disclosure: Community information and market data powered by Constellation Data Labs. Information is deemed reliable but not guaranteed.
Save
Ask
Tour
Hide
Share