
9803 Burton DriveTwinsburg, OH 44087
Mortgage Calculator
Monthly Payment (Est.)
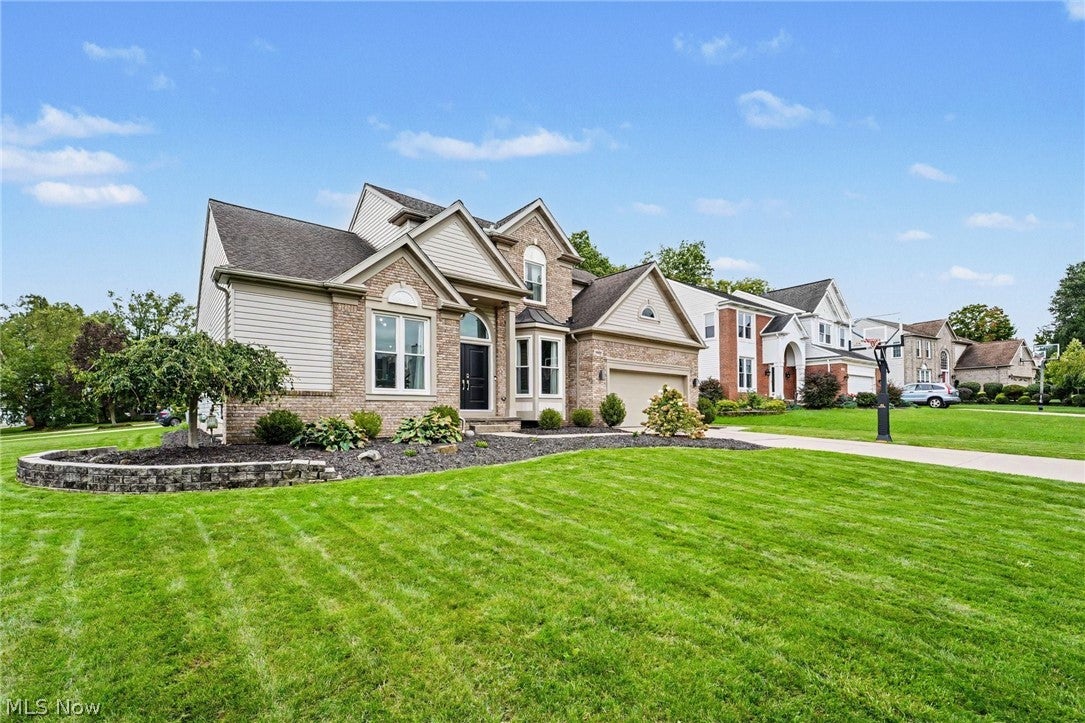
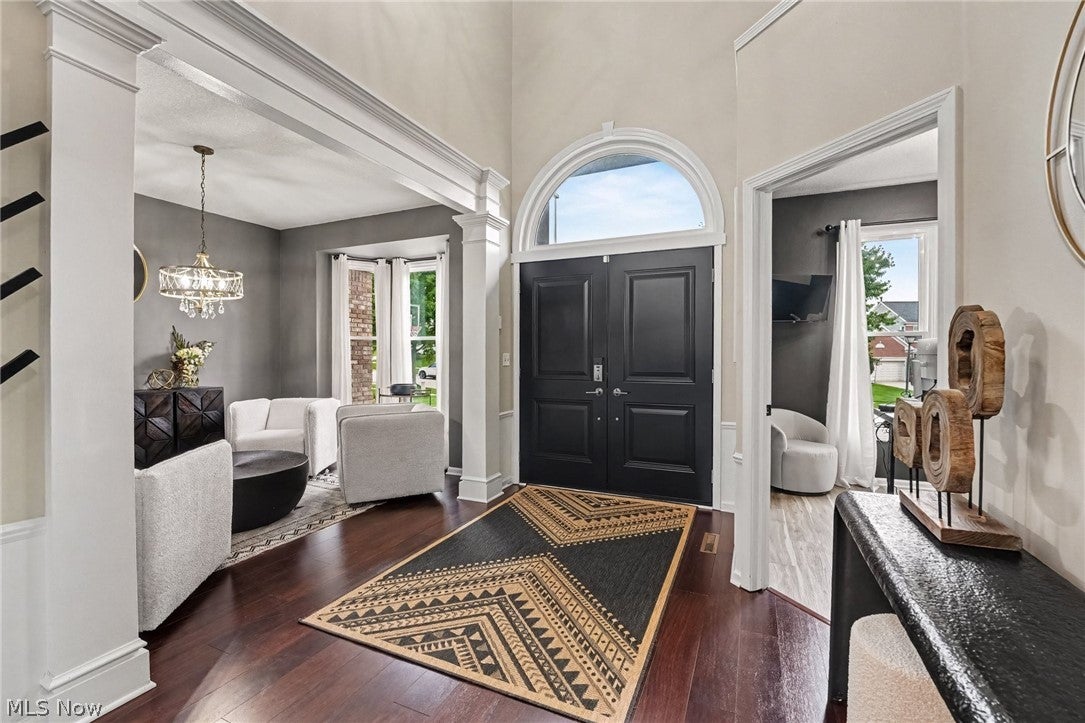
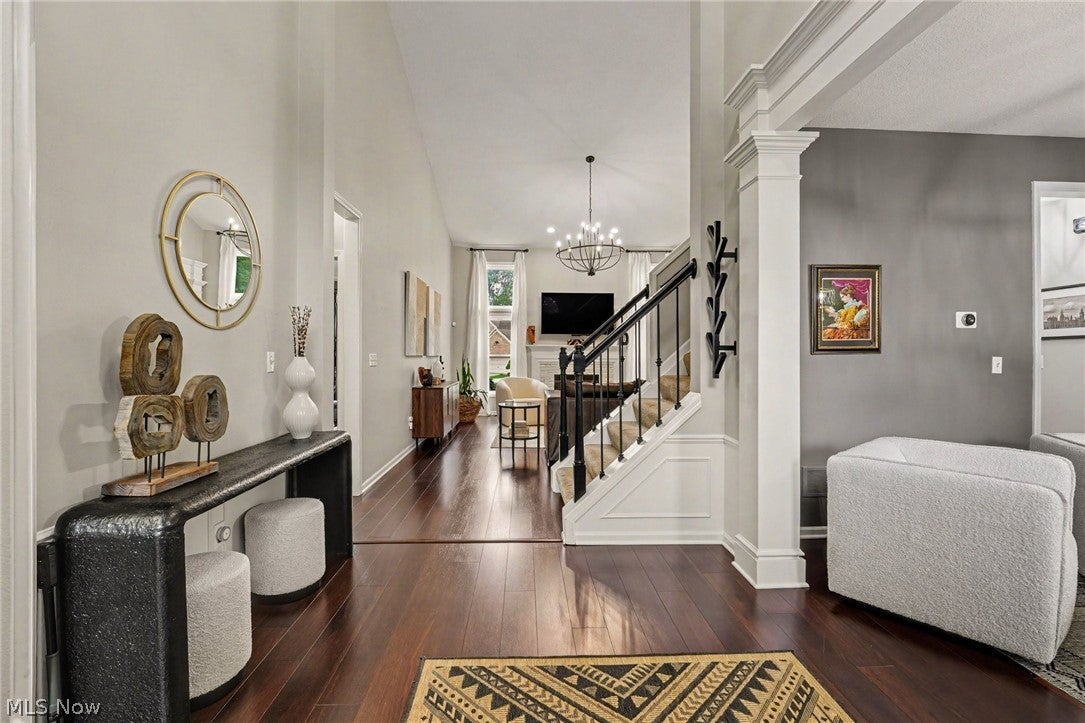
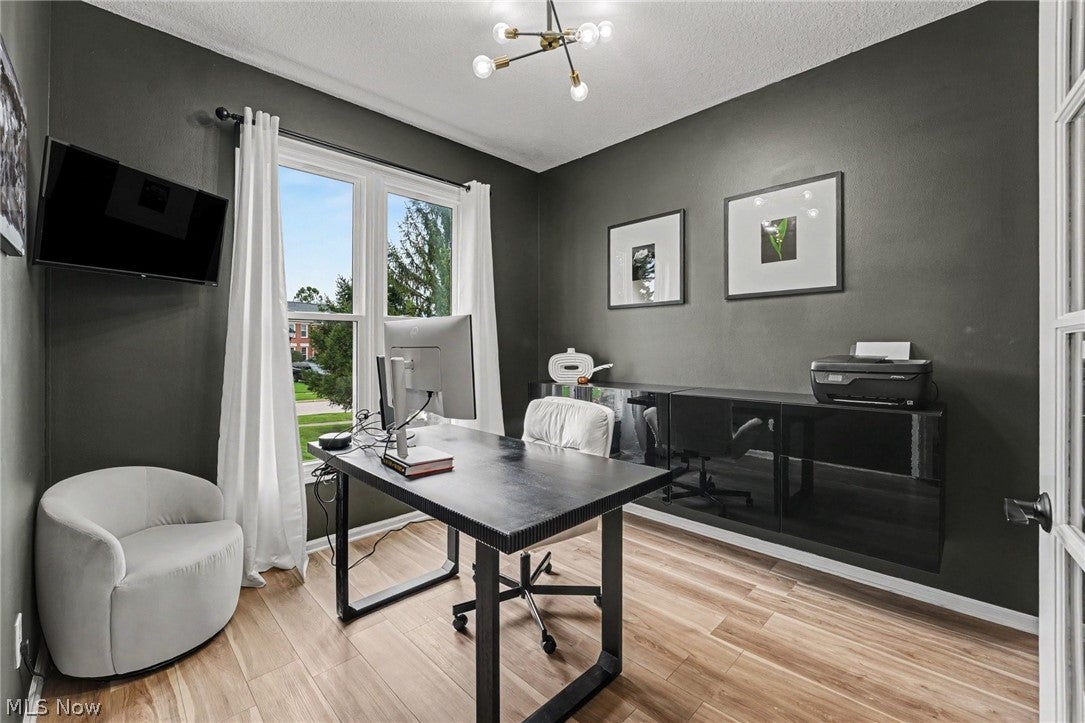
Enter an interest rate to see your estimated monthly payment.Welcome to 9803 Burton Drive in desirable Ethan’s Green, an extensively updated home offering dramatic architecture, first-floor living and exceptional finished space. The impressive two-story foyer opens to a living room and separate dedicated home office, then leads into the vaulted great room featuring abundant natural light and a gas fireplace with stone surround and mantle. At the heart of the home is the fully remodeled 2024 kitchen featuring custom-built cabinetry, quartzite countertops, full-height backsplash, center island, new dishwasher, dual-fuel range with five gas burners and electric oven, speed oven/microwave, custom hood and recessed lighting. The adjoining dining area opens through a newer sliding patio door to the spacious deck and backyard, creating an easy flow for entertaining. The first-floor primary suite is a true retreat with tray ceiling, walk-in closet and renovated bath featuring dual vanities, soaking tub and walk-in glass-and-tile shower. A remodeled half bath and mudroom with custom built-ins, pantry and garage access complete the main level. Upstairs, two additional BRs share an updated full bath, with a custom closet system. The finished basement provides additional living space with an expansive recreation room, exercise area, full bath, laundry and storage, plus custom built-in cabinetry with beverage refrigeration and pull-out trash storage. Improvements include the 2024 kitchen renovation, renovated bathrooms, newer windows, front door and sliding patio door, flooring, interior paint, newer hot water tank, garage door and opener, roof, professional waterproofing and drainage improvements, refreshed landscaping and a newly stained deck. Set on a generous corner lot, this move-in-ready home offers approximately 3,145 square feet of total finished living space with three bedrooms, three full baths and one half bath, combining thoughtful updates, impressive entertaining spaces, abundant storage and everyday functionality.
| 5 hours ago | Listing first seen on site | |
| 9 hours ago | Listing updated with changes from the MLS® |

The data relating to real estate for sale on this website comes in part from the Internet Data Exchange program of MLS NOW. Real estate listings held by brokerage firms other than are marked with the Internet Data Exchange logo and detailed information about them includes the name of the listing broker(s). The photos may be altered, edited, enhanced or virtually staged. Information Deemed Reliable But Not Guaranteed. Copyright 2026 - Multiple Listing Service, Inc. – All Rights Reserved.