
2573 Stonecreek DriveAkron, OH 44320
Mortgage Calculator
Monthly Payment (Est.)
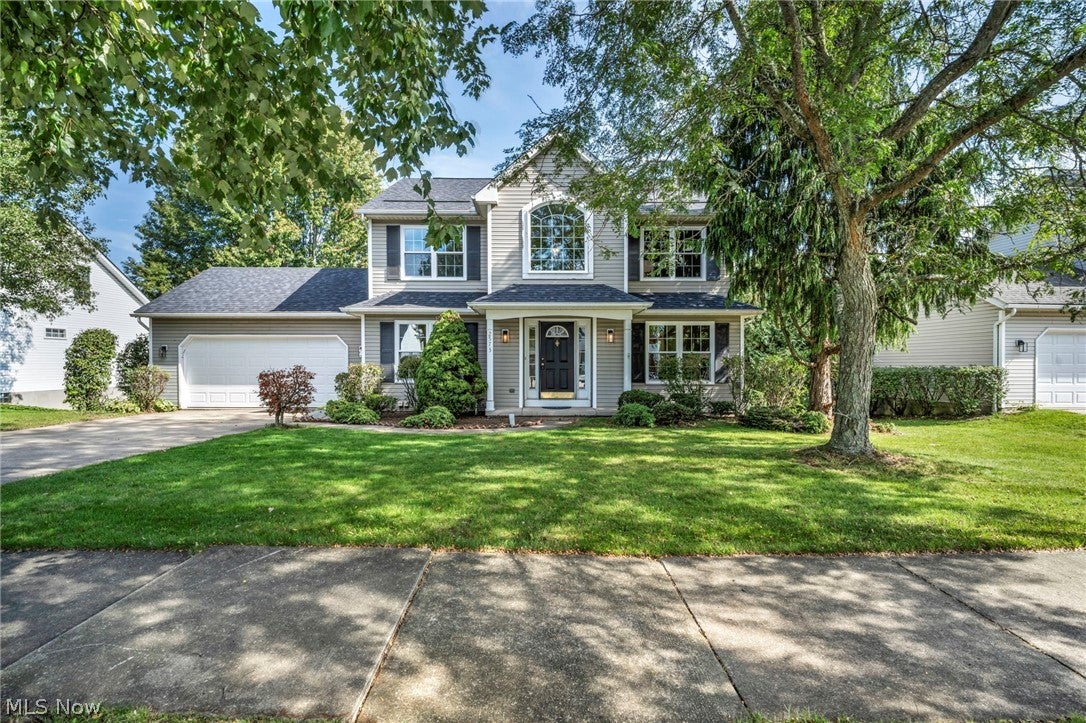
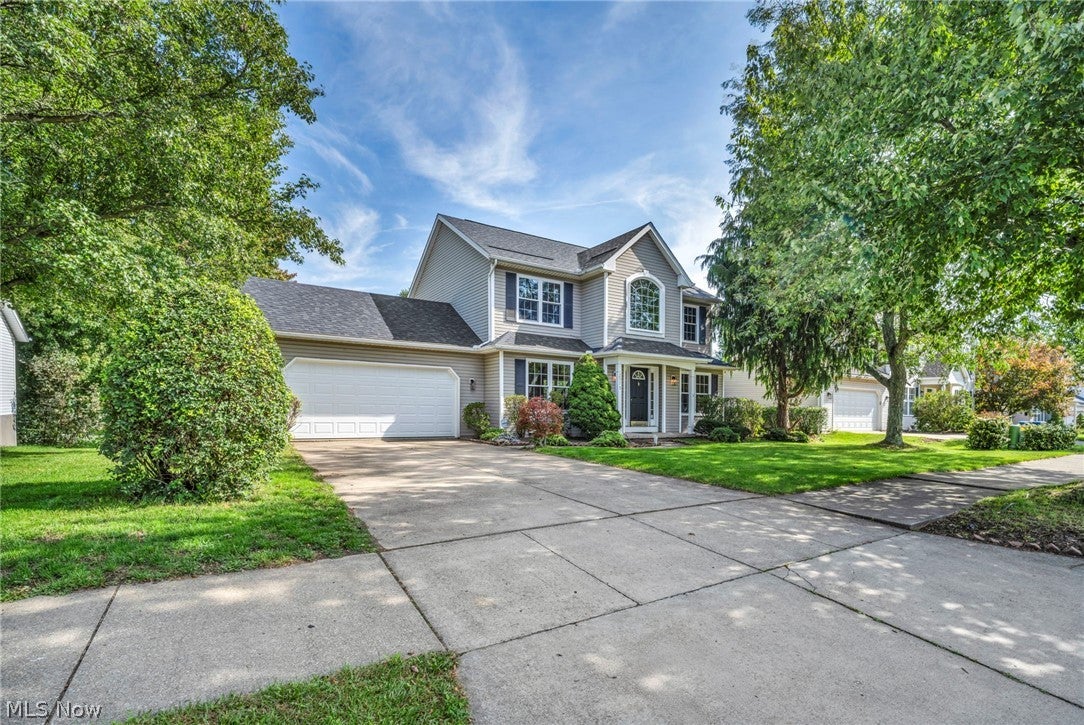
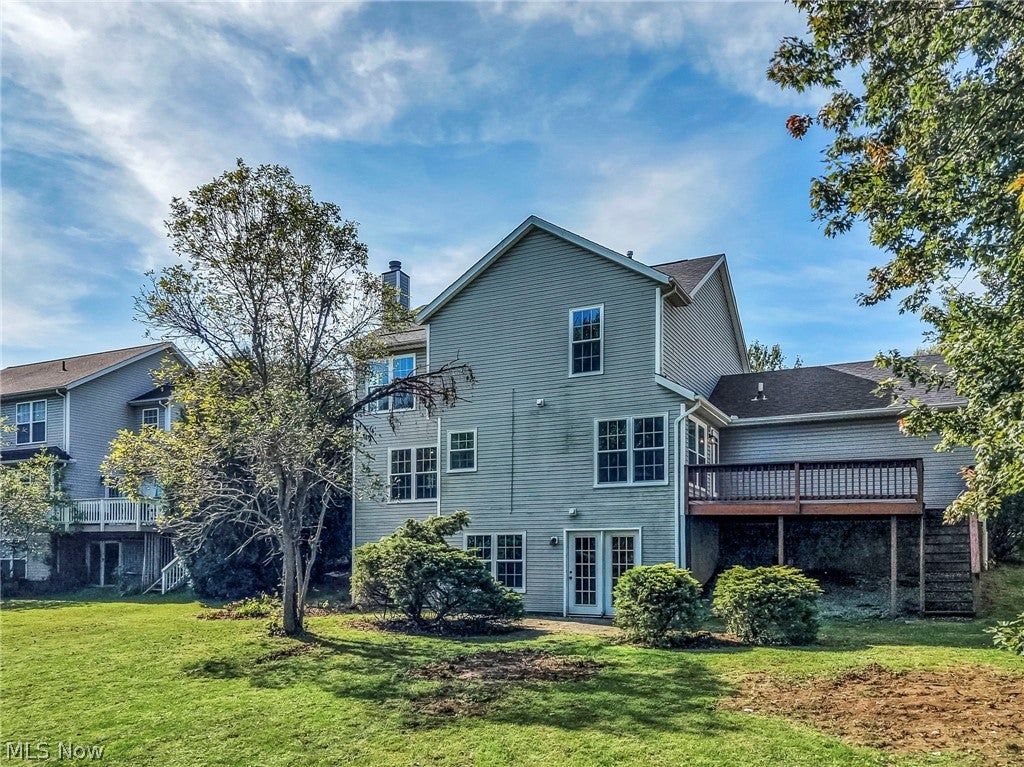
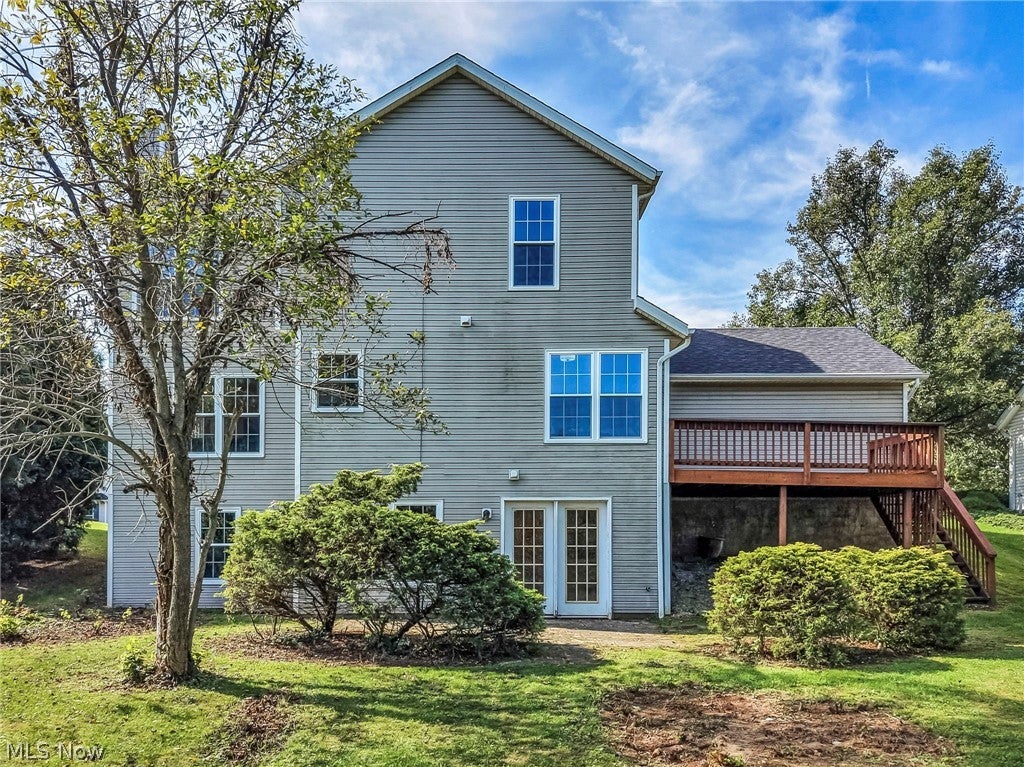
Enter an interest rate to see your estimated monthly payment.EXCEPTIONAL LAKE VIEW COLONIAL! Updated, remodeled & situated on one of the finest lots in the area's most desirable subdivision, magnificent home offers a rare combination of peaceful private lake views, spectacular ROLLING LOT & extensive recent improvements. Lightly treed and beautifully positioned, the property is enhanced by a raised deck overlooking the private lake and wooded surroundings—an incredible setting that is difficult to duplicate. Pride of ownership shines through with approximately $100,000 invested in recent improvements, including a brand-new roof, gutters,vinyl windows. Brand-new elegant Shaker-style kitchen is just being completed, giving the next owner the opportunity to enjoy everything fresh & new. Granite countertops (installation within the week) along w/premium appliances & beautiful finishes. Welcoming grand foyer features tile flooring, dramatic wood pillars plus attractive switchback staircase. Formal dining room is perfect for entertaining, while the sun-filled family room offers upgraded wood floors, warming gas fireplace & expansive windows showcasing the incredible views. Kitchen opens to a one-of-a-kind sunroom-style dinette with direct access to the raised deck—perfect for morning coffee/entertaining while enjoying the magnificent lake & wooded views. First-floor laundry includes upgraded LVP flooring & laundry tub. Impressive owner's suite features volume ceilings, wood flooring, walk-in closet & vaulted glamour bath w/dual sinks, jetted tub & brand-new walk-in shower. Desirable wood floors continue throughout 2nd floor, completely updated second full bath featuring a brand-new shower. RARE FINISHED WALK-OUT BASEMENT offers a recreation room, tiled entertainment area/bar space & direct access to the lower stone patio/private backyard. Immediate occupancy/easy to show. Many upgrades/details are too numerous to list—just move in, relax & enjoy...Exceptional home & unforgettable setting for years to come!
| 3 weeks ago | Listing first seen on site | |
| 3 weeks ago | Listing updated with changes from the MLS® |

The data relating to real estate for sale on this website comes in part from the Internet Data Exchange program of MLS NOW. Real estate listings held by brokerage firms other than are marked with the Internet Data Exchange logo and detailed information about them includes the name of the listing broker(s). The photos may be altered, edited, enhanced or virtually staged. Information Deemed Reliable But Not Guaranteed. Copyright 2026 - Multiple Listing Service, Inc. – All Rights Reserved.