
3326 E Scarborough RoadCleveland Heights, OH 44118
Mortgage Calculator
Monthly Payment (Est.)
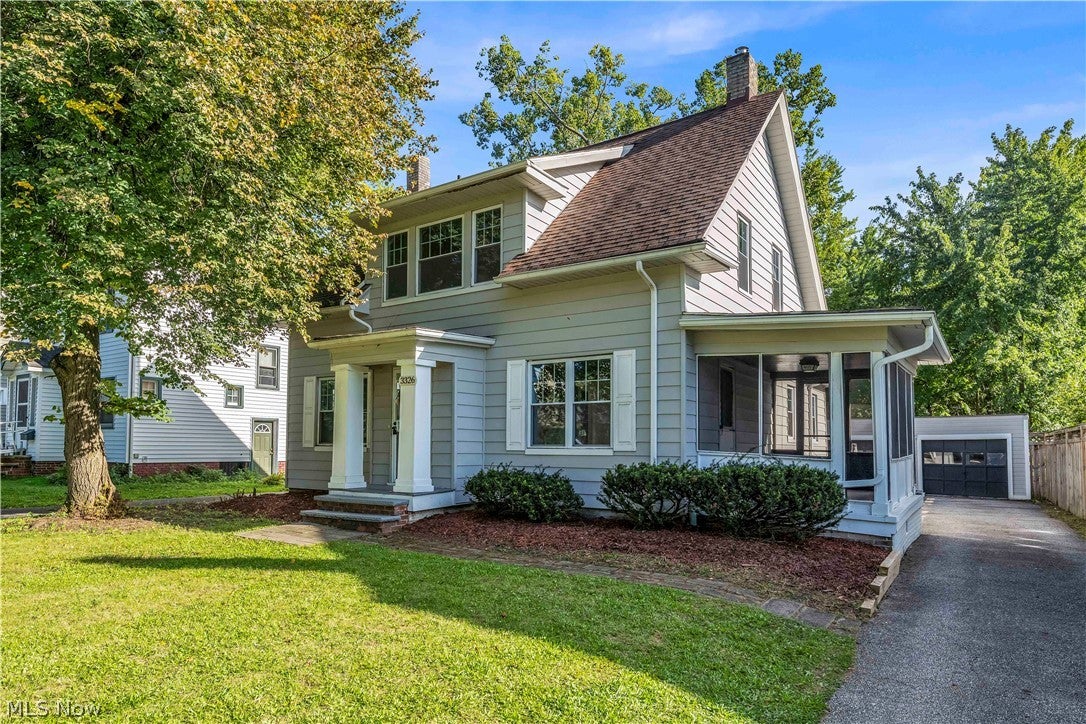
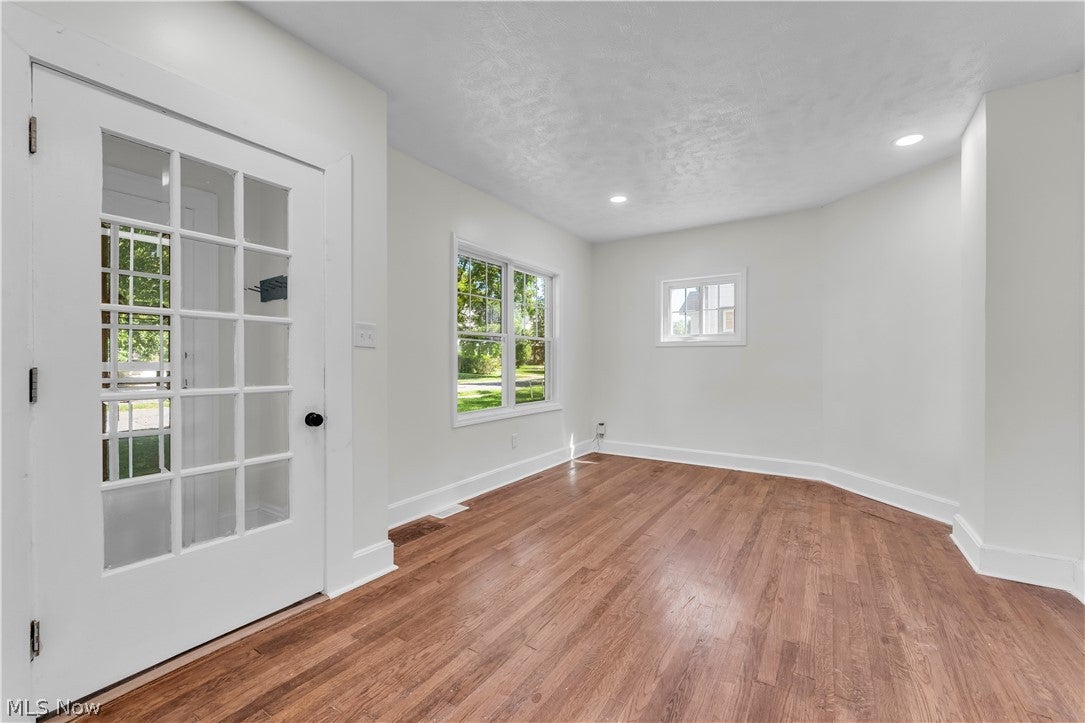
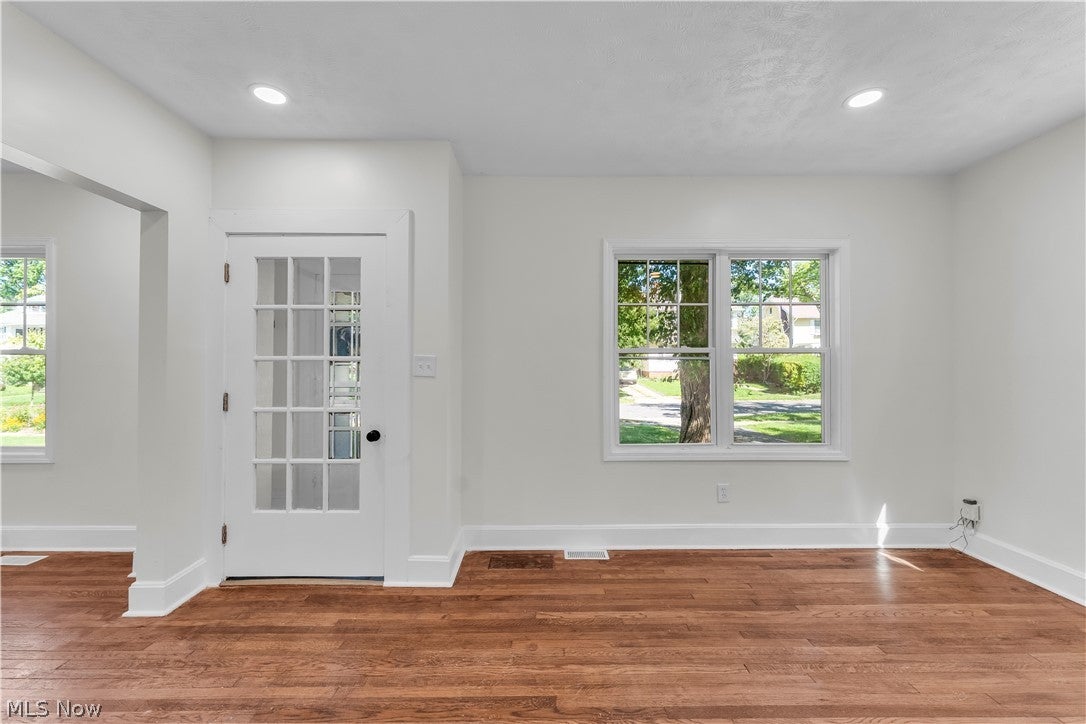
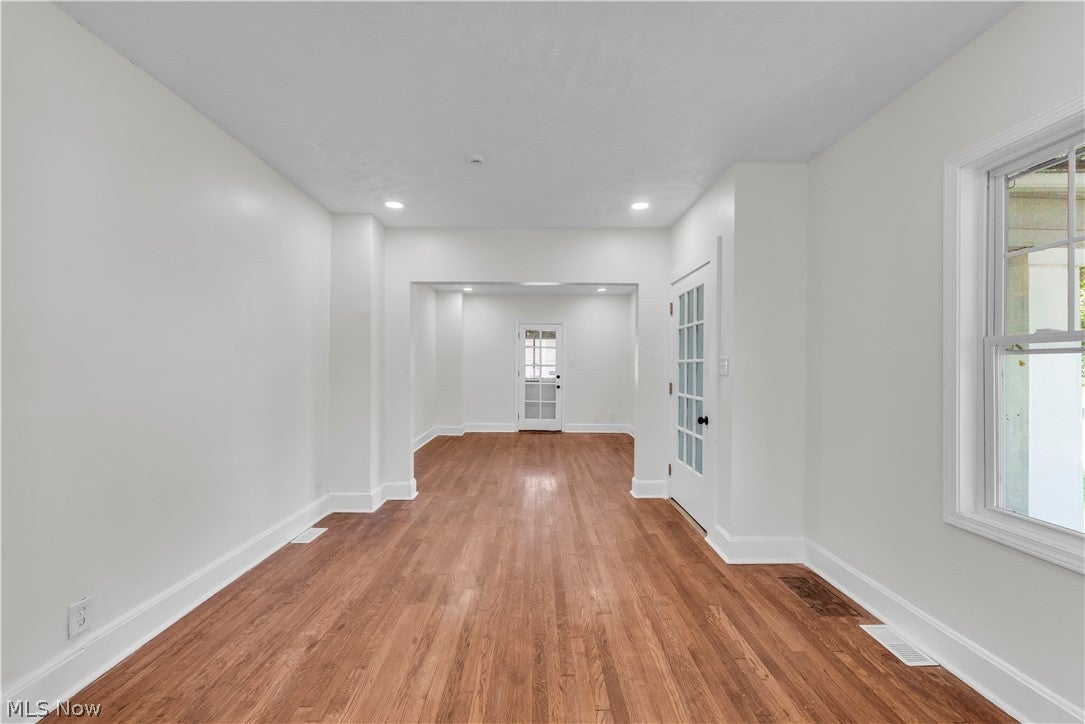
Enter an interest rate to see your estimated monthly payment.Welcome to a beautifully maintained Colonial offering timeless character, thoughtful updates, and a move-in-ready feel. This home is an excellent option for buyers looking for a property that combines classic Cleveland Heights charm with modern improvements already completed! Inside, the home features 2 bedrooms and 1 full bathroom, along with a spacious living room filled with character and beautifully refinished hardwood floors. The adjoining dining room creates a natural gathering space for everyday meals or entertaining, while the updated kitchen offers a fresh, modern look with new cabinetry, granite countertops, tile backsplash, new dishwasher, stove, refrigerator, and microwave. The updated full bathroom features a tub and shower combination with tile surround, while fresh interior paint throughout gives the home a clean finish. Major mechanical improvements provide additional peace of mind, including a new furnace and new central air conditioning, along with newer windows throughout the home. Downstairs, the basement has been refreshed with freshly painted walls and floors, providing clean additional storage space with potential for future finishing or customization. Outside, fresh landscaping enhances the home’s curb appeal, while the detached 2-car garage features freshly painted garage doors. The property is also POS compliant. Situated in desirable Cleveland Heights, the property is just minutes from Case Western Reserve University, John Carroll University, and Horseshoe Lake Park, while also offering convenient access to University Circle, surrounding employment centers, shopping, dining, schools, parks, public transportation, and major roadways. With its combination of updates, layout and convenient location, this home is ready for its next owner to move in and enjoy. Bring your furniture, settle in, and enjoy everything this well-cared-for Colonial has to offer! No wholesalers. No Seller financing. No low ball offers.
| 3 weeks ago | Listing first seen on site | |
| 3 weeks ago | Listing updated with changes from the MLS® |

The data relating to real estate for sale on this website comes in part from the Internet Data Exchange program of MLS NOW. Real estate listings held by brokerage firms other than are marked with the Internet Data Exchange logo and detailed information about them includes the name of the listing broker(s). The photos may be altered, edited, enhanced or virtually staged. Information Deemed Reliable But Not Guaranteed. Copyright 2026 - Multiple Listing Service, Inc. – All Rights Reserved.