
1040 Riverwoods DriveAkron, OH 44313
Mortgage Calculator
Monthly Payment (Est.)
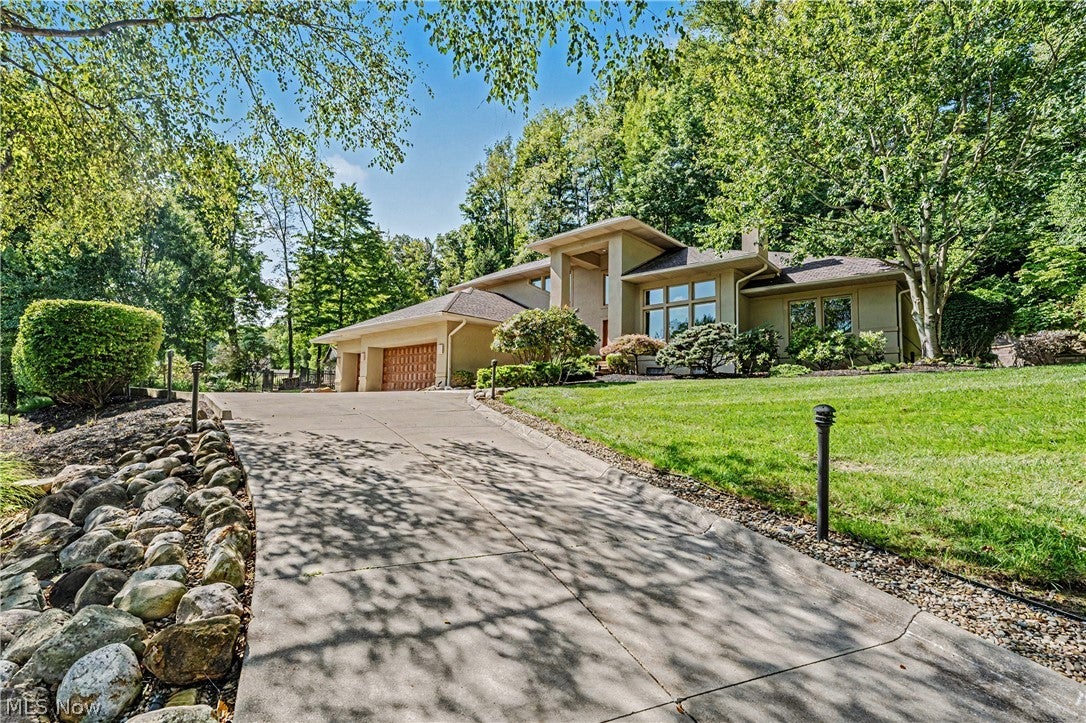
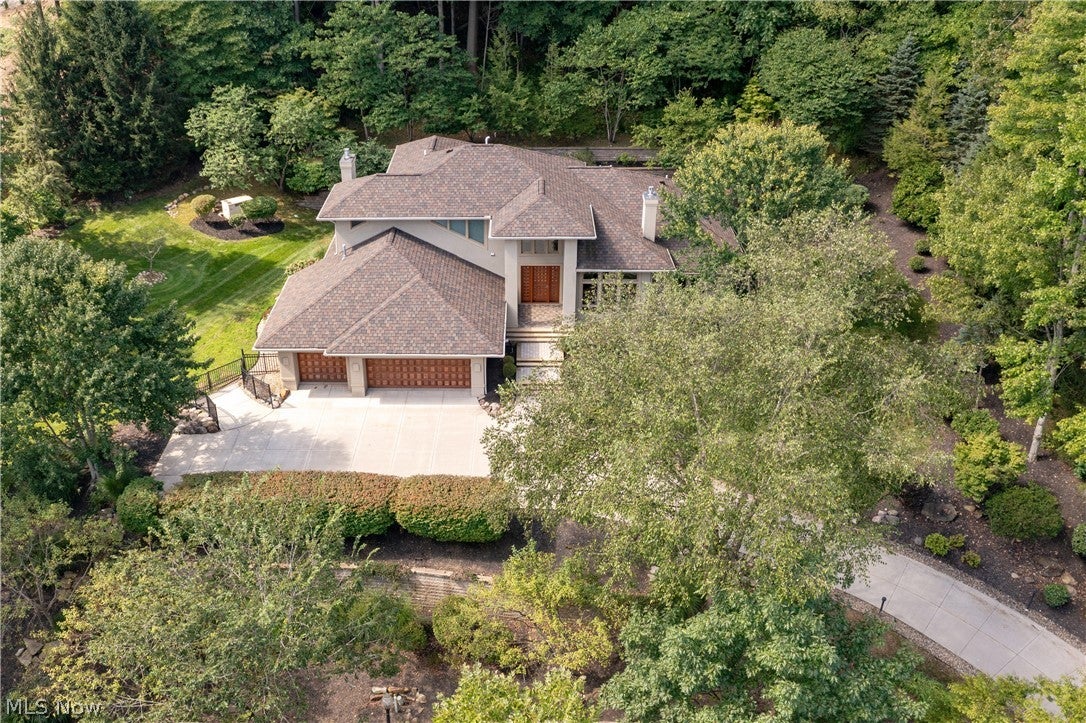
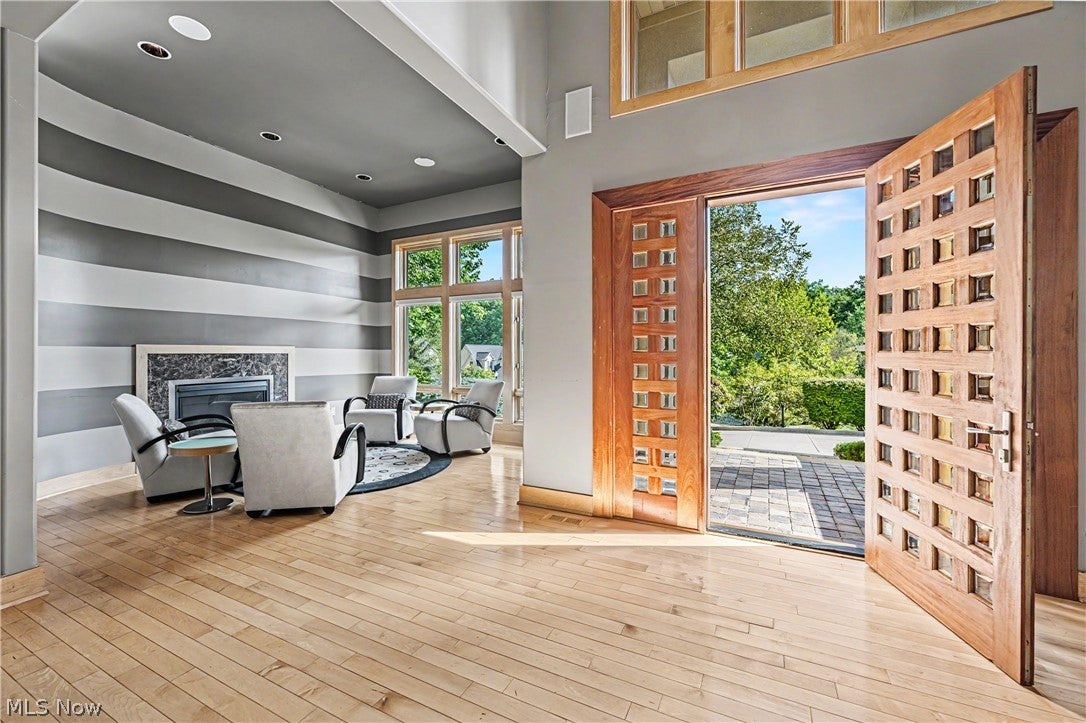
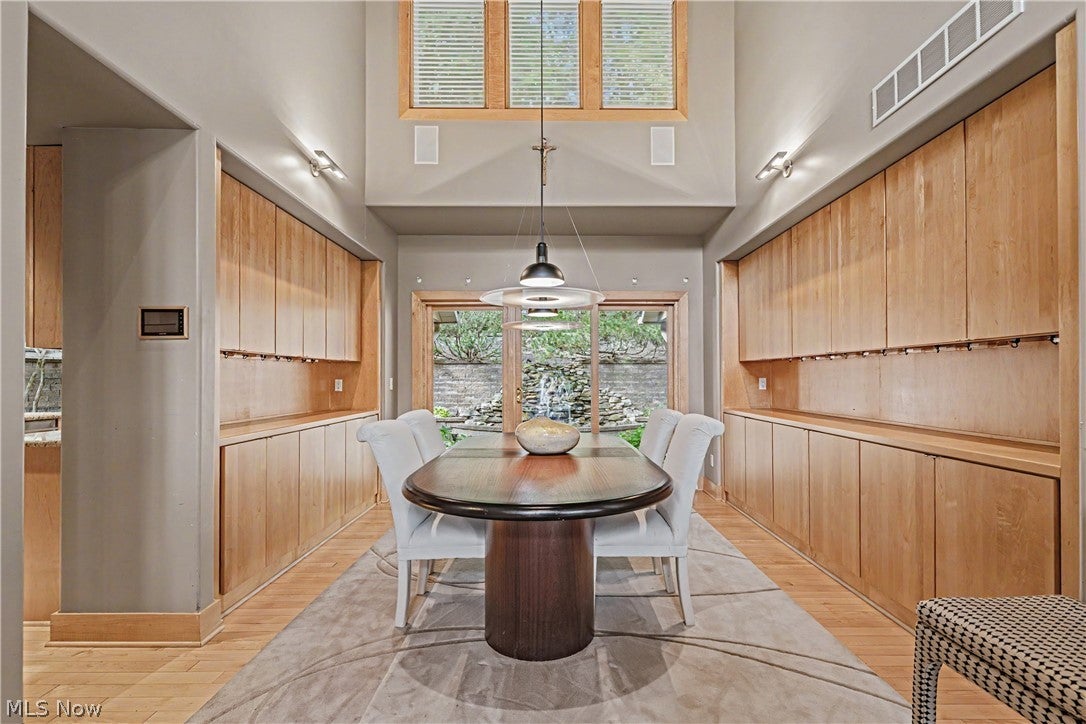
Enter an interest rate to see your estimated monthly payment.Set on more than an acre of meticulously landscaped grounds and surrounded by some of NE Ohio’s best Metro Parks, this immaculate contemporary residence offers a rare sense of privacy, space, and seamless connection to nature. Inside, soaring ceilings, rich hardwood floors, and expansive windows create an atmosphere that is at once sophisticated and effortlessly comfortable. Natural light moves throughout the open living spaces, while the architecture continually draws the eye outdoors. The kitchen pairs granite surfaces with high-end stainless steel appliances and opens directly to a welcoming family room, where a fireplace and built-in bar create an inviting setting for both everyday living and entertaining. The first-floor primary suite offers a private retreat, with direct access to the expansive rear patio and a luxurious ensuite bath. Upstairs, two generously sized bedrooms share a beautifully appointed Jack-and-Jill bath, providing an ideal arrangement for family or guests. The lower level transforms the home into an exceptional destination for entertaining, with a dedicated theater room, private office, billiards area, and wet bar. The flexible layout could easily be adapted to accommodate an in-law or guest suite. Outside, is where the property truly shines. A sweeping stone patio spans the rear of the home, creating an effortless extension of the living spaces. A fountain introduces the soothing sound of water, while the lush, wooded landscape rises gently beyond the yard, creating a natural buffer and an extraordinary sense of seclusion. Sophisticated without pretense, contemporary without compromise, and surrounded by nature at every turn, this is a residence designed for living beautifully amid nature.
| 3 weeks ago | Listing first seen on site | |
| 3 weeks ago | Listing updated with changes from the MLS® |

The data relating to real estate for sale on this website comes in part from the Internet Data Exchange program of MLS NOW. Real estate listings held by brokerage firms other than are marked with the Internet Data Exchange logo and detailed information about them includes the name of the listing broker(s). The photos may be altered, edited, enhanced or virtually staged. Information Deemed Reliable But Not Guaranteed. Copyright 2026 - Multiple Listing Service, Inc. – All Rights Reserved.