86 Romine Road, Washington, WV, 26181

Save
Ask
Tour
Hide
Share
$299,000
23 Days On Site

86 Romine Road
Washington, WV 26181

For Sale|Single Family Residence|Active Under Contract
4
Beds
3
Total Baths
3
Full Baths
3,120
SqFt
$96
/SqFt
1975
Built
Subdivision:
Bethel Place
County:
Wood
Call Now: 330-440-3253
Is this the listing for you? We can help make it yours.
330-440-3253
86 Romine Road86 Romine Road86 Romine Road86 Romine Road
Save
Ask
Tour
Hide
Share

Mortgage Calculator

Monthly Payment (Est.)

Enter an interest rate to see your estimated monthly payment.
Calculator powered by Showcase IDX, a Constellation1 Company. Copyright ©2026 Information is deemed reliable but not guaranteed.

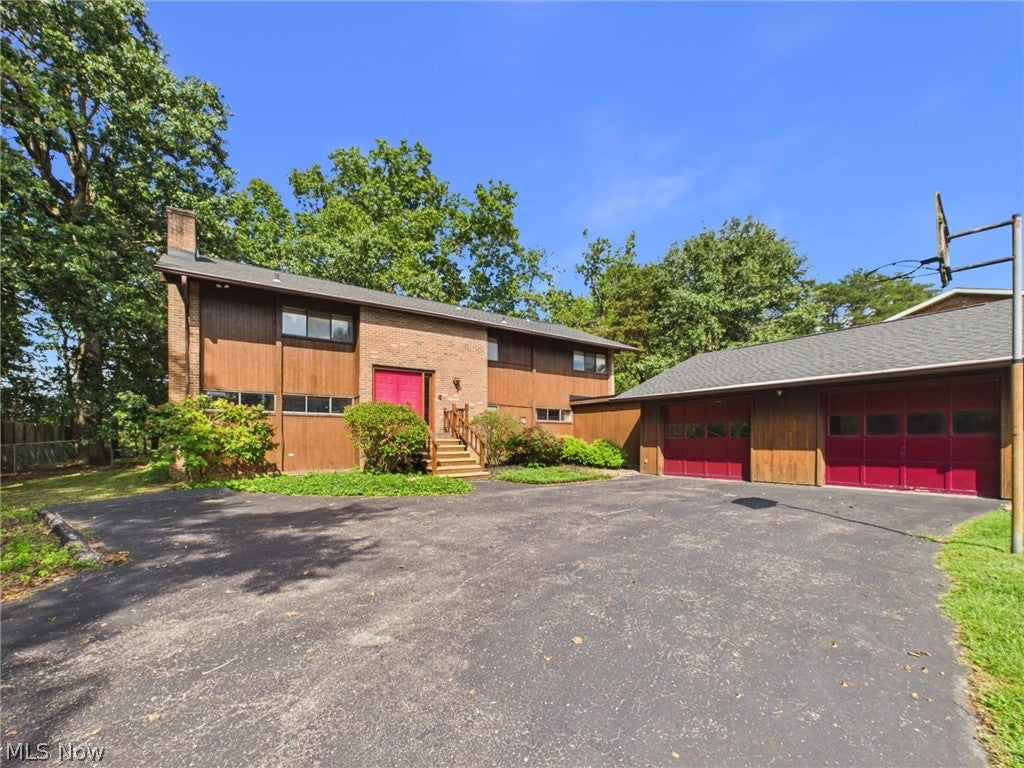
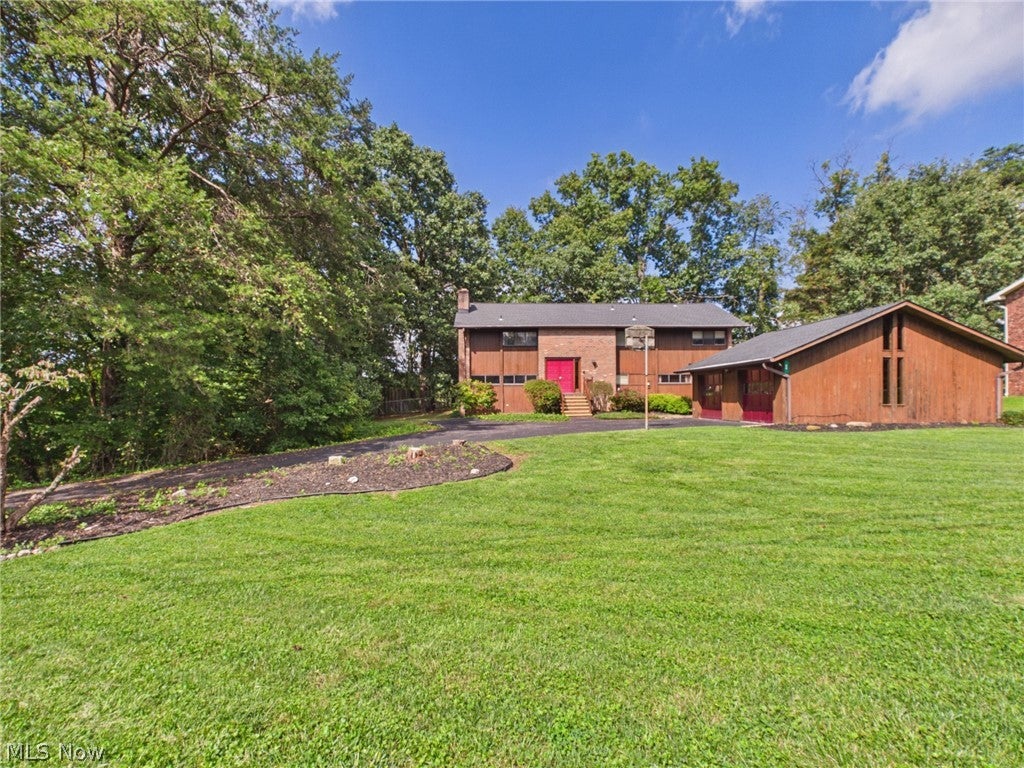
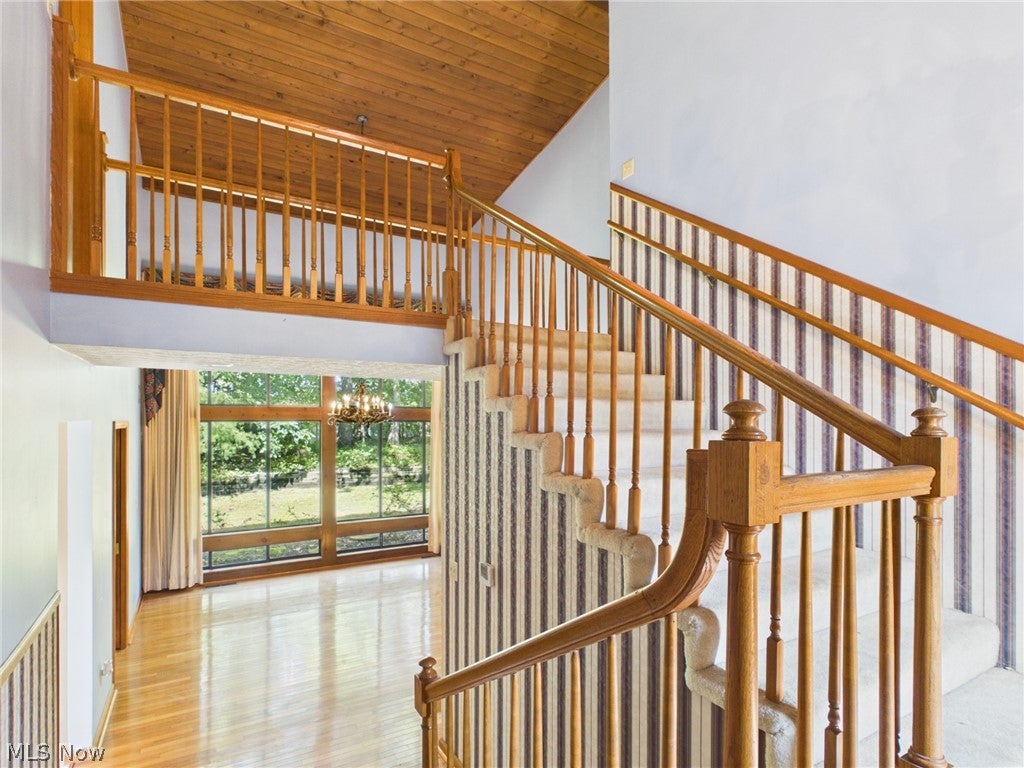
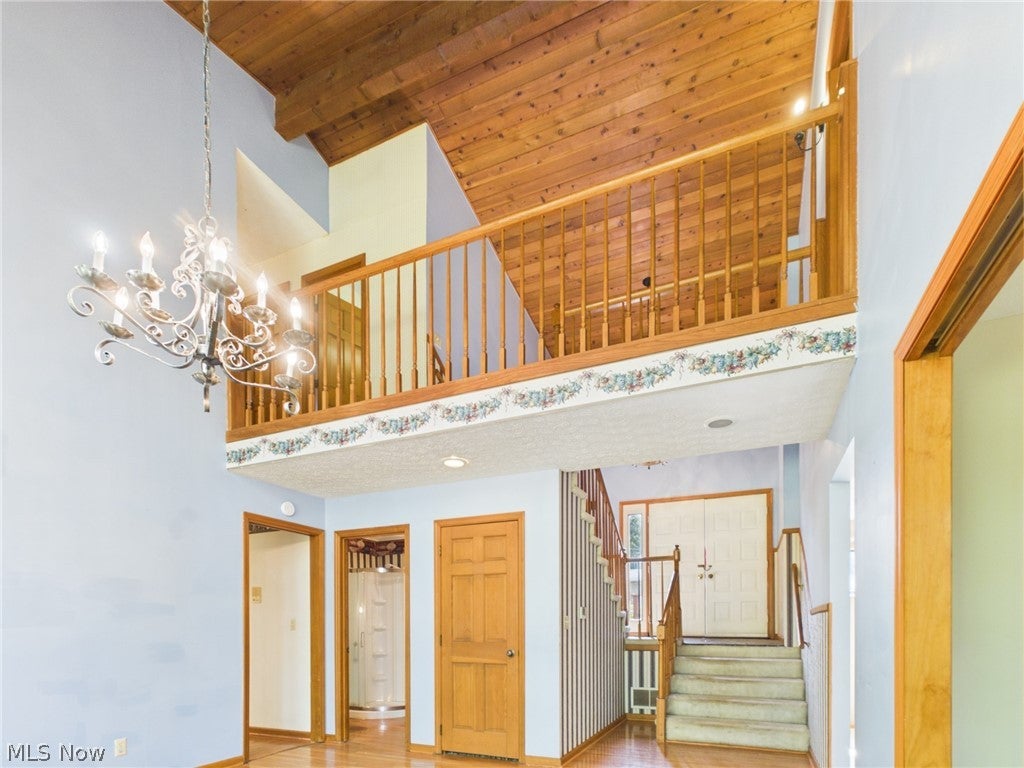
Get ready to be wowed with this classic yet unique 2 story home. Walk in to the grand open entryway and you see the large vaulted wood ceiling with floor to ceiling windows and hardwood floors, giving a wonderful mix of light and bright yet cozy and warm. The den features carpet, stone hearth with gas fireplace, and built in shelves. A flex room could be used as a fifth bedroom with private door to the backyard. With laundry and a full shower bathroom on the first floor, you open possibilities for first floor living. The living room off the kitchen opens onto a screened in porch. Many details make the space special, including pass through counter opening from the kitchen to the dining room, multiple pocket doors, interior high window to allow light between den and flex room, and several storage options. Upstairs the open loft hallway leads to a large owner’s suite with double closets and a sink and counter as well as full bath. The other end of the hall has 3 large bedrooms, one with a laundry shute, and another full bath. Outside you have a large front yard on this double lot with paved driveway and 2 stall garage supplying ample parking. The backyard is fenced and partially wooded for added privacy, yet still has plenty of cleared space for recreation. Call your real estate professional for a tour!

Save
Ask
Tour
Hide
Share
Listing Snapshot
Price 
$299,000
Days On Site 
23 Days
Bedrooms 
4
Inside Area (SqFt) 
3,120 sqft
Total Baths 
3
Full Baths 
3
Partial Baths 
N/A
Lot Size 
0.672 Acres
Year Built 
1975
MLS® Number 
5245314
Status 
Active Under Contract
Property Tax 
$1,492
HOA/Condo/Coop Fees 
$20.83 monthly
Sq Ft Source 
N/A
Friends & Family
Recent Activity
3 weeks agoStatus changed to Active Under Contract
3 weeks agoListing updated with changes from the MLS®
3 weeks agoListing first seen on site
General Features
Acres 
0.672
Attached Garage 
Yes
Garage 
Yes
Garage Spaces 
2
Land Lease 
No
Levels 
Two
Number Of Stories 
2
Parking 
AttachedGaragePaved
Property Sub Type 
Single Family Residence
Sewer 
Public Sewer
Special Circumstances 
Standard
SqFt Above 
3120
Style 
Conventional
Water Source 
Public
Interior Features
Basement 
Crawl Space
Cooling 
Central Air
Fireplace 
Yes
Fireplace Features 
Gas
Fireplaces 
1
Heating 
Forced Air
Laundry Features 
Main Level
Bedroom 
Dimensions - ND x NDLevel - Second
Bonus Room 
Dimensions - ND x NDLevel - First
Dining Room 
Dimensions - ND x NDLevel - First
Library 
Dimensions - ND x NDLevel - First
Living Room 
Dimensions - ND x NDLevel - First
PrimaryBedroom 
Dimensions - ND x NDLevel - SecondDescription - Double closets
Save
Ask
Tour
Hide
Share
Exterior Features
Construction Details 
Frame
Fencing 
Back Yard
Patio And Porch 
Screened
Roof 
Fiberglass
Community Features
Association Fee 
$250.0
Association Fee Frequency 
Annually
School District 
Wood-Parkersburg South HS
Township 
Parkersburg
Schools
School District
Wood-Parkersburg South HS
Elementary School
Unknown
Middle School
Unknown
High School
Unknown
Listing courtesy of Angela Hissam of Impact Realty Group, LLC.


The data relating to real estate for sale on this website comes in part from the Internet Data Exchange program of MLS NOW. Real estate listings held by brokerage firms other than are marked with the Internet Data Exchange logo and detailed information about them includes the name of the listing broker(s). The photos may be altered, edited, enhanced or virtually staged. Information Deemed Reliable But Not Guaranteed. Copyright 2026 - Multiple Listing Service, Inc. – All Rights Reserved.

Neighborhood & Commute
Source: Walkscore
Disclosure: Community information and market data powered by Constellation Data Labs. Information is deemed reliable but not guaranteed.
Save
Ask
Tour
Hide
Share