3915 Howard Street, Youngstown, OH, 44512

Save
Ask
Tour
Hide
Share
$132,000
22 Days On Site

3915 Howard Street
Youngstown, OH 44512

For Sale|Single Family Residence|Active Under Contract
3
Beds
2
Total Baths
2
Full Baths
3,665
SqFt
$36
/SqFt
1921
Built
Subdivision:
City Youngstown
County:
Mahoning
Call Now: 330-440-3253
Is this the listing for you? We can help make it yours.
330-440-3253
3915 Howard Street3915 Howard Street3915 Howard Street3915 Howard Street
Save
Ask
Tour
Hide
Share

Mortgage Calculator

Monthly Payment (Est.)

Enter an interest rate to see your estimated monthly payment.
Calculator powered by Showcase IDX, a Constellation1 Company. Copyright ©2026 Information is deemed reliable but not guaranteed.

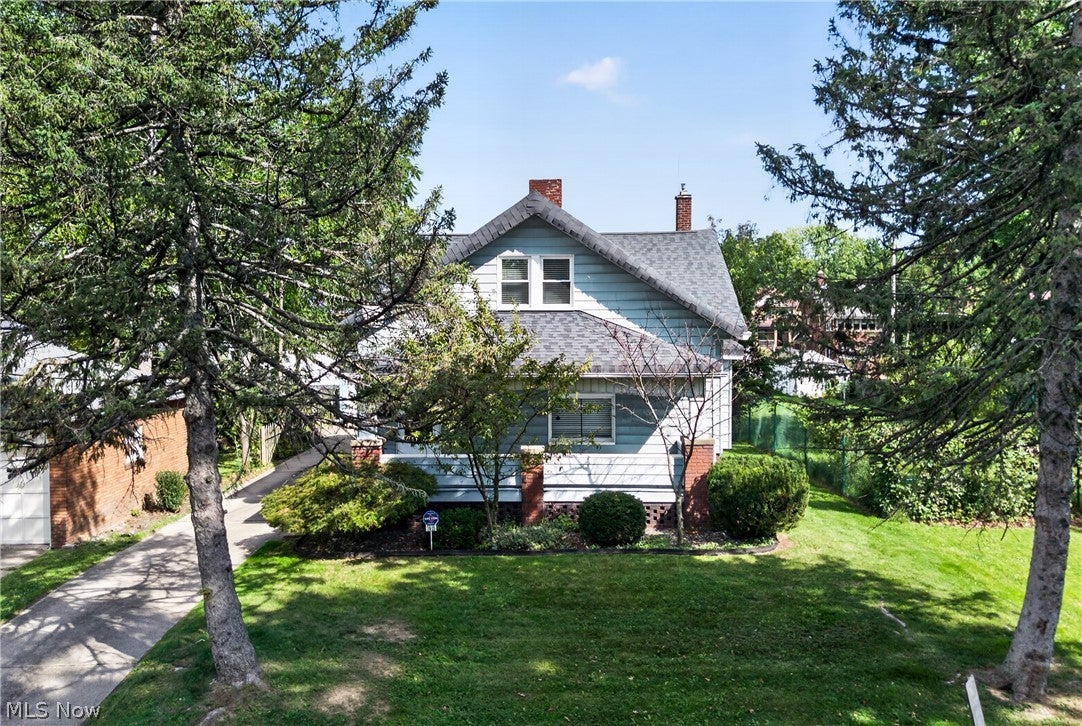
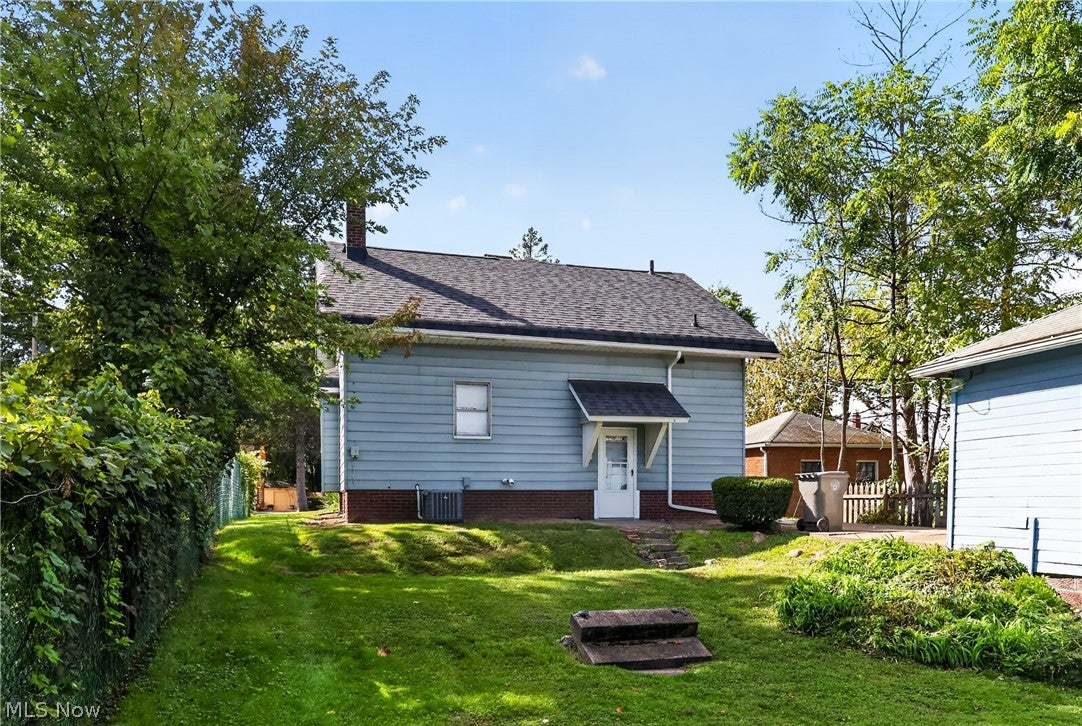
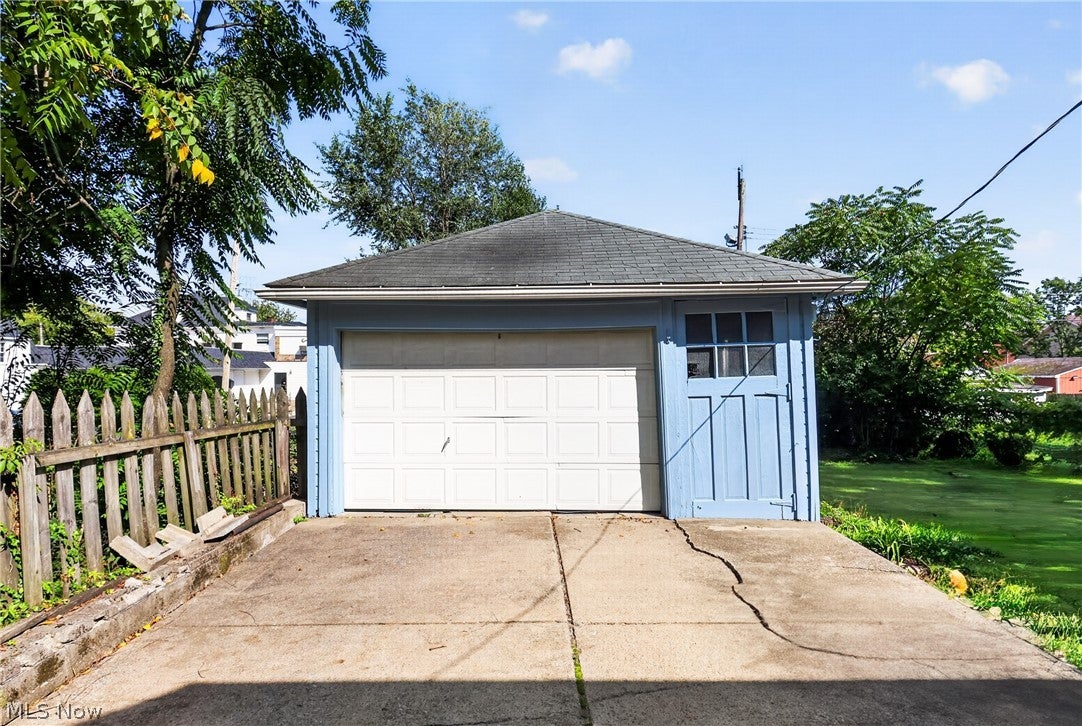
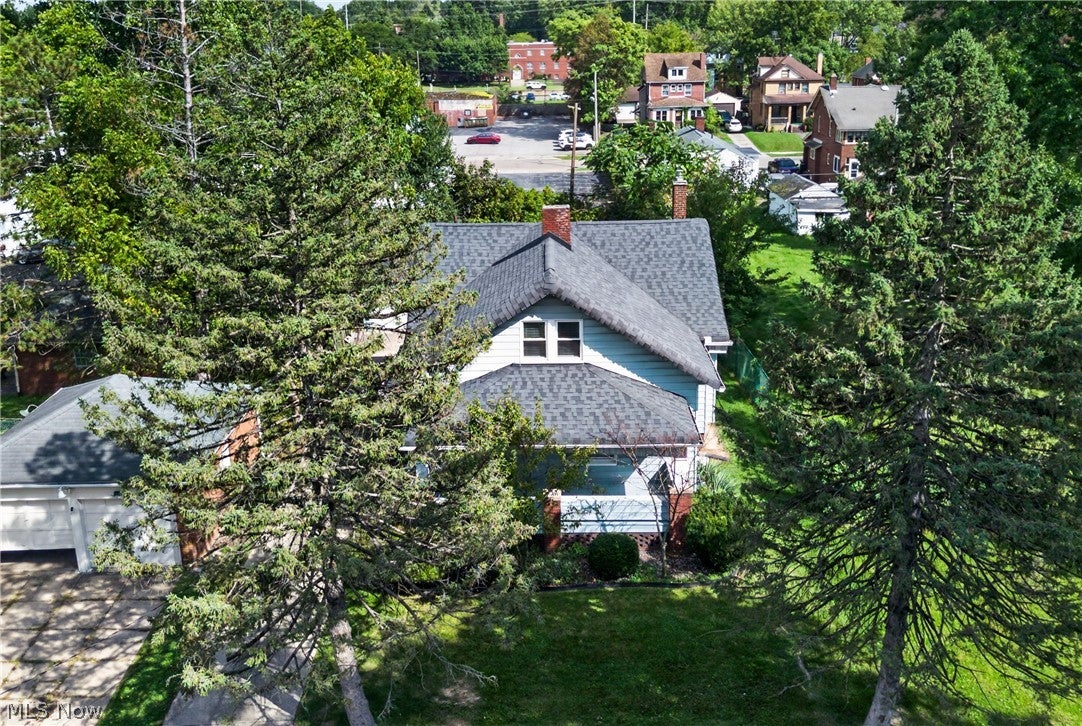
3915 Howard street is located in the desirable Handels neighborhood features old-world craftsmanship with modern conveniences. Schedule to come and see this unique and special home today! It is priced to sell fast! New improvements and upgrades include new flooring/carpet throughout & fresh paint featuring a full bath and bedroom on the 1st floor. Original tall hardwood baseboards include crown molding in the living room and dining room. The formal dining room also features plate railing, built-in cupboards and a "window seat". Beautiful fireplace with a built-in bookcase. It features a fresh, modern kitchen and two updated full bathrooms. Unique “cottage style” rolled edge roof features Atlas 3-dimensional architectural shingles, which still have 23 years remaining on the mold and algae guarantee. The HVAC system is just 7 years old! The 1,466-square-foot basement offers ample storage and a dedicated laundry area, and it was also recently painted. Two car garage with an opener. Most windows throughout are newer. The big front porch and private backyard make this a desirable home for your family! And it is close to shopping and within walking distance to the public library & the original Handel's Homemade Ice Cream shop!

Save
Ask
Tour
Hide
Share
Listing Snapshot
Price 
$132,000
Days On Site 
22 Days
Bedrooms 
3
Inside Area (SqFt) 
3,665 sqft
Total Baths 
2
Full Baths 
2
Partial Baths 
N/A
Lot Size 
0.172 Acres
Year Built 
1921
MLS® Number 
5245319
Status 
Active Under Contract
Property Tax 
$996.04
HOA/Condo/Coop Fees 
N/A
Sq Ft Source 
N/A
Friends & Family
Recent Activity
2 weeks agoStatus changed to Active Under Contract
2 weeks agoListing updated with changes from the MLS®
3 weeks agoListing first seen on site
General Features
Acres 
0.172
Direction Faces 
West
Disclosures 
Principal Is Real Estate Licensed
Foundation 
Block
Garage 
Yes
Garage Spaces 
2
Land Lease 
No
Levels 
One and One Half
Parking 
AsphaltDetachedGarage Faces FrontGarageGarage Door Opener
Property Sub Type 
Single Family Residence
Sewer 
Public Sewer
SqFt Above 
2199
SqFt Below 
1466
Style 
Cape Cod, Craftsman
Water Source 
Public
Interior Features
Basement 
Full
Cooling 
Ceiling Fan(s)Central Air
Fireplace 
Yes
Fireplace Features 
Living Room
Fireplaces 
1
Heating 
Natural GasForced Air
Interior 
BookcasesCeiling Fan(s)Entrance Foyer
Laundry Features 
Electric Dryer HookupGas Dryer HookupIn Basement
Main Level Bedrooms 
1
Save
Ask
Tour
Hide
Share
Exterior Features
Construction Details 
Aluminum SidingBrick
Exterior 
LightingPrivate YardRain Gutters
Fencing 
FencedPartial
Lot Features 
Back YardCity LotFront Yard
Patio And Porch 
Front Porch
Roof 
AsphaltFiberglassMansard
View 
City
Waterview 
City
Community Features
School District 
Youngstown CSD - 5014
Township 
Youngstown
Financing Terms Available 
CashConventionalFHAUSDA LoanVA Loan
Schools
School District
Youngstown CSD - 5014
Elementary School
Unknown
Middle School
Unknown
High School
Unknown
Listing courtesy of Frank C Weston of Gonatas Real Estate LLC


The data relating to real estate for sale on this website comes in part from the Internet Data Exchange program of MLS NOW. Real estate listings held by brokerage firms other than are marked with the Internet Data Exchange logo and detailed information about them includes the name of the listing broker(s). The photos may be altered, edited, enhanced or virtually staged. Information Deemed Reliable But Not Guaranteed. Copyright 2026 - Multiple Listing Service, Inc. – All Rights Reserved.

Neighborhood & Commute
Source: Walkscore
Disclosure: Community information and market data powered by Constellation Data Labs. Information is deemed reliable but not guaranteed.
Save
Ask
Tour
Hide
Share