16814 Westdale Avenue, Cleveland, OH, 44135

Save
Ask
Tour
Hide
Share
$289,900
14 Days On Site

16814 Westdale Avenue
Cleveland, OH 44135

For Sale|Single Family Residence|Active
4
Beds
2
Total Baths
2
Full Baths
1,600
SqFt
$181
/SqFt
1920
Built
Subdivision:
Rockport Homes
County:
Cuyahoga
Call Now: 330-440-3253
Is this the listing for you? We can help make it yours.
330-440-3253
16814 Westdale Avenue16814 Westdale Avenue16814 Westdale Avenue16814 Westdale Avenue
Save
Ask
Tour
Hide
Share

Mortgage Calculator

Monthly Payment (Est.)

Enter an interest rate to see your estimated monthly payment.
Calculator powered by Showcase IDX, a Constellation1 Company. Copyright ©2026 Information is deemed reliable but not guaranteed.

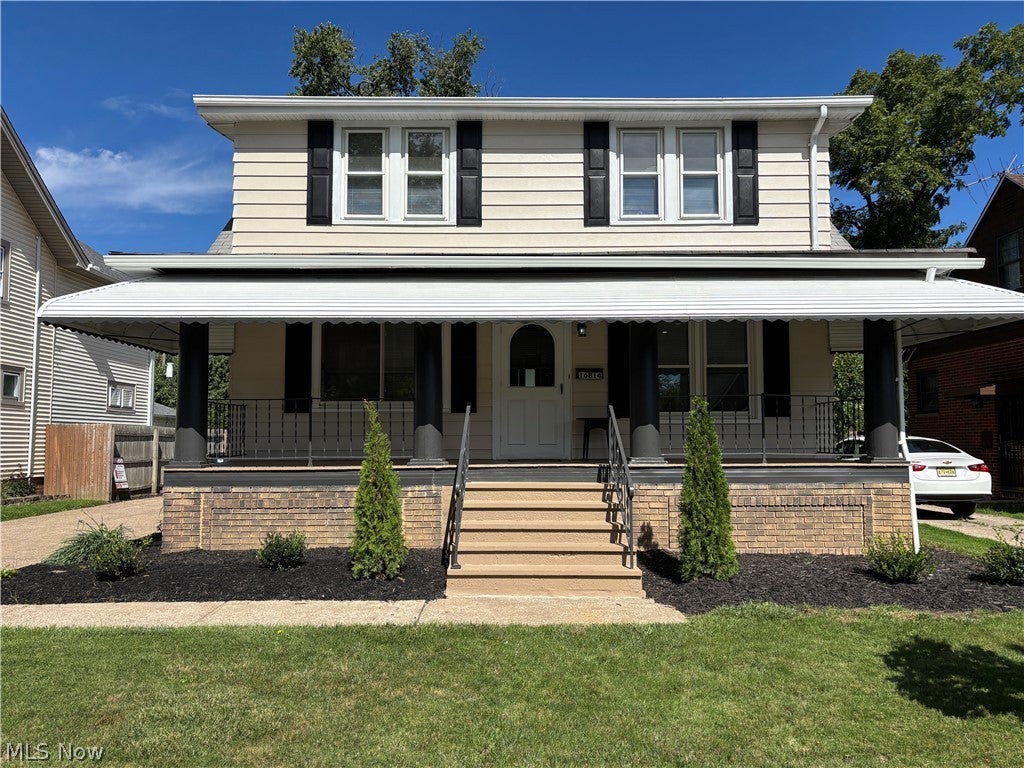
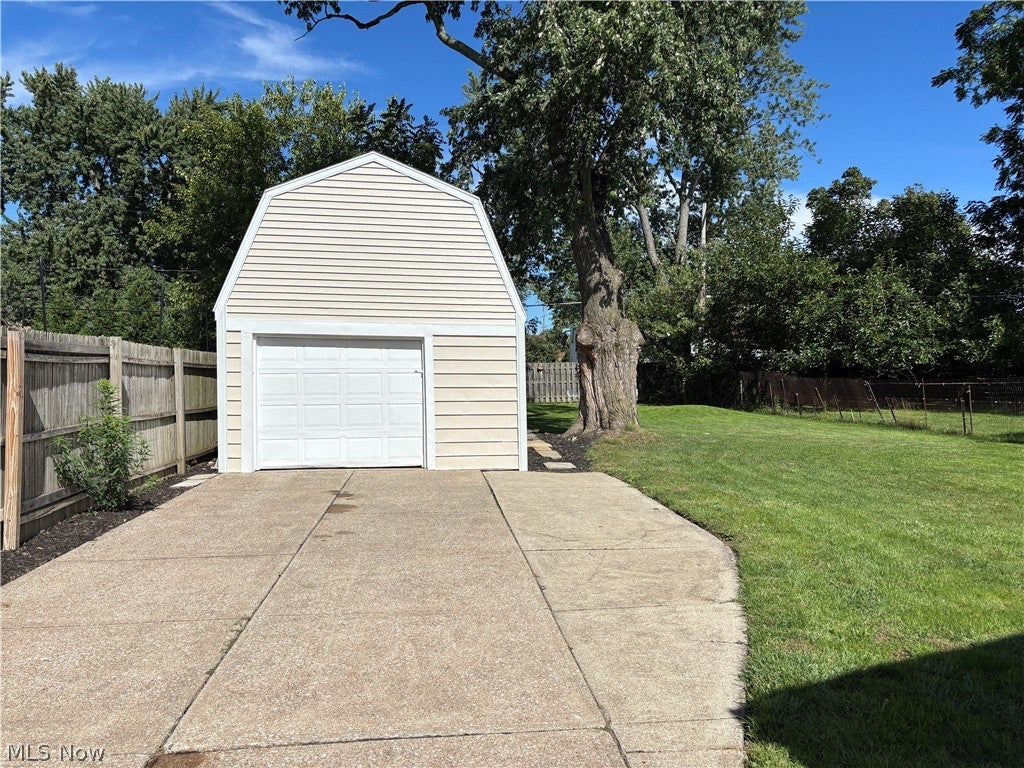
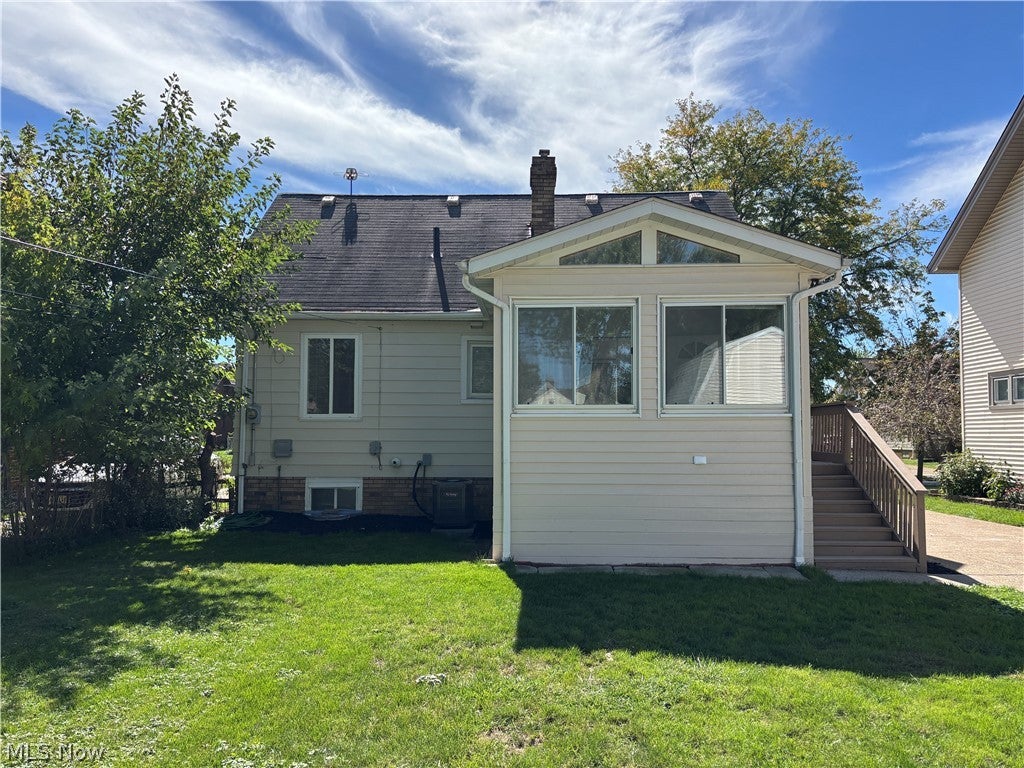
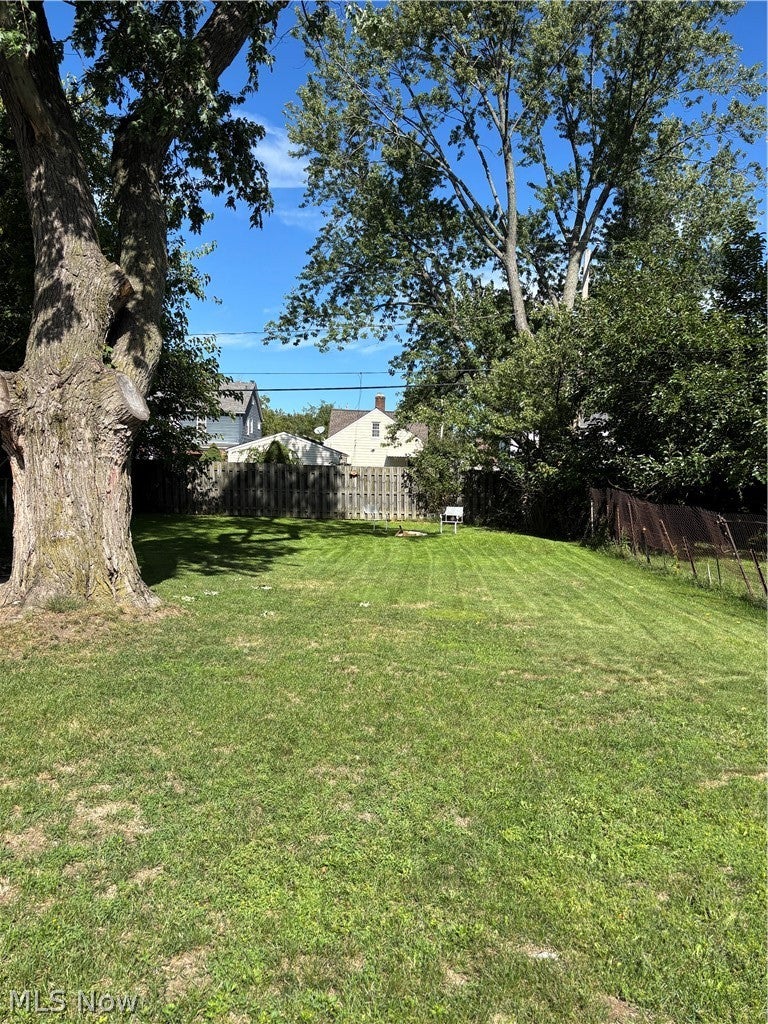
Welcome to 16814 Westdale Ave..Westpark/ Kamms Neighborhood.. Short Walk to RTA.. This Charming Home has it All: Curb Appeal, New & Fully Updated and a Beautiful Private Yard..Large Relaxing Front Porch..2 Master Suites w/ 2 New Full Baths..4 Bedrooms.. Living Rm. w/ Fluted Woodwork & Wrought Iron Railings.. 1st Floor Master Bedroom w/ Open Closet Concept.. Spacious Kitchen/ Gathering Rm. w/ Beamed Ceiling, Shaker Cabinets, Quartz Countertops, Stainless LG appliances Including Convection Oven, Self Opening Dishwasher, Kohler Faucet.. Beautiful Open Rm. w/ Private Views of the Backyard & Firepit.. 2 Bedrooms upstairs are Spacious w/ Built Ins ,New carpet, Blinds and additional Storage Areas.. The Lower Level Features another Master Bdrm. Suite w Full New Bath, Recreation Rm. w/ Barn doors, Oversized Glass Block Windows in all Rms, 26 x 8 Insulated Storage Rm, and Utility Rm.. New & Updates Include: Vinyl Windows, All Floorings, Paint, Blinds, Quality Moen Faucets, Toilets, Plumbing, Electrical, Furnace w./New Central Air Conditioning System, Water Tank, 6 Panel Doors, Larson Storm Dr, Lighting, Living rm. & M. Bedroom are prewired for Ceiling Fans, Etc... Large Useful Garage w/ Additional Storage Above... Fenced Private yard... Just Move In... Easy to Show... Agent Owned...

Save
Ask
Tour
Hide
Share
Listing Snapshot
Price 
$289,900
Days On Site 
14 Days
Bedrooms 
4
Inside Area (SqFt) 
1,600 sqft
Total Baths 
2
Full Baths 
2
Partial Baths 
N/A
Lot Size 
0.2066 Acres
Year Built 
1920
MLS® Number 
5245320
Status 
Active
Property Tax 
$4,313
HOA/Condo/Coop Fees 
N/A
Sq Ft Source 
N/A
Friends & Family
Recent Activity
5 days agoPrice changed to $289,900
5 days agoListing updated with changes from the MLS®
2 weeks agoListing first seen on site
General Features
Acres 
0.2066
Direction Faces 
South
Disclosures 
Owner Is Listing Agent
Foundation 
Brick/Mortar
Garage 
Yes
Garage Spaces 
1
Land Lease 
No
Levels 
Two
Number Of Stories 
2
Parking 
DrivewayDetachedGarageStorage
Property Condition 
Updated/Remodeled
Property Sub Type 
Single Family Residence
Sewer 
Public Sewer
Special Circumstances 
Standard
SqFt Above 
1200
SqFt Below 
400
Style 
Bungalow, Cape Cod, Traditional
Water Source 
Public
Interior Features
Appliances 
DishwasherMicrowaveRangeRefrigerator
Basement 
FullFinishedInterior EntryStorage Space
Cooling 
Ceiling Fan(s)Central Air
Heating 
Forced Air
Interior 
Vaulted Ceiling(s)Beamed CeilingsBuilt-in FeaturesCeiling Fan(s)Eat-in KitchenOpen FloorplanRecessed LightingMaster Downstairs
Laundry Features 
Washer HookupGas Dryer HookupIn BasementSink
Main Level Bedrooms 
1
Window Features 
Double Pane WindowsInsulated Windows
Bedroom 
Dimensions - 13 x 12Level - SecondFeatures - Built-in Features
Kitchen 
Dimensions - 21 x 12Level - FirstFeatures - Beamed Ceilings, Cathedral Ceiling(s), Vaulted Ceiling(s)
Laundry 
Dimensions - 16 x 10Level - Lower
Living Room 
Dimensions - 19 x 12Level - First
PrimaryBedroom 
Dimensions - 12 x 12Level - Lower
Recreation 
Dimensions - 14 x 11Level - Lower
Utility Room 
Dimensions - 26 x 8Level - Lower
Save
Ask
Tour
Hide
Share
Exterior Features
Construction Details 
Aluminum Siding
Exterior 
Awning(s)Private Yard
Fencing 
Back Yard
Lot Features 
Back Yard
Patio And Porch 
Awning(s)CoveredFront PorchPorch
Roof 
AsphaltFiberglass
Windows/Doors 
Double Pane WindowsInsulated Windows
Community Features
Community Features 
Sidewalks
School District 
Cleveland Municipal - 1809
Township 
Cleveland
Schools
School District
Cleveland Municipal - 1809
Elementary School
Unknown
Middle School
Unknown
High School
Unknown
Listing courtesy of Jim Macho of Professional Realty Invest. Group


The data relating to real estate for sale on this website comes in part from the Internet Data Exchange program of MLS NOW. Real estate listings held by brokerage firms other than are marked with the Internet Data Exchange logo and detailed information about them includes the name of the listing broker(s). The photos may be altered, edited, enhanced or virtually staged. Information Deemed Reliable But Not Guaranteed. Copyright 2026 - Multiple Listing Service, Inc. – All Rights Reserved.

Neighborhood & Commute
Source: Walkscore
Disclosure: Community information and market data powered by Constellation Data Labs. Information is deemed reliable but not guaranteed.
Save
Ask
Tour
Hide
Share