594 Shadydale Drive, Canfield, OH, 44406

Save
Ask
Tour
Hide
Share
$309,900
22 Days On Site

594 Shadydale Drive
Canfield, OH 44406

For Sale|Condominium|Active Under Contract
3
Beds
3
Total Baths
3
Full Baths
2,735
SqFt
$113
/SqFt
1993
Built
Subdivision:
Briarcliff Heights 05
County:
Mahoning
Call Now: 330-440-3253
Is this the listing for you? We can help make it yours.
330-440-3253
594 Shadydale Drive594 Shadydale Drive594 Shadydale Drive594 Shadydale Drive
Save
Ask
Tour
Hide
Share

Mortgage Calculator

Monthly Payment (Est.)

Enter an interest rate to see your estimated monthly payment.
Calculator powered by Showcase IDX, a Constellation1 Company. Copyright ©2026 Information is deemed reliable but not guaranteed.

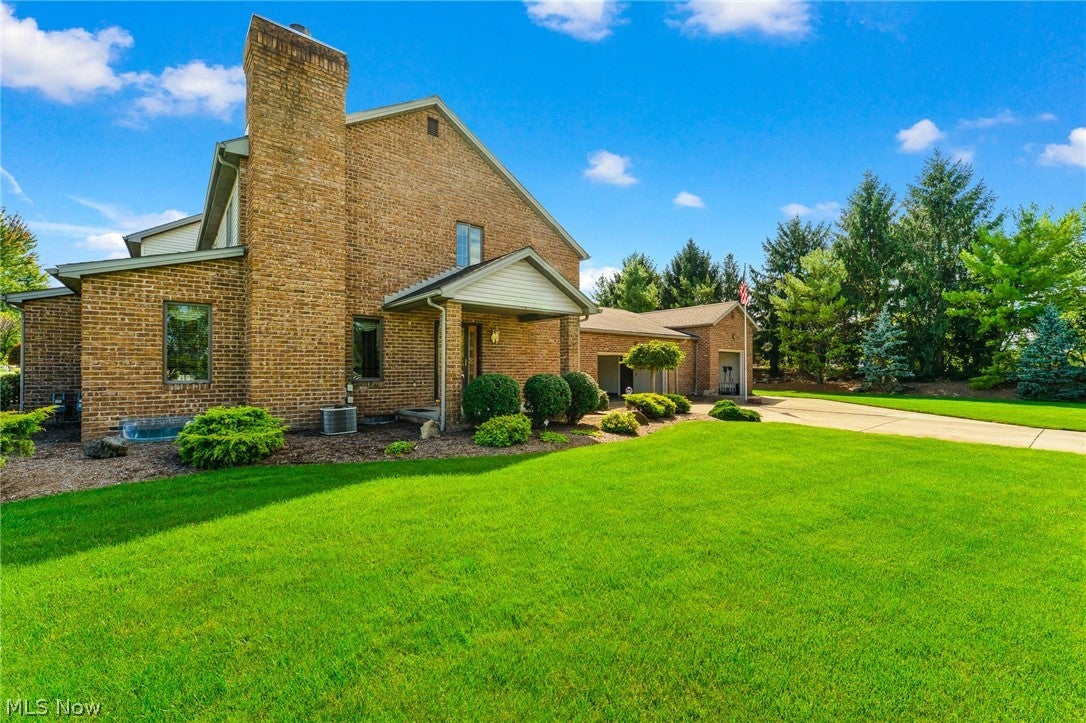
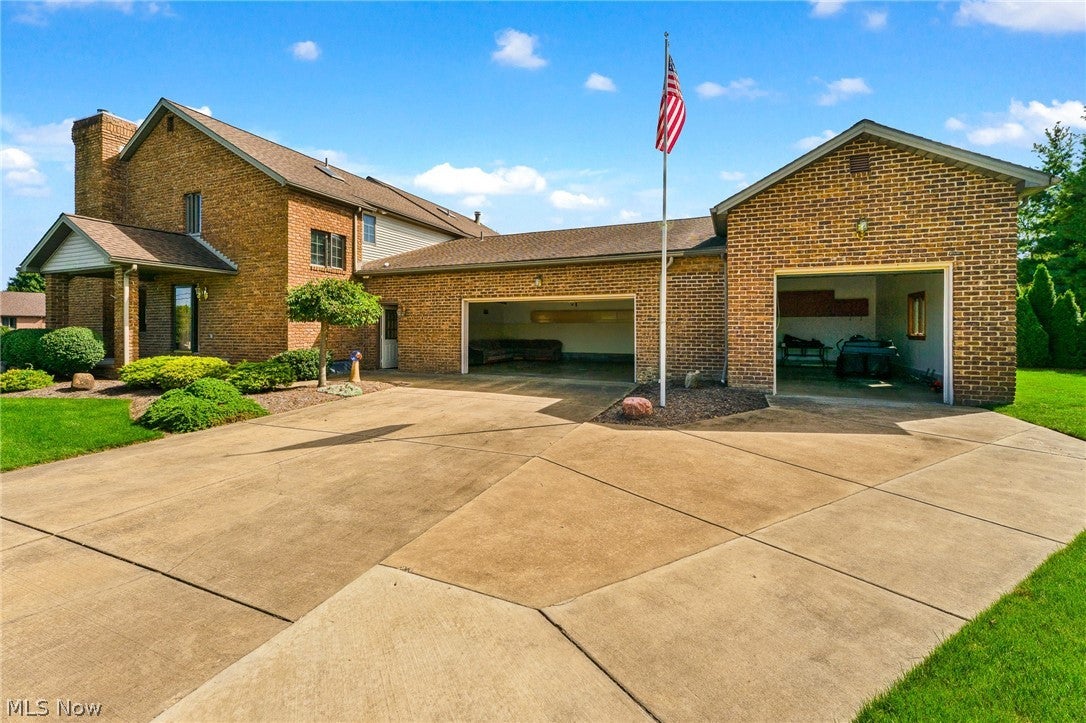
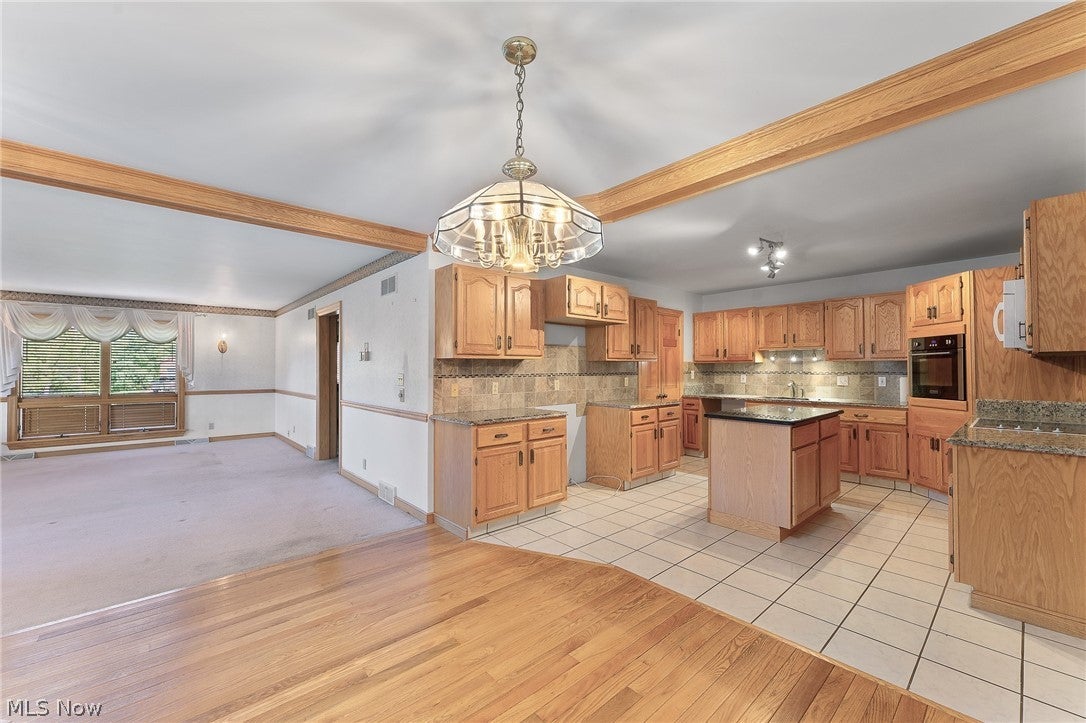
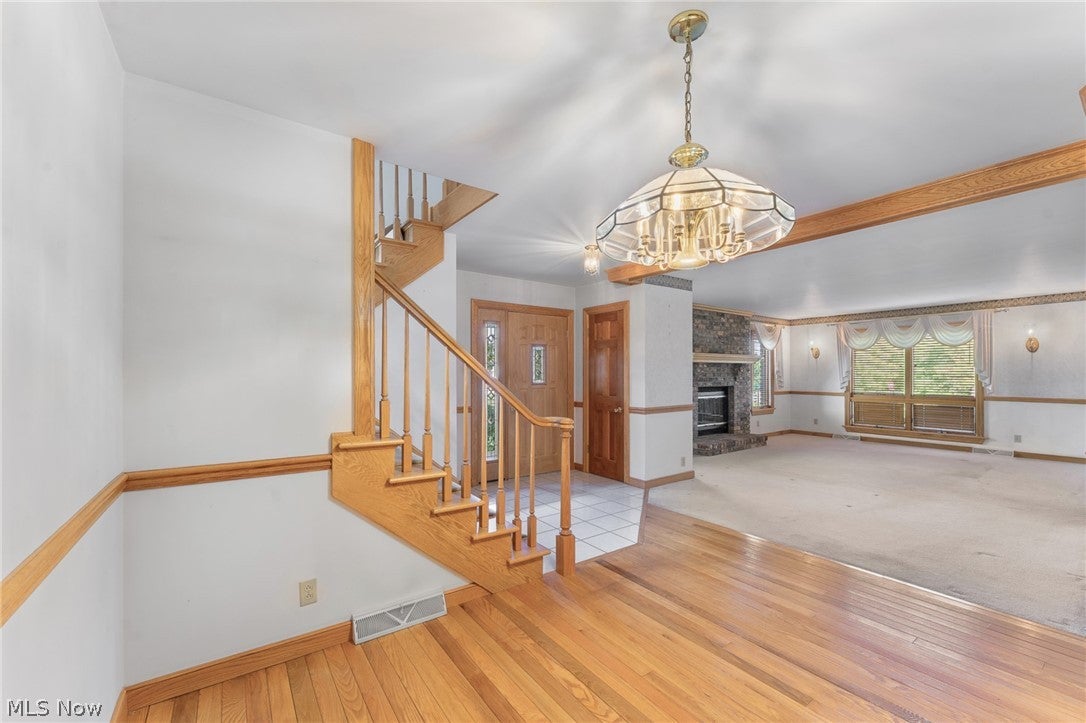
BEAUTIFUL 3-BEDROOM CONDO WITH FIRST FLOOR MASTER, 3 FULL BATHROOMS & 3 CAR ATTACHED GARAGE Everything you need for everyday living is conveniently located on the first floor with no steps, including the master bedroom with walk-in closet, full bathroom, large great room with fireplace, oversized kitchen with granite countertops, center island, large pantry, and abundant cabinet and counter space. The kitchen is open to the dining room, and the 1st floor laundry adds everyday convenience. The covered patio provides a private outdoor space for relaxing or entertaining. Upstairs features 2 large bedrooms, a large full bathroom, and a bonus room perfect for a home office, nursery, craft room, game room, or whatever fits your lifestyle. The partially finished lower level includes a rec room and full bathroom, providing additional space for guests, entertaining, hobbies, a home gym, plus additional space just for storage. The 3+ car attached garage includes a 2-car garage with additional storage, plus a separate oversized 3rd bay featuring a high ceiling and oversized garage door. This is a spacious condo offering quality construction, a desirable open floor plan, and plenty of room to spread out and make it your own. Located along the bike path and within walking distance to the school and swim club, with restaurants, parks, and shopping nearby.

Save
Ask
Tour
Hide
Share
Listing Snapshot
Price 
$309,900
Days On Site 
22 Days
Bedrooms 
3
Inside Area (SqFt) 
2,735 sqft
Total Baths 
3
Full Baths 
3
Partial Baths 
N/A
Lot Size 
0.614 Acres
Year Built 
1993
MLS® Number 
5245341
Status 
Active Under Contract
Property Tax 
N/A
HOA/Condo/Coop Fees 
$100 monthly
Sq Ft Source 
N/A
Friends & Family
Recent Activity
3 weeks agoStatus changed to Active Under Contract
3 weeks agoListing updated with changes from the MLS®
3 weeks agoListing first seen on site
General Features
Acres 
0.614
Attached Garage 
Yes
Foundation 
Block
Garage 
Yes
Garage Spaces 
3
Land Lease 
No
Levels 
Three Or MoreTwo
Number Of Stories 
3
Parking 
Additional ParkingAttachedConcreteDirect AccessDrivewayGarageGarage Door OpenerInside EntranceWorkshop in Garage
Pets 
Yes
Property Sub Type 
Condominium
Sewer 
Public Sewer
SqFt Above 
2235
SqFt Below 
500
Style 
Conventional, Traditional
Water Source 
Public
Interior Features
Appliances 
CooktopDryerWasherOven
Basement 
Crawl SpaceFullPartially FinishedStorage SpaceSump Pump
Cooling 
Central AirElectric
Fireplace 
Yes
Fireplaces 
1
Heating 
Natural GasForced Air
Laundry Features 
In Unit
Main Level Bedrooms 
1
Bathroom 
Dimensions - ND x NDLevel - First
Bedroom 
Dimensions - ND x NDLevel - Second
Bonus Room 
Dimensions - ND x NDLevel - Second
Dining Room 
Dimensions - ND x NDLevel - First
EntryFoyer 
Dimensions - ND x NDLevel - First
Great Room 
Dimensions - ND x NDLevel - First
Kitchen 
Dimensions - ND x NDLevel - First
Laundry 
Dimensions - ND x NDLevel - First
PrimaryBedroom 
Dimensions - ND x NDLevel - First
Recreation 
Dimensions - ND x NDLevel - Basement
Save
Ask
Tour
Hide
Share
Exterior Features
Construction Details 
BrickVinyl Siding
Other Structures 
Garage(s)
Roof 
AsphaltFiberglass
Community Features
Association Fee 
$100.0
Association Fee Frequency 
Monthly
School District 
Canfield LSD - 5004
Township 
Canfield
Schools
School District
Canfield LSD - 5004
Elementary School
Unknown
Middle School
Unknown
High School
Unknown
Listing courtesy of Deborah K Mook of Klacik Real Estate


The data relating to real estate for sale on this website comes in part from the Internet Data Exchange program of MLS NOW. Real estate listings held by brokerage firms other than are marked with the Internet Data Exchange logo and detailed information about them includes the name of the listing broker(s). The photos may be altered, edited, enhanced or virtually staged. Information Deemed Reliable But Not Guaranteed. Copyright 2026 - Multiple Listing Service, Inc. – All Rights Reserved.

Neighborhood & Commute
Source: Walkscore
Disclosure: Community information and market data powered by Constellation Data Labs. Information is deemed reliable but not guaranteed.
Save
Ask
Tour
Hide
Share