2965 Howell Drive, Poland, OH, 44514

Save
Ask
Tour
Hide
Share
$317,000
22 Days On Site

2965 Howell Drive
Poland, OH 44514

For Sale|Single Family Residence|Active
4
Beds
2
Total Baths
2
Full Baths
3,148
SqFt
$101
/SqFt
1958
Built
Subdivision:
Highlands
County:
Mahoning
Call Now: 330-440-3253
Is this the listing for you? We can help make it yours.
330-440-3253
2965 Howell Drive2965 Howell Drive2965 Howell Drive2965 Howell Drive
Save
Ask
Tour
Hide
Share

Mortgage Calculator

Monthly Payment (Est.)

Enter an interest rate to see your estimated monthly payment.
Calculator powered by Showcase IDX, a Constellation1 Company. Copyright ©2026 Information is deemed reliable but not guaranteed.

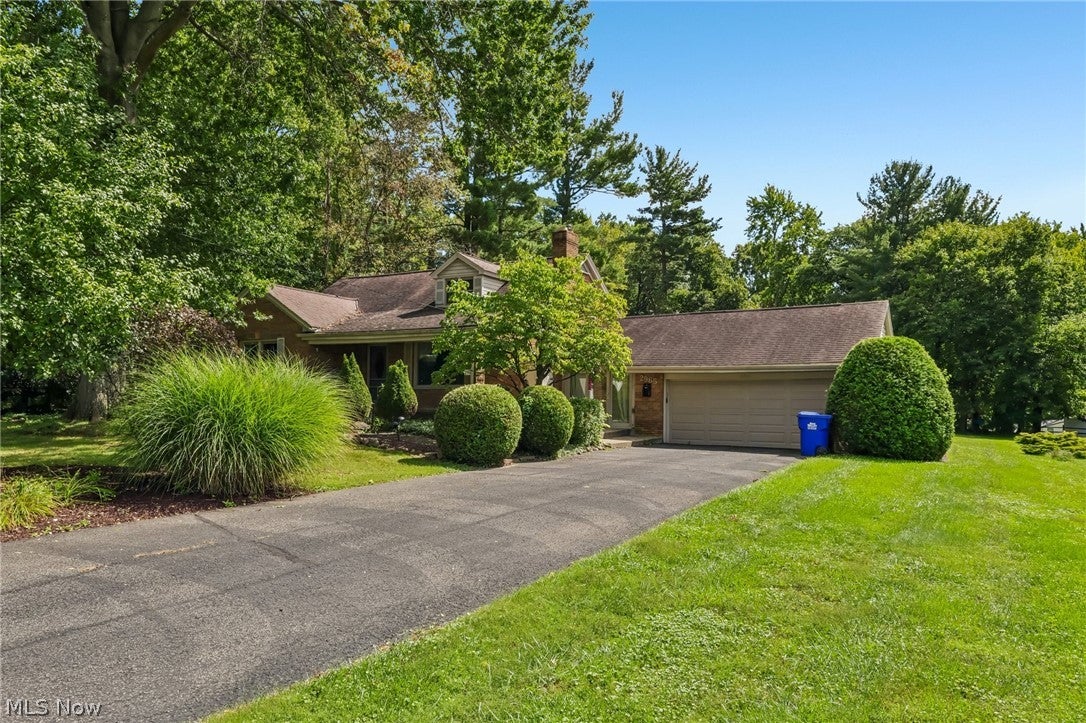
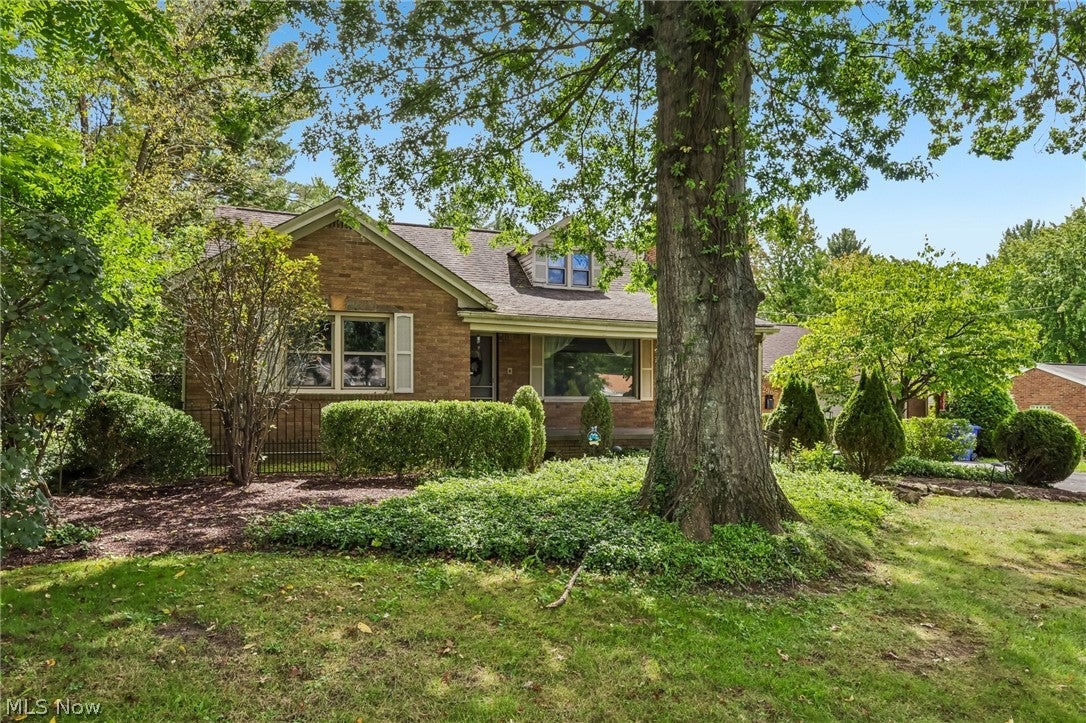
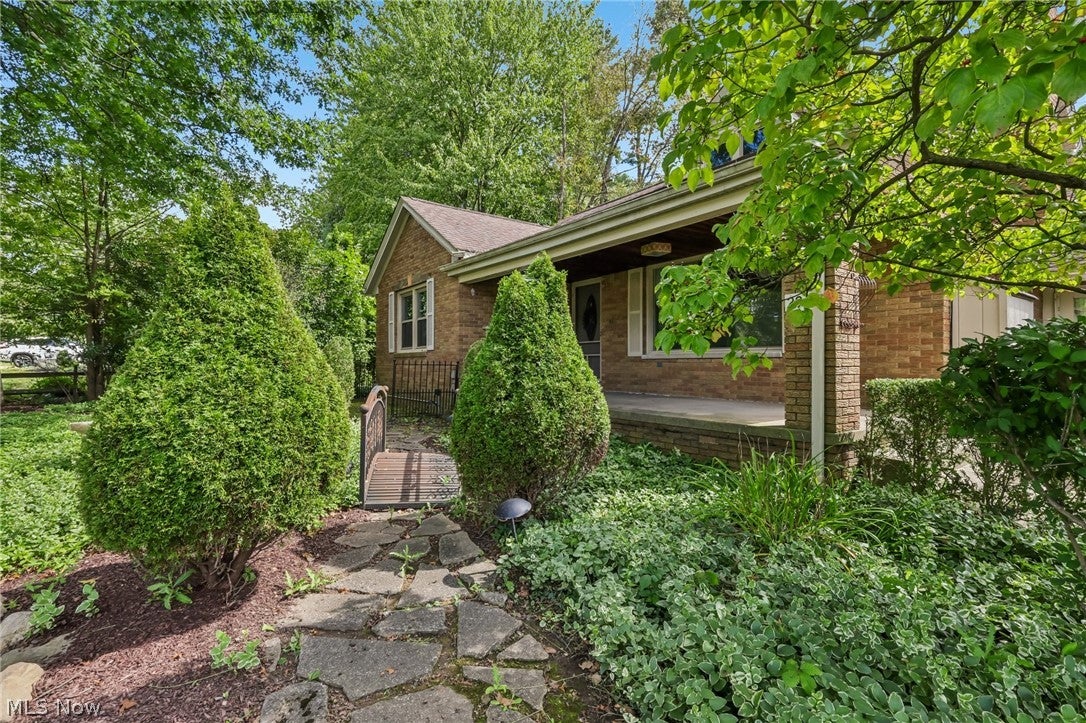
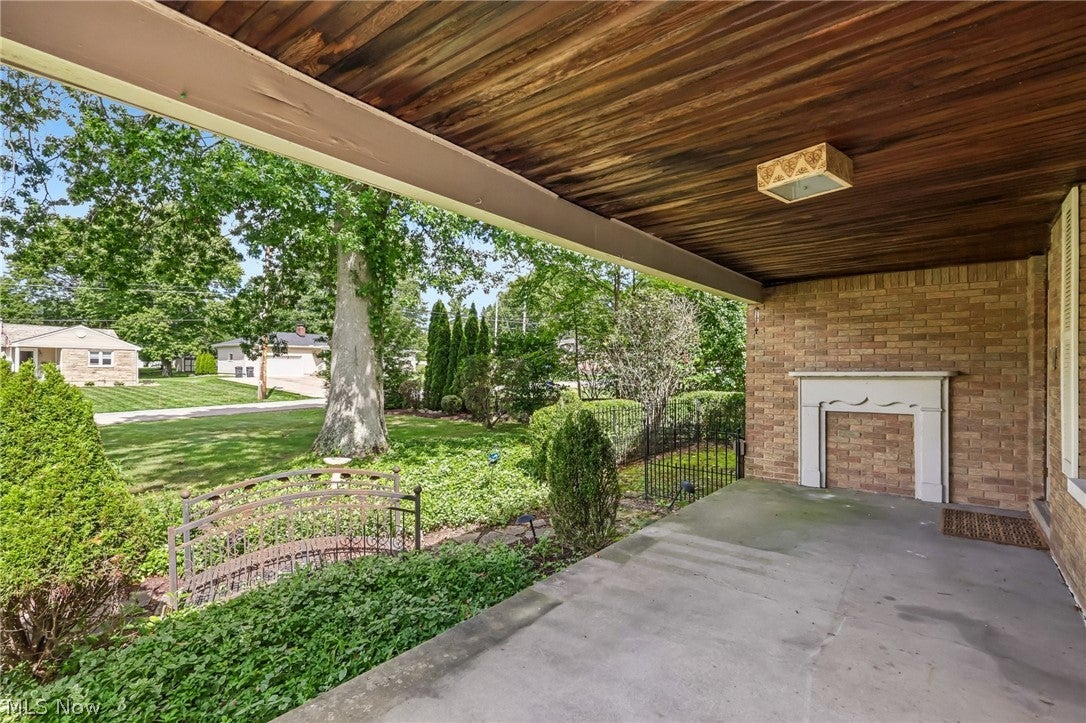
All Brick Spacious home with a setting that is serene and quiet street. A Large concrete covered porch or a front patio entrance. The spacious Living Room with a masonry fireplace has plenty of light flooding in with a large picture window. Newer carpet throughout the home, but hardwood flooring under the carpet. The Kitchen is completely remodelled, with New Cherry Kraftmade Cabinets, many of them, Granite counter tops, stone backsplash and all Stainless Steel appliances. The Cherry wainscoting up the Kitchen and hallway with crown molding on the first floor throughout. The Full Bath has been remodelled with ceramic all up the walls and deep tub. Master Bedroom on the first floor with a walk in closet. 2nd Bedroom on the First Floor and then travel up to the 2nd floor with another Large Room that could be a Bedroom or office and then another Room which is spacious. Painted on the interior throughout. There is a breezeway connecting the garage to the home which could be a Formal Dining Room. The Lower Level is completely Finished with a Kitchen area, Full Bathroom, Family Room and 2 Large finished Rooms that could also be Bedrooms. Finished Laundry Room. The furnace and A/C are newer and electrical panel is newer. Attached 2 car garage with an opener. over half an acre of property Garden Like front yard.

Save
Ask
Tour
Hide
Share
Listing Snapshot
Price 
$317,000
Days On Site 
22 Days
Bedrooms 
4
Inside Area (SqFt) 
3,148 sqft
Total Baths 
2
Full Baths 
2
Partial Baths 
N/A
Lot Size 
0.673 Acres
Year Built 
1958
MLS® Number 
5245362
Status 
Active
Property Tax 
$3,158
HOA/Condo/Coop Fees 
N/A
Sq Ft Source 
N/A
Friends & Family
Recent Activity
3 weeks agoListing first seen on site
3 weeks agoListing updated with changes from the MLS®
General Features
Acres 
0.673
Attached Garage 
Yes
Foundation 
Block
Garage 
Yes
Garage Spaces 
2
Land Lease 
No
Levels 
One and One HalfTwo
Number Of Stories 
2
Parking 
AsphaltAttachedDirect AccessGarage Faces FrontGarageGarage Door OpenerInside EntranceLighted
Property Condition 
Updated/Remodeled
Property Sub Type 
Single Family Residence
Sewer 
Public Sewer
SqFt Above 
1948
SqFt Below 
1200
Style 
Cape Cod
Water Source 
Public
Interior Features
Appliances 
DishwasherDisposalMicrowaveRangeRefrigerator
Basement 
FullFinishedSump Pump
Cooling 
Ceiling Fan(s)Central Air
Fireplace 
Yes
Fireplace Features 
Living RoomMasonryWood Burning
Fireplaces 
1
Heating 
Natural GasForced Air
Interior 
Ceiling Fan(s)Crown MoldingEat-in KitchenGranite CountersStone CountersRecessed Lighting
Laundry Features 
Washer HookupGas Dryer HookupLower Level
Main Level Bedrooms 
2
Spa 
Yes
Bedroom 
Dimensions - 12 x 14Level - Lower
Breezeway 
Dimensions - 9 x 20Level - FirstDescription - Could be used as a Formal Dining Room near Kitchen. Slider to Back yard/Glass Door to front yard and man door to the garage. Heated.
EatInKitchen 
Dimensions - 11 x 12Level - LowerDescription - Small Kitchen area next to the Family Room has sink and Fridge area.
Family Room 
Dimensions - 13 x 13Level - Lower
Living Room 
Dimensions - 13 x 21Level - FirstFeatures - Coffered Ceiling(s)Description - Spacious and inviting with a vwey laarge picture window. Covered front porch entry
Other 
Dimensions - 14 x 17Level - SecondDescription - This can be used an another bedroom but have to go through the other room to get into it...
PrimaryBedroom 
Dimensions - 14 x 17Level - FirstFeatures - Coffered Ceiling(s)Description - Large Bedroom with a walk in closet.
Save
Ask
Tour
Hide
Share
Exterior Features
Construction Details 
Brick
Lot Features 
Back YardFront Yard
Other Structures 
Shed(s)
Patio And Porch 
CoveredFront PorchPatio
Roof 
AsphaltFiberglass
Spa 
Yes
Community Features
School District 
Poland LSD - 5007
Township 
Poland Twp
Financing Terms Available 
ConventionalFHAVA Loan
Schools
School District
Poland LSD - 5007
Elementary School
Unknown
Middle School
Unknown
High School
Unknown
Listing courtesy of Ginny Rudolphi of TG Real Estate


The data relating to real estate for sale on this website comes in part from the Internet Data Exchange program of MLS NOW. Real estate listings held by brokerage firms other than are marked with the Internet Data Exchange logo and detailed information about them includes the name of the listing broker(s). The photos may be altered, edited, enhanced or virtually staged. Information Deemed Reliable But Not Guaranteed. Copyright 2026 - Multiple Listing Service, Inc. – All Rights Reserved.

Neighborhood & Commute
Source: Walkscore
Disclosure: Community information and market data powered by Constellation Data Labs. Information is deemed reliable but not guaranteed.
Save
Ask
Tour
Hide
Share