
774 Mckinley AvenueBedford, OH 44146
Mortgage Calculator
Monthly Payment (Est.)
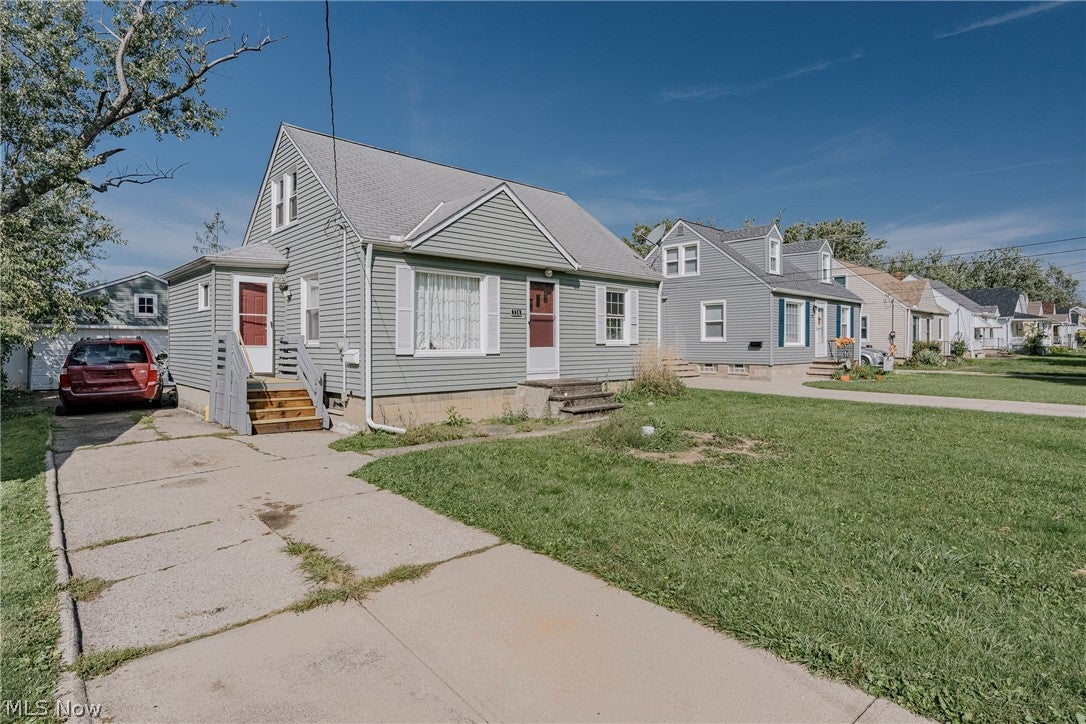
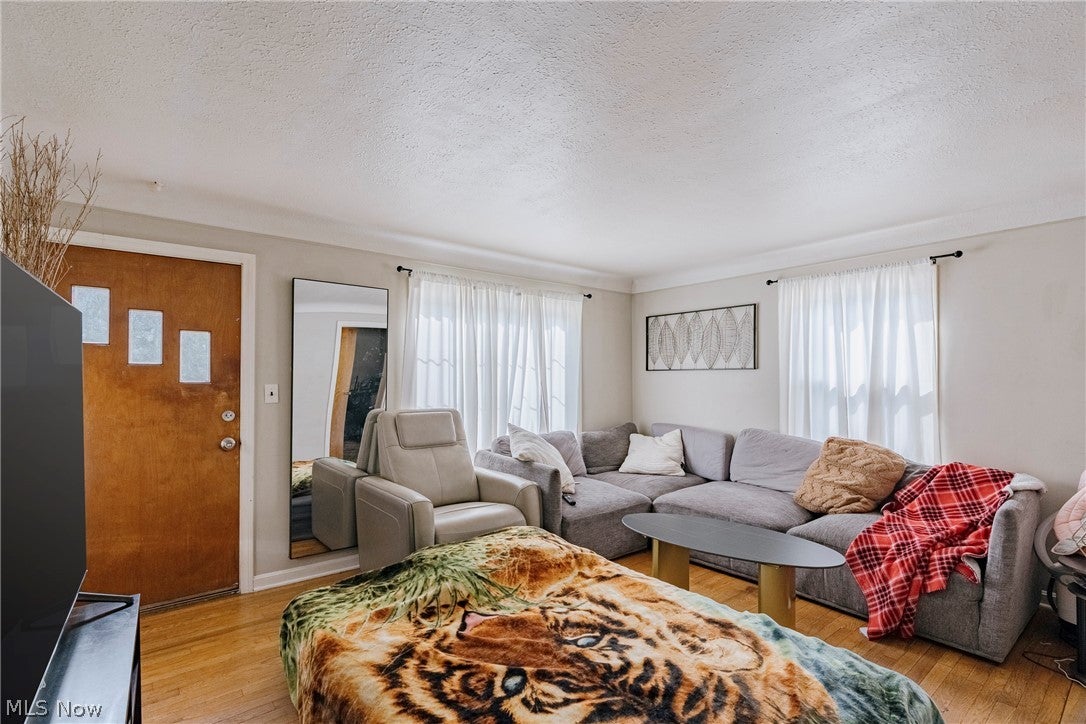
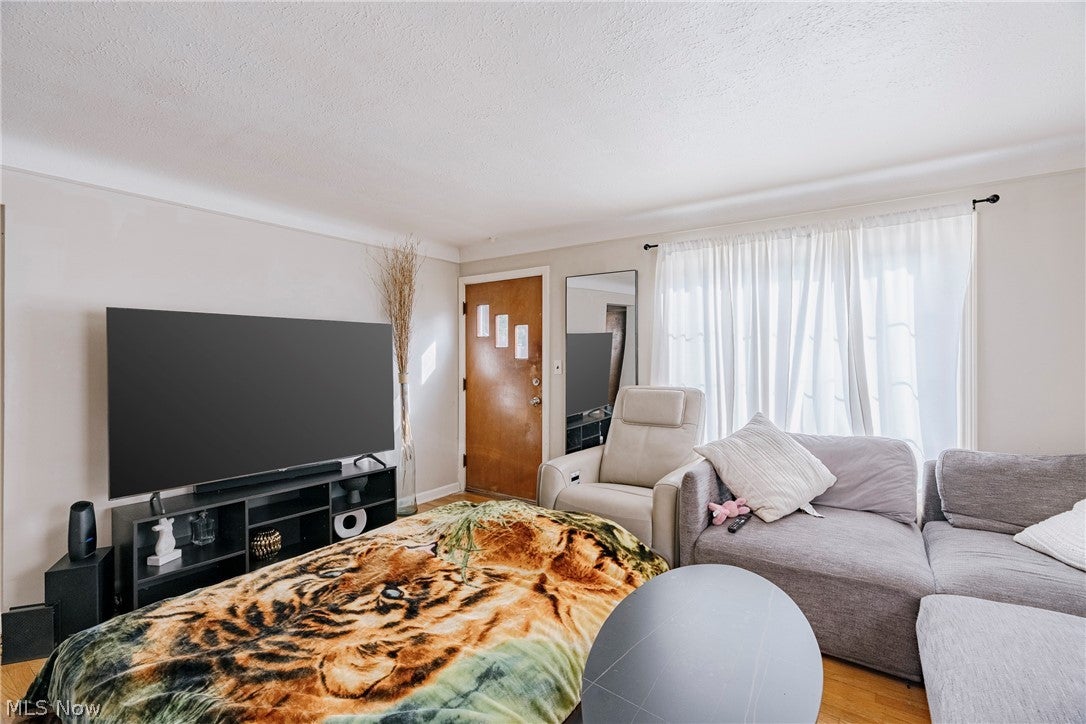
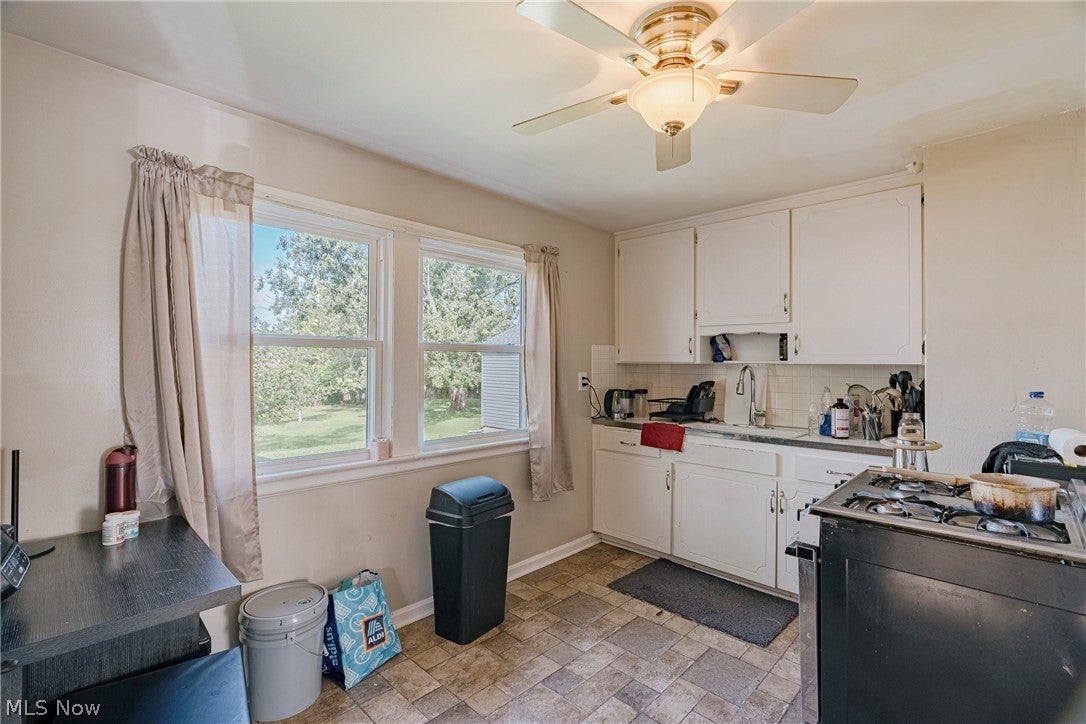
Enter an interest rate to see your estimated monthly payment.This charming Cape Cod offers a spacious layout, classic hardwood flooring, and valuable outdoor amenities, with a tenant already in place and plenty of potential for an investor looking to add value. The front door opens into a sizable living room featuring hardwood floors that continue into the two first-floor bedrooms, creating a warm and cohesive feel throughout the main living spaces. The kitchen offers hardwood cabinetry, included appliances, and plenty of natural light, providing a comfortable foundation for future updates. A full bath completes the first floor. Upstairs, a spacious third bedroom provides additional privacy and flexibility for guests, family, a home office, or other personal space. The full basement offers additional potential with a finished recreation room featuring a bar, along with an unfinished utility and laundry area. Outside, the deep backyard provides plenty of room for outdoor activities, gardening, entertaining, or creating your own private retreat. A detached two-car garage adds valuable parking and storage. With three bedrooms, hardwood flooring, a full basement, deep backyard, and detached two-car garage, this Cape Cod makes a great addition to an investment portfolio, offering established occupancy and potential to add value over time.
| 2 weeks ago | Listing first seen on site | |
| 2 weeks ago | Listing updated with changes from the MLS® |

The data relating to real estate for sale on this website comes in part from the Internet Data Exchange program of MLS NOW. Real estate listings held by brokerage firms other than are marked with the Internet Data Exchange logo and detailed information about them includes the name of the listing broker(s). The photos may be altered, edited, enhanced or virtually staged. Information Deemed Reliable But Not Guaranteed. Copyright 2026 - Multiple Listing Service, Inc. – All Rights Reserved.