
8963 Kettering RoadEast Rochester, OH 44625
Mortgage Calculator
Monthly Payment (Est.)
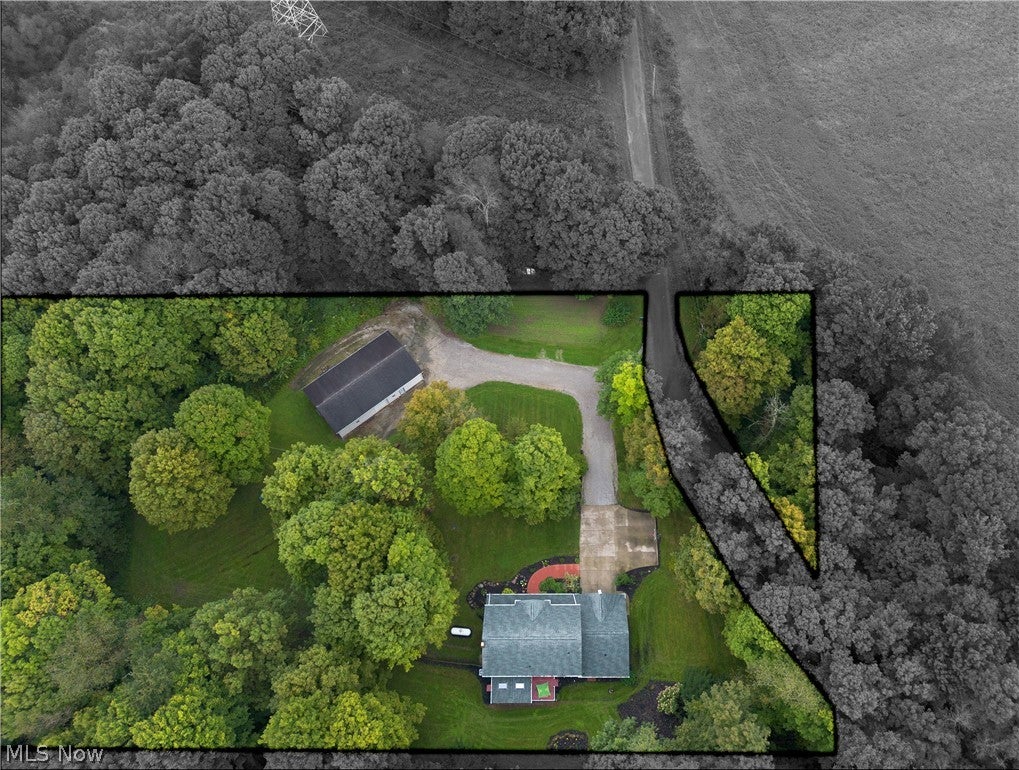
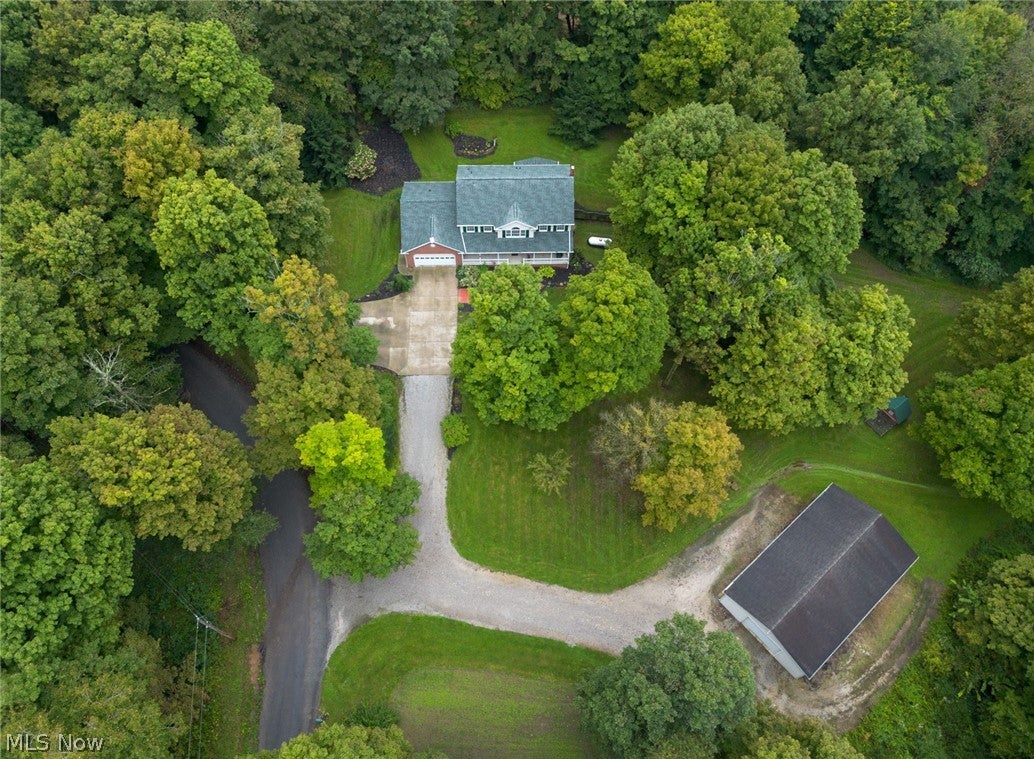
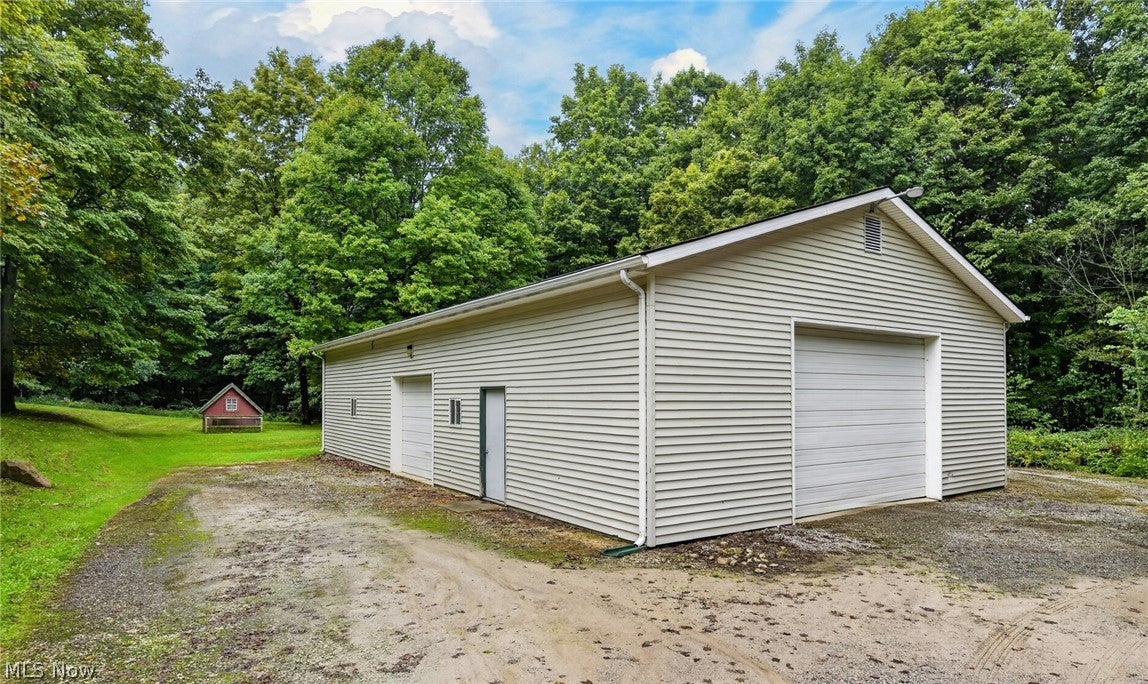
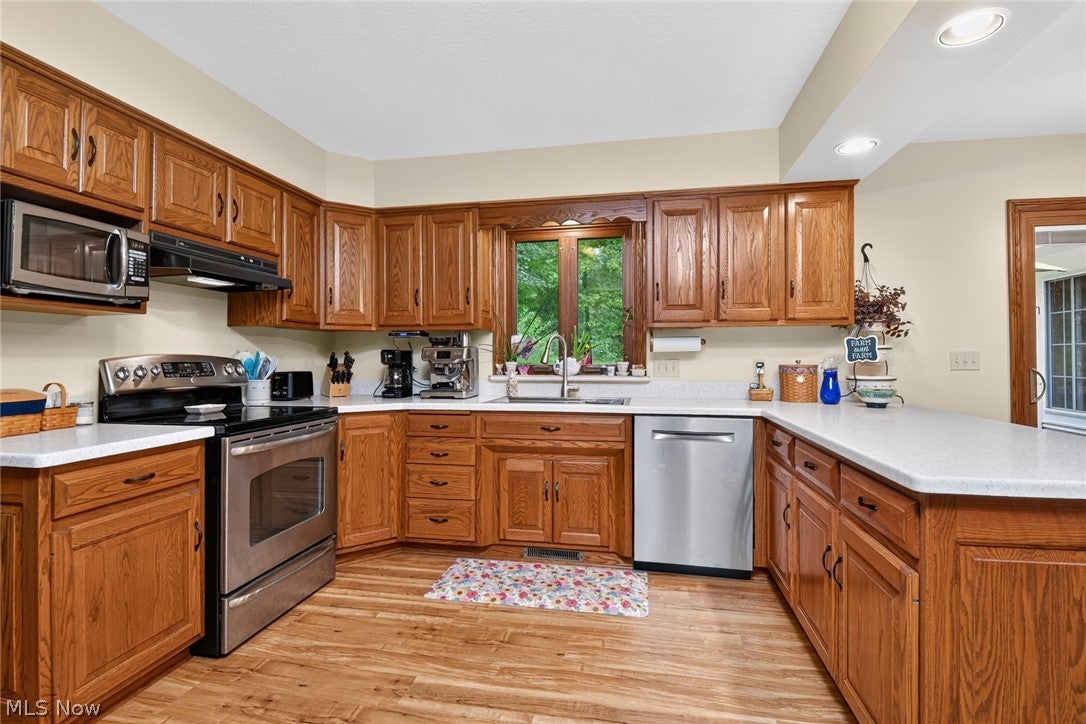
Enter an interest rate to see your estimated monthly payment.Welcome to 8963 Kettering Rd, where peaceful country living meets space to play, create, and relax! Situated on a quiet, dead end country road, this property offers incredible privacy with great school choices—Minerva Local School District or United Local Schools (with bus pickup right at the end of the road!). Tucked away on 5.42 picturesque acres, it is an outdoor enthusiast dream—partially wooded land, marketable timber, and frequent visits from wildlife (including trophy bucks!). Step inside to a grand 2 story foyer leading to a warm main level with rich hardwood floors through the family and formal dining rooms. The sunlit kitchen boasts classic oak cabinets and fresh, updated countertops, making meal prep a breeze. Want to soak in the morning sun? Head out to the bright sunroom featuring vaulted ceilings and skylights—the best spot for morning coffee or an evening unwind. Upstairs, find brand new carpet throughout and updated bathroom flooring. The primary suite serves as your retreat with a spacious walk in closet and a private bath with a deep soaking tub and separate shower. Need room to expand? The partially finished walk out basement offers endless options for a game room, gym, or second living space. For the hobbyist, mechanic, or business owner, the setup is unbeatable. Beyond the 2 car attached garage (with a dedicated office space!), you get a massive 32 ft by 56 ft pole building fully equipped with concrete floors, electric, two 9 by 8 doors, and a 14 by 10 door with an opener—ideal for boats, tractors, or a workshop. Add a 10 by 14 storage building, a built in chicken coop, and the option to purchase an additional 16 adjoining acres, and you have a property that truly has it all. Come for the views, stay for the lifestyle! Schedule your private showing today!
| 2 weeks ago | Listing first seen on site | |
| 2 weeks ago | Listing updated with changes from the MLS® |

The data relating to real estate for sale on this website comes in part from the Internet Data Exchange program of MLS NOW. Real estate listings held by brokerage firms other than are marked with the Internet Data Exchange logo and detailed information about them includes the name of the listing broker(s). The photos may be altered, edited, enhanced or virtually staged. Information Deemed Reliable But Not Guaranteed. Copyright 2026 - Multiple Listing Service, Inc. – All Rights Reserved.