2469 Overlook Road 7, Cleveland Heights, OH, 44106

Save
Ask
Tour
Hide
Share
$127,000
22 Days On Site

2469 Overlook Road 7
Cleveland Heights, OH 44106

For Sale|Condominium|Active
1
Bed
1
Total Bath
1
Full Bath
820
SqFt
$155
/SqFt
1917
Built
Subdivision:
Glenturret Condo
County:
Cuyahoga
Call Now: 330-440-3253
Is this the listing for you? We can help make it yours.
330-440-3253
2469 Overlook Road 72469 Overlook Road 72469 Overlook Road 72469 Overlook Road 7
Save
Ask
Tour
Hide
Share

Mortgage Calculator

Monthly Payment (Est.)

Enter an interest rate to see your estimated monthly payment.
Calculator powered by Showcase IDX, a Constellation1 Company. Copyright ©2026 Information is deemed reliable but not guaranteed.

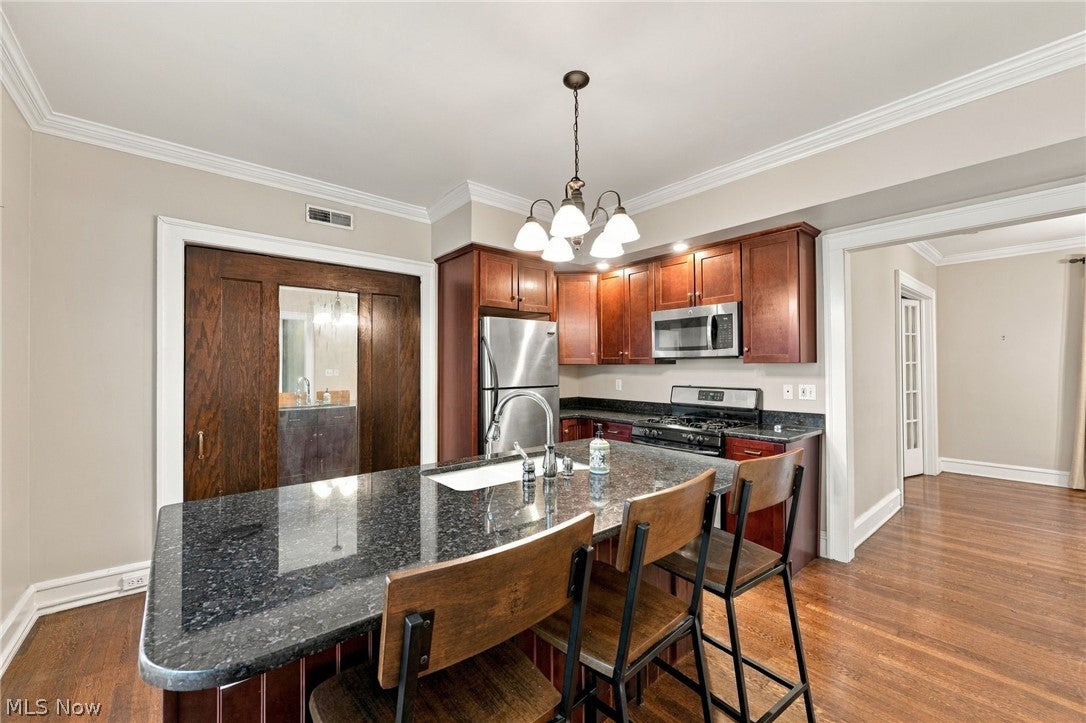
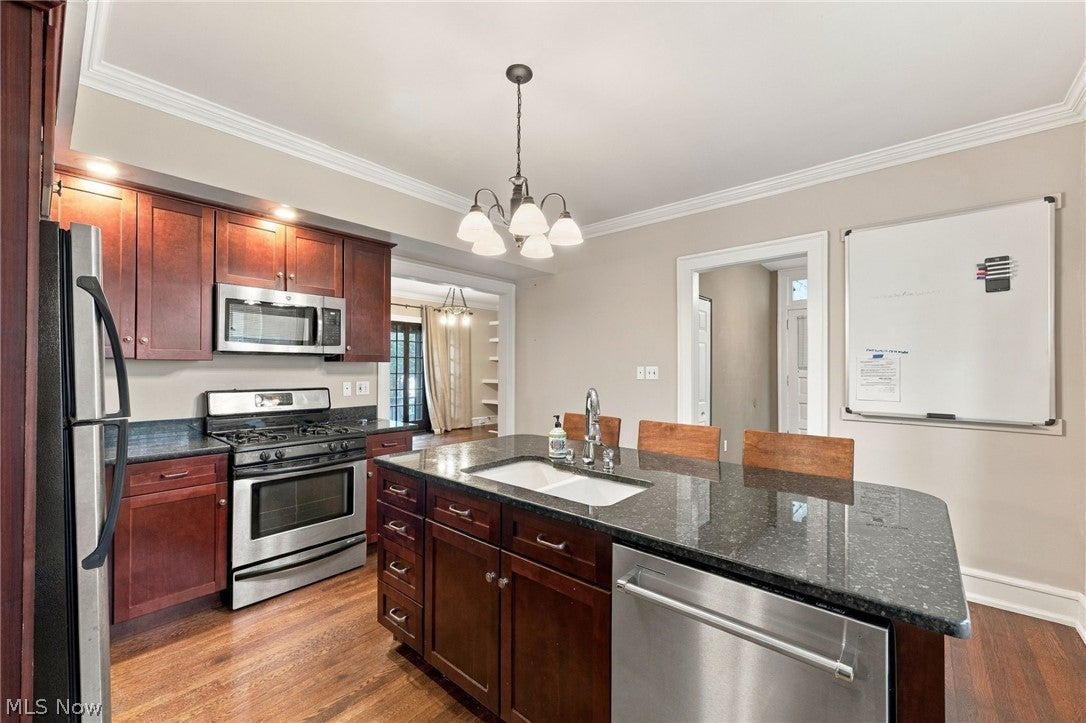
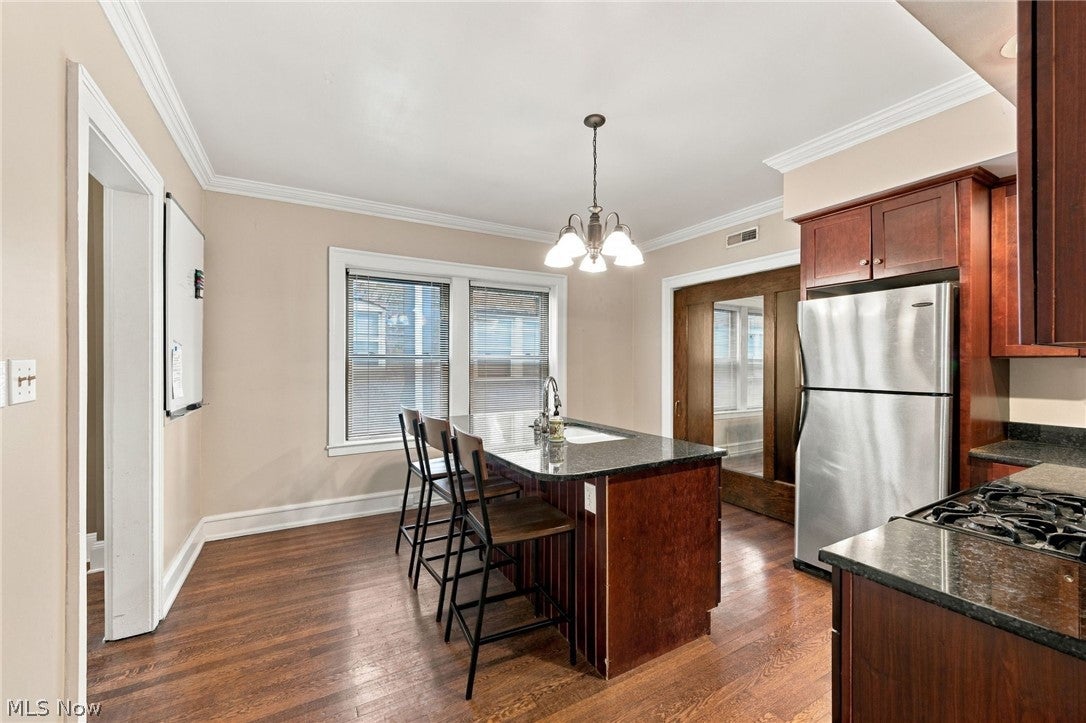
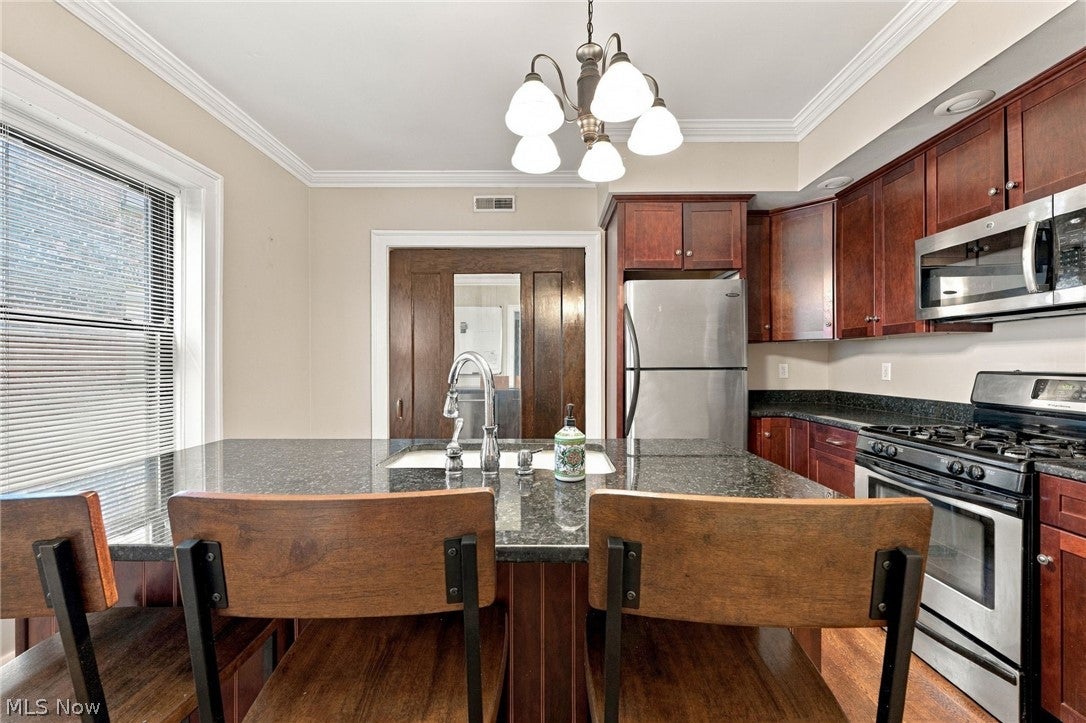
A rare opportunity to own a beautifully maintained condo in an exceptional University Circle location! Tucked just above the heart of University Circle, this inviting home is conveniently located near University Hospitals, Case Western Reserve University, Cleveland Clinic, and the area's renowned museums and cultural attractions. Enter inside to a bright, welcoming interior with attractive wood flooring, neutral finishes, and a comfortable, functional floor plan. The living room features a decorative fireplace, custom built-ins and French doors opening to a private Juliette balcony. The generously sized bedroom offers hardwood flooring and a walk-in closet. The full bath includes slate tile flooring, additional storage, and a convenient all-in-one washer/dryer. The kitchen is a true standout, featuring an oversized island with room for seating and storage, granite countertops, stainless steel appliances, plentiful cabinetry, and a spacious pantry. A distinctive double-width wood door adds character to the pantry, which was originally designed to accommodate a Murphy bed. A flexible bonus room adjacent to the kitchen can function as a home office, den, or second bedroom, depending on your needs. Additional amenities include central air, a lower-level storage locker and an assigned covered parking space. Enjoy the peace of mind having a newer furnace and central air conditioning. An ideal combination of location, character, flexibility and convenience—come see all this special condo has to offer!

Save
Ask
Tour
Hide
Share
Listing Snapshot
Price 
$127,000
Days On Site 
22 Days
Bedrooms 
1
Inside Area (SqFt) 
820 sqft
Total Baths 
1
Full Baths 
1
Partial Baths 
N/A
Lot Size 
N/A
Year Built 
1917
MLS® Number 
5245391
Status 
Active
Property Tax 
$3,650.58
HOA/Condo/Coop Fees 
$375 monthly
Sq Ft Source 
N/A
Friends & Family
Recent Activity
6 days agoPrice changed to $127,000
6 days agoListing updated with changes from the MLS®
3 weeks agoListing first seen on site
General Features
Direction Faces 
Southeast
Foundation 
Block
Garage 
Yes
Garage Spaces 
1
Land Lease 
No
Levels 
One
Number Of Stories 
1
Parking 
DetachedGarage
Pets 
Yes
Property Condition 
Updated/Remodeled
Property Sub Type 
Condominium
Sewer 
Public Sewer
SqFt Above 
820
Style 
Multiplex, Ranch
Water Source 
Public
Interior Features
Appliances 
DryerDishwasherMicrowaveRangeRefrigeratorWasher
Cooling 
Ceiling Fan(s)Central Air
Fireplace 
Yes
Fireplace Features 
Decorative
Fireplaces 
1
Heating 
Natural GasForced Air
Interior 
Breakfast BarBuilt-in FeaturesCeiling Fan(s)Crown MoldingEat-in KitchenKitchen IslandStone CountersWalk-In Closet(s)
Laundry Features 
In UnitSee Remarks
Main Level Bedrooms 
1
Window Features 
Double Pane Windows
Bathroom 
Dimensions - 7 x 5Level - First
EatInKitchen 
Dimensions - 14 x 13Level - FirstFeatures - Granite Counters
Laundry 
Dimensions - 5 x 3Level - First
Living Room 
Dimensions - 16 x 12Level - FirstFeatures - Built-in Features
Office 
Dimensions - 10 x 7Level - First
PrimaryBedroom 
Dimensions - 13 x 11Level - FirstFeatures - Walk-In Closet(s)
Save
Ask
Tour
Hide
Share
Exterior Features
Construction Details 
BrickBlock
Roof 
Rubber
View 
City
Waterview 
City
Windows/Doors 
Double Pane Windows
Community Features
Additional Association Fee 
$375.0
Additional Association Fee Frequency 
Monthly
School District 
Cleveland Hts-Univer - 1810
Township 
Cleveland Heights
Financing Terms Available 
CashConventional
Schools
School District
Cleveland Hts-Univer - 1810
Elementary School
Unknown
Middle School
Unknown
High School
Unknown
Listing courtesy of Joe Dirk of RE/MAX Crossroads Properties


The data relating to real estate for sale on this website comes in part from the Internet Data Exchange program of MLS NOW. Real estate listings held by brokerage firms other than are marked with the Internet Data Exchange logo and detailed information about them includes the name of the listing broker(s). The photos may be altered, edited, enhanced or virtually staged. Information Deemed Reliable But Not Guaranteed. Copyright 2026 - Multiple Listing Service, Inc. – All Rights Reserved.

Neighborhood & Commute
Source: Walkscore
Disclosure: Community information and market data powered by Constellation Data Labs. Information is deemed reliable but not guaranteed.
Save
Ask
Tour
Hide
Share