2603 Princeton Road, Cleveland Heights, OH, 44118

Save
Ask
Tour
Hide
Share
$289,900
22 Days On Site

2603 Princeton Road
Cleveland Heights, OH 44118

For Sale|Single Family Residence|Active Under Contract
4
Beds
2
Total Baths
2
Full Baths
2,290
SqFt
$127
/SqFt
1920
Built
Subdivision:
Shaker Lakes 03
County:
Cuyahoga
Call Now: 330-440-3253
Is this the listing for you? We can help make it yours.
330-440-3253
2603 Princeton Road2603 Princeton Road2603 Princeton Road2603 Princeton Road
Save
Ask
Tour
Hide
Share

Mortgage Calculator

Monthly Payment (Est.)

Enter an interest rate to see your estimated monthly payment.
Calculator powered by Showcase IDX, a Constellation1 Company. Copyright ©2026 Information is deemed reliable but not guaranteed.

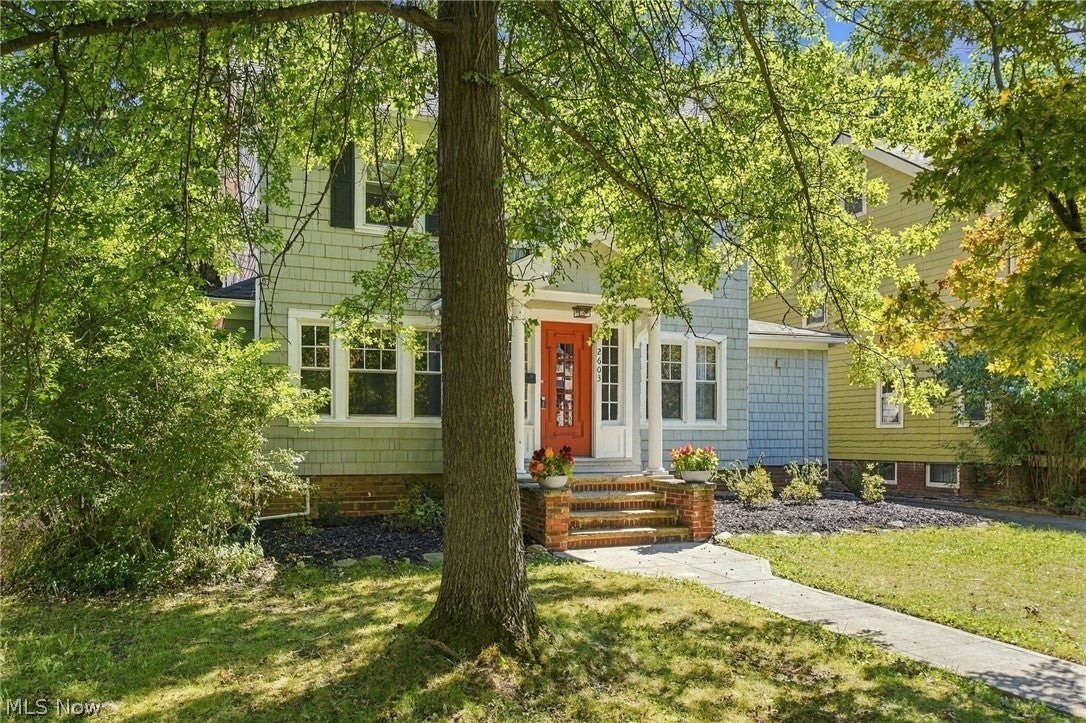
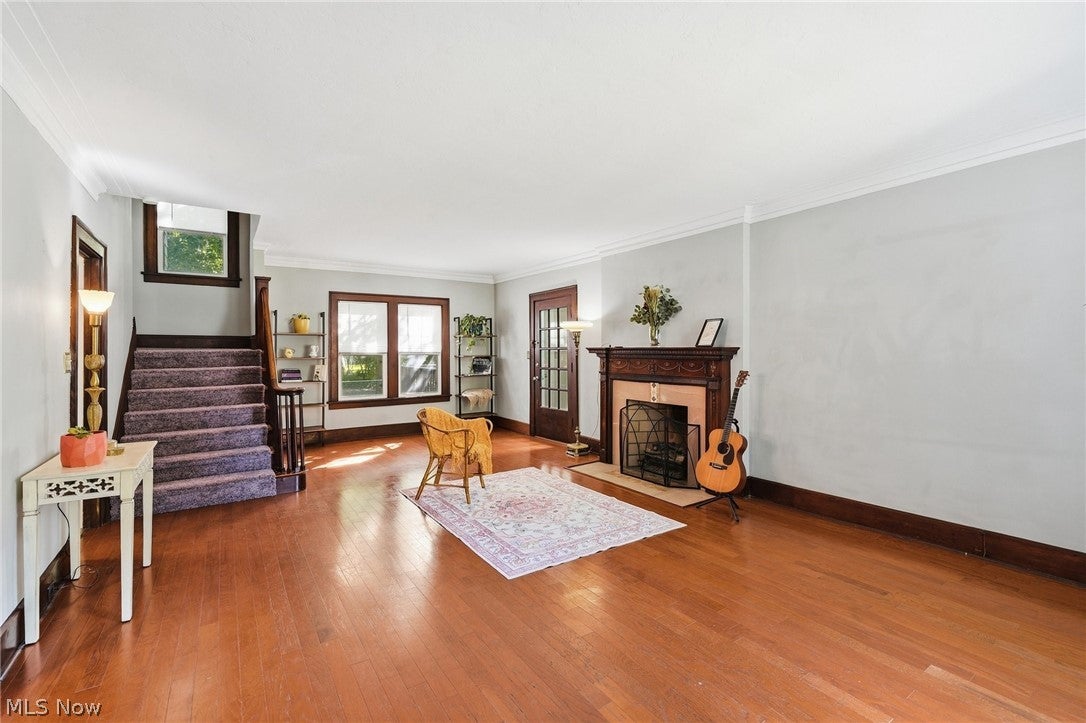
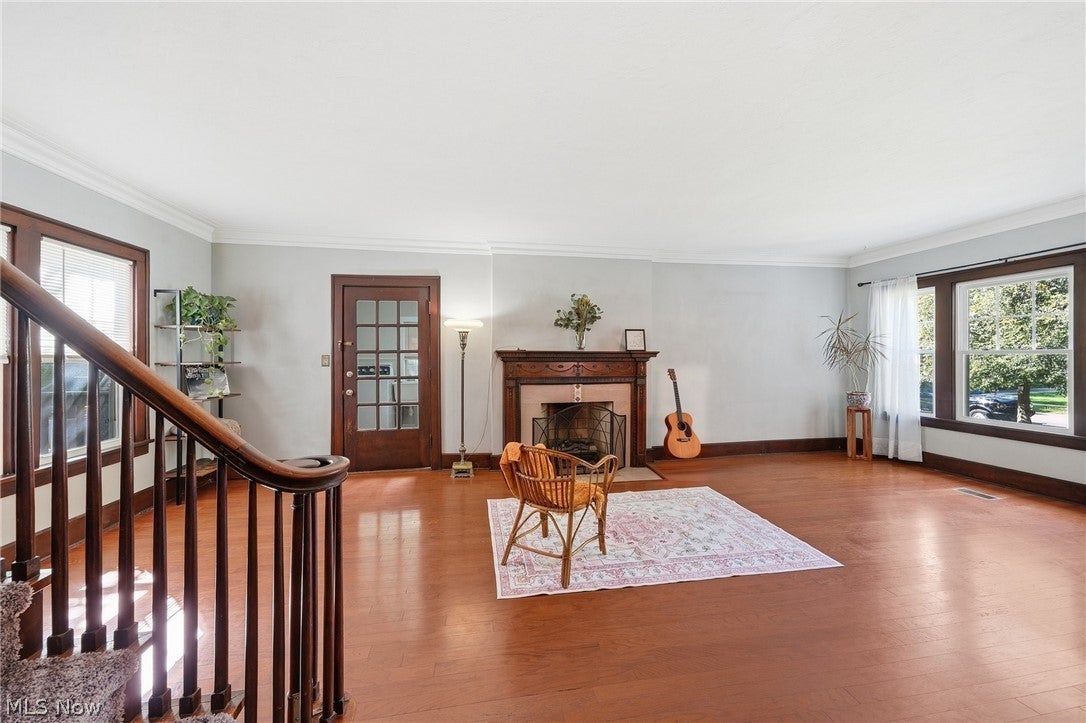
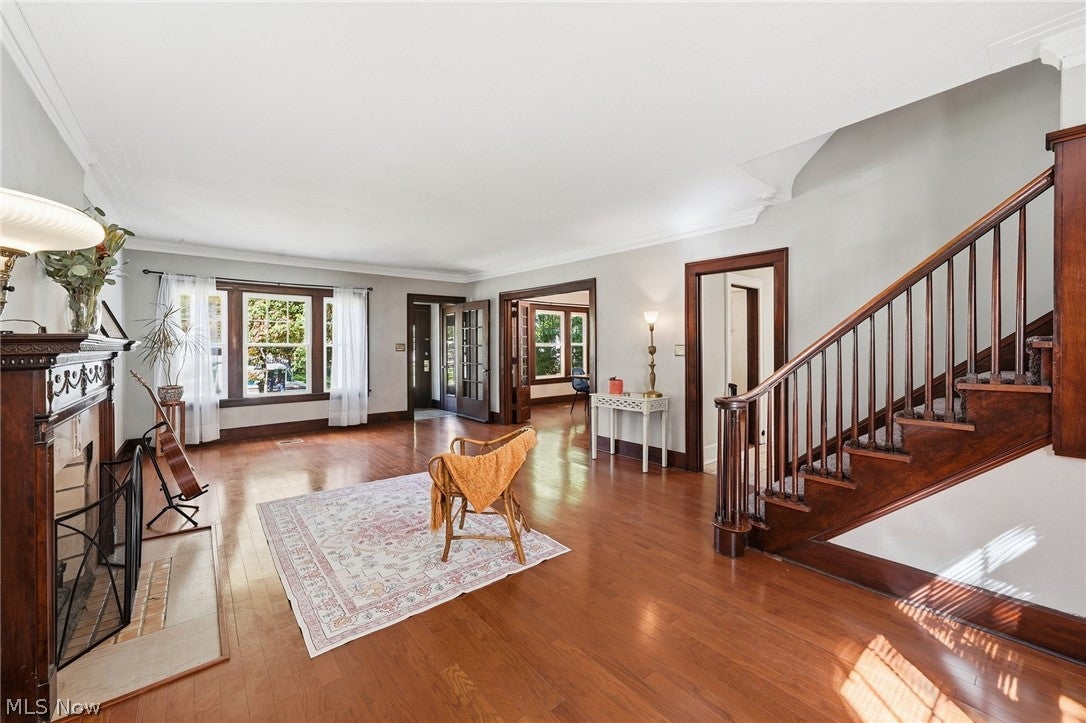
Classic Cleveland Heights character, generous living space, and extensive updates come together in this four-bedroom colonial on a beautiful tree-lined street. Step inside to warm hardwood floors, original woodwork and a spacious living room centered around a fireplace, with large windows bringing in plenty of natural light. Wide openings connect the living and dining spaces, giving the first floor an open, comfortable flow while maintaining the charm of the home's original architecture. The updated kitchen offers granite countertops, stainless steel appliances, abundant cabinetry, and a true eat-in area surrounded by windows and overlooking the backyard. A large first-floor laundry room and full bathroom adds even more everyday convenience. Upstairs are three nicely sized bedrooms with hardwood floors, along with a bright enclosed sunroom wrapped in windows and an especially great bonus space for an office, creative studio, reading room or playroom. The finished third floor adds even more flexible living space and could easily serve as a master bedroom. The second floor full bathroom provide plenty of functionality for a home of this size. Outside, a deck overlooks the large, fenced and wooded backyard, creating a surprisingly private setting right in the city. At the end of the drive is a three-car garage, offering exceptional space for vehicles, bikes, hobbies, storage or a workshop. Much of the home was updated in 2019-2020, including the kitchen, bathrooms, windows, furnace, central air, water heater, electrical panel, flooring, lighting and deck. The roof was replaced in 2020. The home is fully POS compliant. On the Rise Bakery and Gigi's on Fairmount is just a few blocks away, plus easy access to Horseshoe Park and miles of nearby walking trails. One year home warranty included.

Save
Ask
Tour
Hide
Share
Listing Snapshot
Price 
$289,900
Days On Site 
22 Days
Bedrooms 
4
Inside Area (SqFt) 
2,290 sqft
Total Baths 
2
Full Baths 
2
Partial Baths 
N/A
Lot Size 
0.204 Acres
Year Built 
1920
MLS® Number 
5245404
Status 
Active Under Contract
Property Tax 
$6,767
HOA/Condo/Coop Fees 
N/A
Sq Ft Source 
N/A
Friends & Family
Recent Activity
3 weeks agoStatus changed to Active Under Contract
3 weeks agoListing updated with changes from the MLS®
3 weeks agoListing first seen on site
General Features
Acres 
0.204
Garage 
Yes
Garage Spaces 
3
Home Warranty 
Yes
Land Lease 
No
Levels 
Three Or More
Parking 
DrivewayDetachedGarage
Property Sub Type 
Single Family Residence
Sewer 
Public Sewer
Special Circumstances 
Standard
SqFt Above 
2290
Style 
Colonial
Water Source 
Public
Interior Features
Appliances 
DryerDishwasherDisposalMicrowaveRangeRefrigeratorWasher
Basement 
UnfinishedSump Pump
Cooling 
Central Air
Fireplace 
Yes
Fireplace Features 
Living Room
Fireplaces 
1
Heating 
Natural GasForced Air
Interior 
BookcasesBidetChandelierCrown MoldingEntrance FoyerEat-in Kitchen
Laundry Features 
Main Level
Window Features 
Blinds
Bathroom 
Dimensions - ND x NDLevel - First
Bedroom 
Dimensions - ND x NDLevel - Second
Dining Room 
Dimensions - ND x NDLevel - First
EatInKitchen 
Dimensions - ND x NDLevel - First
Kitchen 
Dimensions - ND x NDLevel - First
Laundry 
Dimensions - ND x NDLevel - First
Living Room 
Dimensions - ND x NDLevel - First
PrimaryBedroom 
Dimensions - ND x NDLevel - Third
Sunroom 
Dimensions - ND x NDLevel - Second
Save
Ask
Tour
Hide
Share
Exterior Features
Construction Details 
Wood Siding
Exterior 
Private Yard
Fencing 
Back Yard
Lot Features 
Back YardFront Yard
Other Structures 
Garage(s)
Patio And Porch 
DeckPorch
Roof 
AsphaltFiberglass
Windows/Doors 
Blinds
Community Features
Accessibility Features 
Accessible Full Bath
School District 
Cleveland Hts-Univer - 1810
Township 
Cleveland Heights
Financing Terms Available 
CashConventionalFHAVA Loan
Schools
School District
Cleveland Hts-Univer - 1810
Elementary School
Unknown
Middle School
Unknown
High School
Unknown
Listing courtesy of Anna Lee Rindskopf of RE/MAX Crossroads Properties


The data relating to real estate for sale on this website comes in part from the Internet Data Exchange program of MLS NOW. Real estate listings held by brokerage firms other than are marked with the Internet Data Exchange logo and detailed information about them includes the name of the listing broker(s). The photos may be altered, edited, enhanced or virtually staged. Information Deemed Reliable But Not Guaranteed. Copyright 2026 - Multiple Listing Service, Inc. – All Rights Reserved.

Neighborhood & Commute
Source: Walkscore
Disclosure: Community information and market data powered by Constellation Data Labs. Information is deemed reliable but not guaranteed.
Save
Ask
Tour
Hide
Share