129 Bane Avenue, Newton Falls, OH, 44444

Save
Ask
Tour
Hide
Share
$199,900
22 Days On Site

129 Bane Avenue
Newton Falls, OH 44444

For Sale|Single Family Residence|Active
4
Beds
3
Total Baths
2
Full Baths
1
Partial Bath
2,198
SqFt
$91
/SqFt
1925
Built
County:
Trumbull
Call Now: 330-440-3253
Is this the listing for you? We can help make it yours.
330-440-3253
129 Bane Avenue129 Bane Avenue129 Bane Avenue129 Bane Avenue
Save
Ask
Tour
Hide
Share

Mortgage Calculator

Monthly Payment (Est.)

Enter an interest rate to see your estimated monthly payment.
Calculator powered by Showcase IDX, a Constellation1 Company. Copyright ©2026 Information is deemed reliable but not guaranteed.

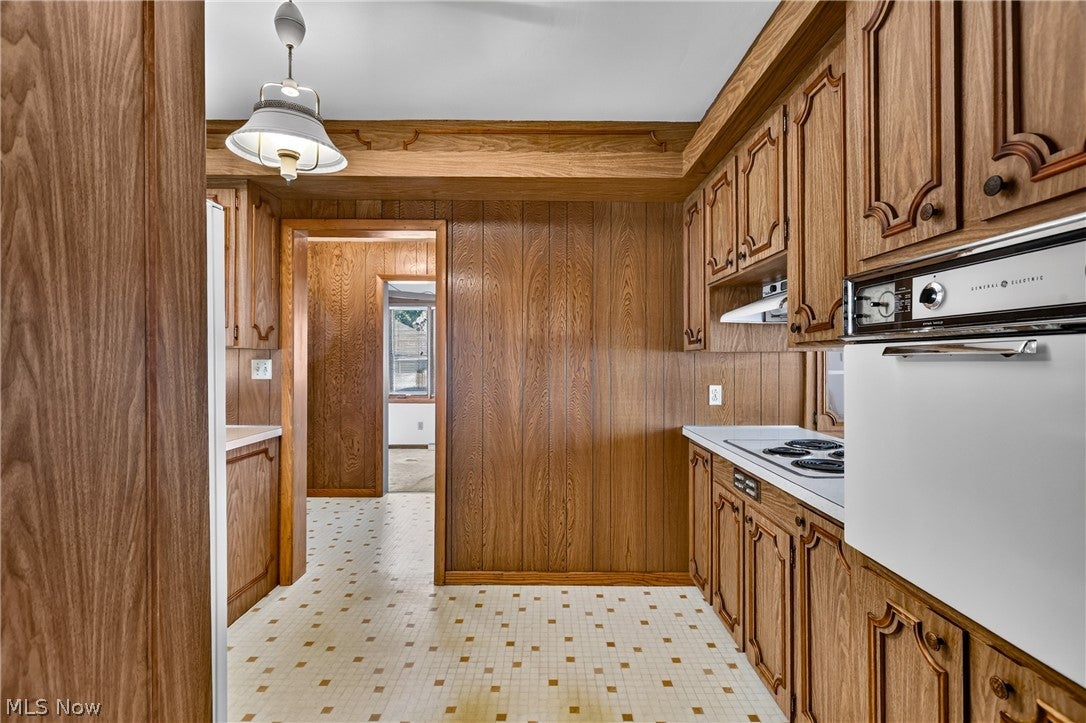
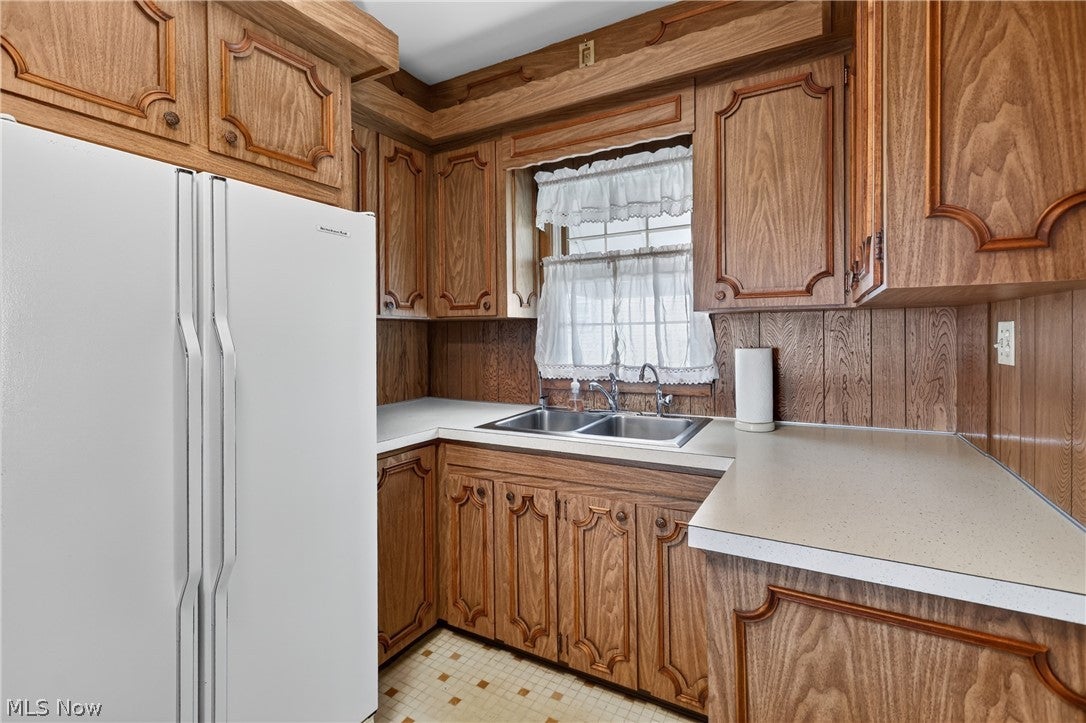
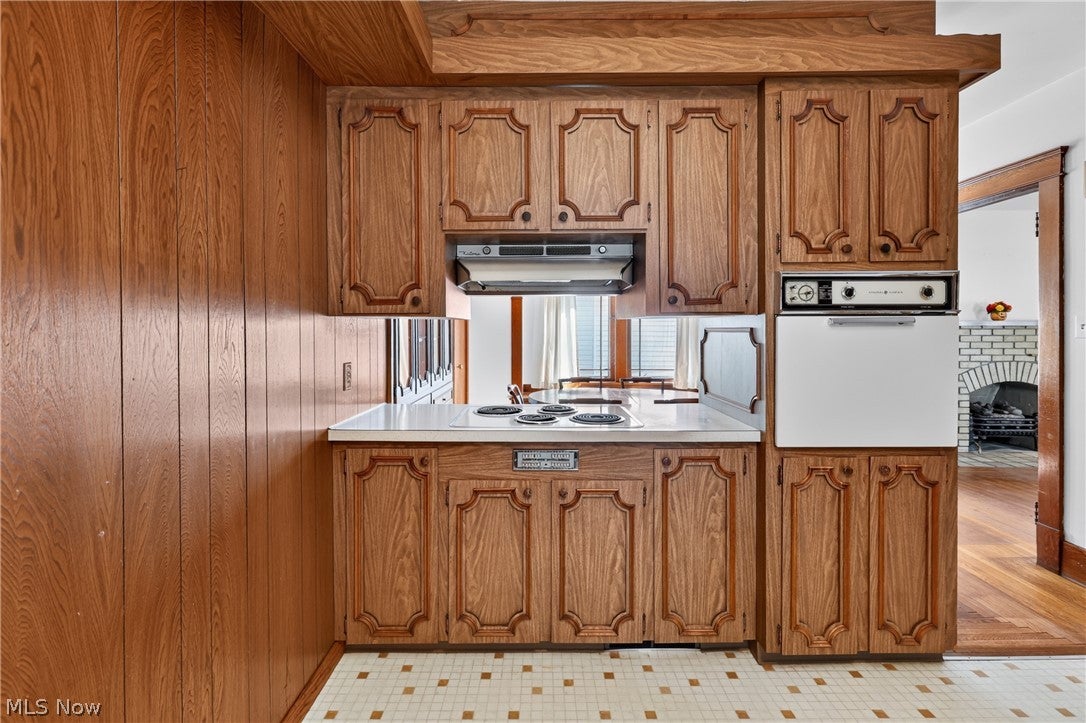
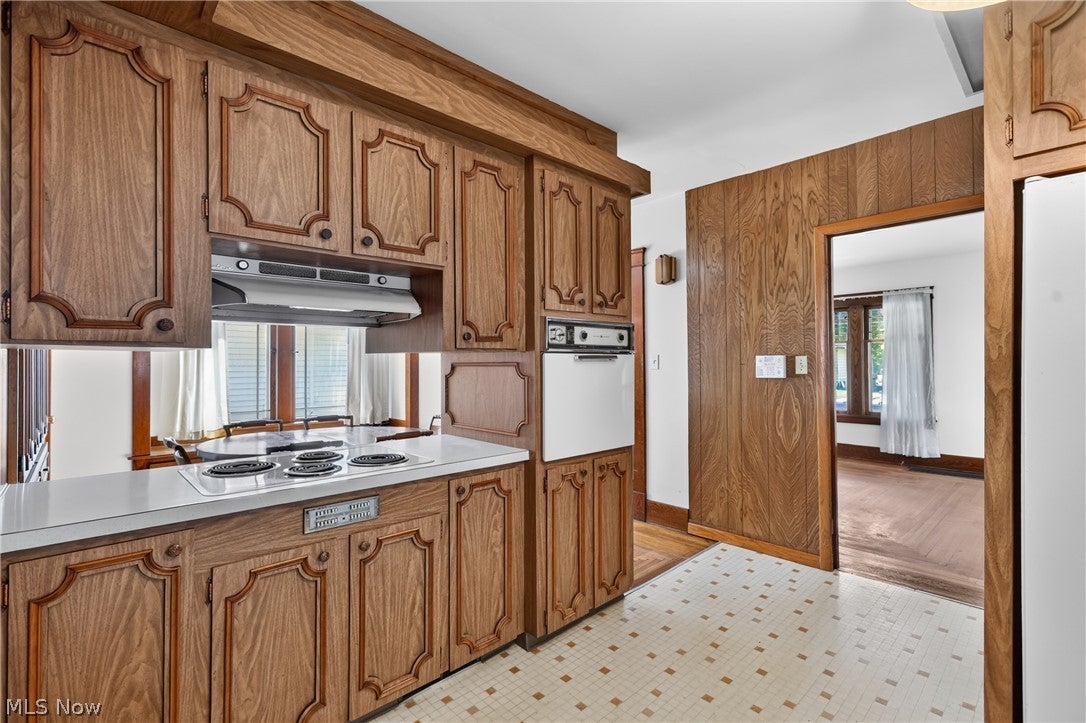
Vintage charm meets modern versatility in picturesque Newton Falls—home of the famous "44444" ZIP code! This classic 4-bedroom, 2.5-bath two-story home beautifully pairs timeless architectural character with a versatile modern addition. What truly sets this property apart is the thoughtfully designed first-floor primary suite. Complete with a stair-free ramp entrance, walk-in closet, full bath, main-level laundry, and a cozy sitting area. This flexible living space is perfect for multi-generational families or aging in place. The heart of the home features an expansive great room anchored by a warm gas log fireplace and oversized windows that flood the space with natural light. Upstairs, you will find three additional bright bedrooms and a spacious full bath. A partially finished basement is outfitted with a second laundry, and a fully fenced backyard is perfect for pets. Enjoy peace of mind with major mechanical updates already completed: the furnace and A/C were replaced in 2022, and the hot water tank in 2021. Bring your vision to life and schedule your private tour today!

Save
Ask
Tour
Hide
Share
Listing Snapshot
Price 
$199,900
Days On Site 
22 Days
Bedrooms 
4
Inside Area (SqFt) 
2,198 sqft
Total Baths 
3
Full Baths 
2
Partial Baths 
1
Lot Size 
0.17 Acres
Year Built 
1925
MLS® Number 
5245465
Status 
Active
Property Tax 
$1,585
HOA/Condo/Coop Fees 
N/A
Sq Ft Source 
N/A
Friends & Family
Recent Activity
3 weeks agoListing first seen on site
3 weeks agoListing updated with changes from the MLS®
General Features
Acres 
0.17
Garage 
Yes
Garage Spaces 
1
Land Lease 
No
Levels 
Two
Parking 
DetachedGarage Faces FrontGarageGarage Door Opener
Property Sub Type 
Single Family Residence
Security 
Security SystemSmoke Detector(s)
Sewer 
Public Sewer
SqFt Above 
2198
Style 
Conventional
Water Source 
Public
Interior Features
Appliances 
CooktopDisposalRefrigeratorOven
Basement 
Full
Cooling 
Central Air
Fireplace 
Yes
Fireplace Features 
Gas Log
Fireplaces 
1
Heating 
Natural Gas
Interior 
High CeilingsIn-Law FloorplanPantryNatural WoodworkWalk-In Closet(s)Master Downstairs
Laundry Features 
In BasementMain Level
Main Level Bedrooms 
1
Window Features 
Storm Window(s)Wood Frames
Bathroom 
Dimensions - 9 x 7Level - SecondDescription - Double sink
Bedroom 
Dimensions - ND x NDLevel - Second
Dining Room 
Dimensions - 10 x 13Level - FirstFeatures - Built-in Features
Great Room 
Dimensions - 22 x 13Level - First
Kitchen 
Dimensions - 13 x 11Level - First
Laundry 
Dimensions - 6 x 15Level - First
PrimaryBedroom 
Dimensions - 13 x 18Level - First
Save
Ask
Tour
Hide
Share
Exterior Features
Construction Details 
Vinyl Siding
Fencing 
Chain Link
Patio And Porch 
Front Porch
Roof 
Asphalt
Windows/Doors 
Storm Window(s)Wood Frames
Community Features
Accessibility Features 
Therapeutic Whirlpool
School District 
Newton Falls EVSD - 7817
Township 
Newton Falls Village
Schools
School District
Newton Falls EVSD - 7817
Elementary School
Unknown
Middle School
Unknown
High School
Unknown
Listing courtesy of Sarah Mazey of William Zamarelli, Inc.


The data relating to real estate for sale on this website comes in part from the Internet Data Exchange program of MLS NOW. Real estate listings held by brokerage firms other than are marked with the Internet Data Exchange logo and detailed information about them includes the name of the listing broker(s). The photos may be altered, edited, enhanced or virtually staged. Information Deemed Reliable But Not Guaranteed. Copyright 2026 - Multiple Listing Service, Inc. – All Rights Reserved.

Neighborhood & Commute
Source: Walkscore
Disclosure: Community information and market data powered by Constellation Data Labs. Information is deemed reliable but not guaranteed.
Save
Ask
Tour
Hide
Share