
1920 Hampton RoadRocky River, OH 44116
Mortgage Calculator
Monthly Payment (Est.)
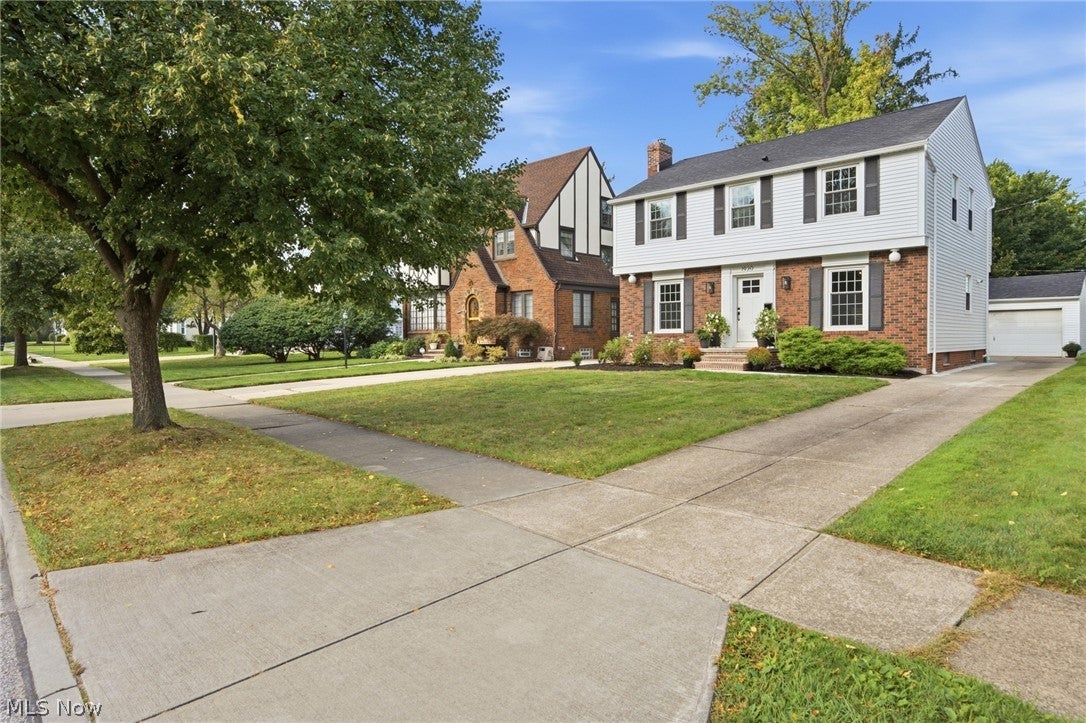
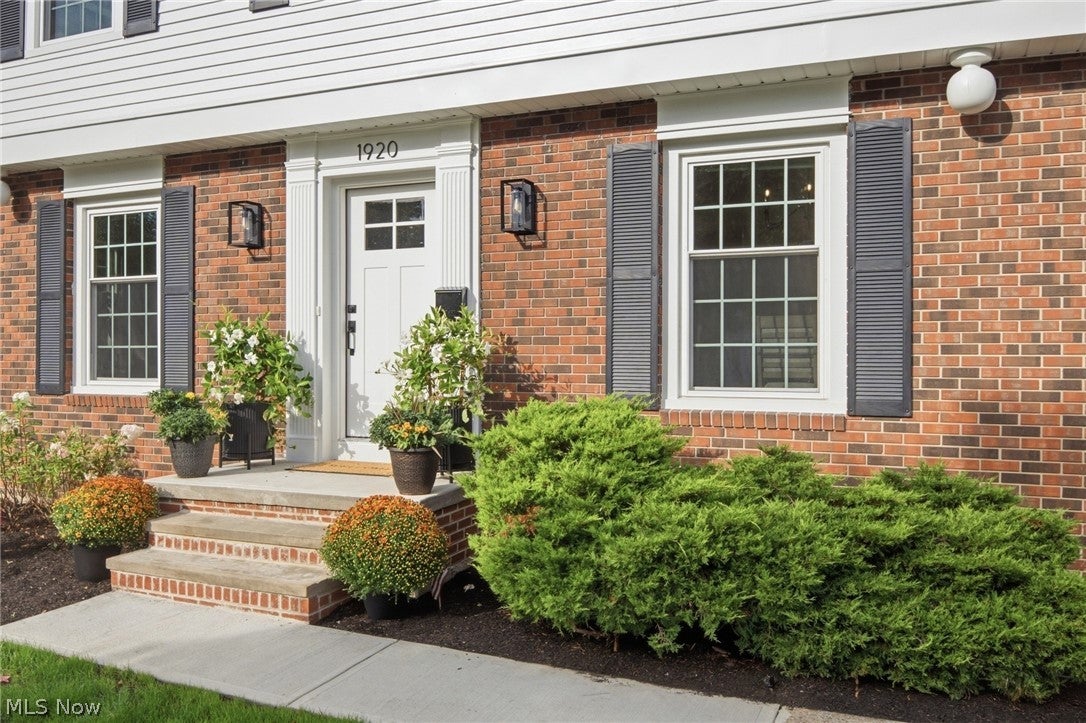
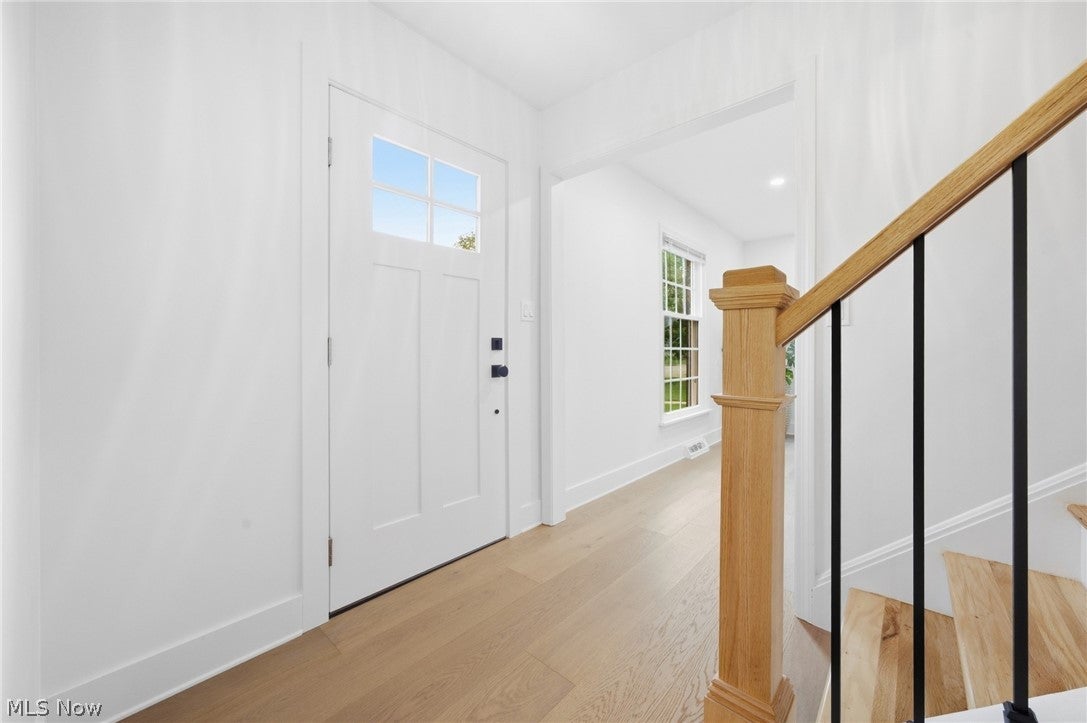
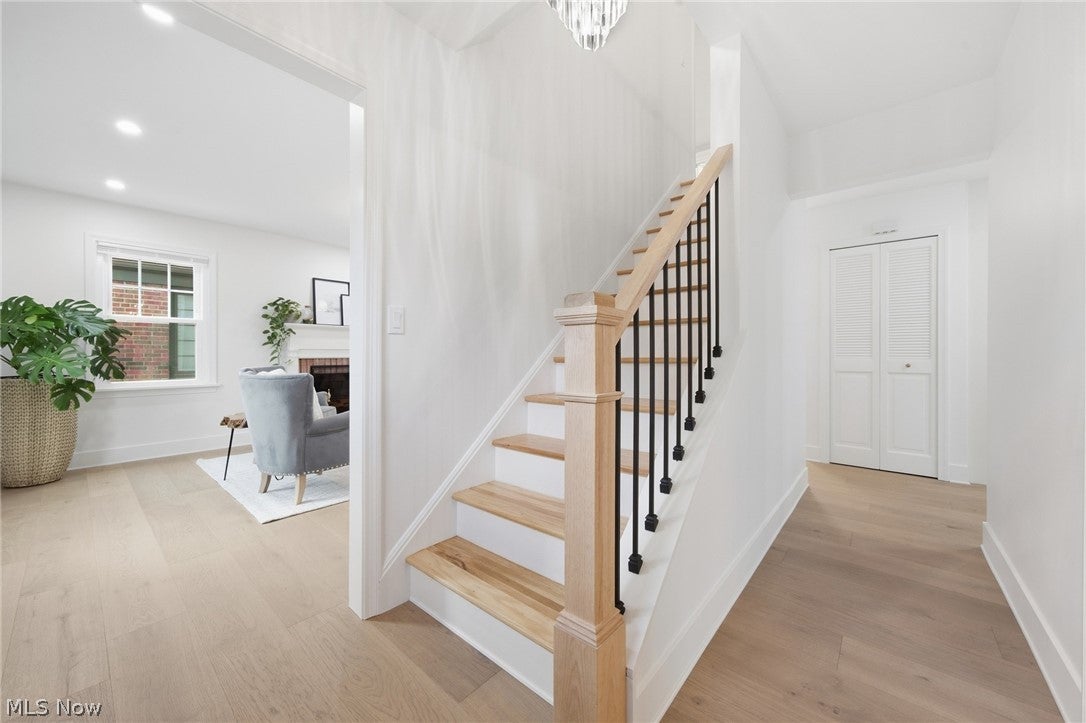
Enter an interest rate to see your estimated monthly payment.Discover a magazine-worthy property in River’s welcoming Library Neighborhood central to everything wonderful about Rocky River! While this home's aesthetics furnish a visual feast it ALSO boasts costly capital improvements - from the new roof to a waterproofed basement! Savor rare, old-world craftmanship & scrupulous attention to detail at every turn! The 1st Flr showcases a perfectly hued, premium engineered hardwood flooring throughout that creates an inviting palette on which to showcase a parade of tasteful lighting, well appointed rooms & a DAZZLING KITCHEN that boasts all the trappings of elevated décor: an abundance of bright & beautiful soft close cabinetry w/elegant pulls, flawless quartz counters, picturesque backsplash & uniquely striking wall tile & premium stainless steel appliances. Formal Dining Rm. FIRST FLR LAUNDRY/Mudroom with generous storage and modern utility sink. A beautiful HALF BATH is nearby & steps from the west entry. The 17'x7' patio is perfect for outdoor relaxation, & the yard is just large enough to make lawncare a short-lived engagement, not a grueling vocation. Upstairs are 4 Expansive BR’s including a Primary BR w/ a true “ensuite,” private & delightful new Full Bath w/a cavernous vanity, double sinks / mirrors & contemporary lighting! All 3 Baths have been reinvented & showcase hand laid and precision tilework, eye candy lighting and upscale finishes. Relish the flawless refinished oak hardwood flooring on the staircase and upper floors. Well-sized BR’s & closets. Inviting, waterproofed full basement (w/transferable warranty) & new plush carpeting. Youthful mechanicals & sparkling clean replacement windows. New full tear-off roof on home & garage. "A+" location minutes to River’s best destinations. River Elite, the powerhouse behind this transformation, exclusively brings to market one or two properties each year on account of their strict adherence to exacting construction standards…so land this one before someone else does!
| 3 weeks ago | Status changed to Active Under Contract | |
| 3 weeks ago | Listing updated with changes from the MLS® | |
| 3 weeks ago | Listing first seen on site |

The data relating to real estate for sale on this website comes in part from the Internet Data Exchange program of MLS NOW. Real estate listings held by brokerage firms other than are marked with the Internet Data Exchange logo and detailed information about them includes the name of the listing broker(s). The photos may be altered, edited, enhanced or virtually staged. Information Deemed Reliable But Not Guaranteed. Copyright 2026 - Multiple Listing Service, Inc. – All Rights Reserved.