7882 Fox Hunter Lane, Concord Twp, OH, 44077

Save
Ask
Tour
Hide
Share
$875,000
22 Days On Site

7882 Fox Hunter Lane
Concord Twp, OH 44077

For Sale|Condominium|Active
3
Beds
4
Total Baths
3
Full Baths
1
Partial Bath
3,809
SqFt
$230
/SqFt
2023
Built
Subdivision:
Hygrove Villas Condo
County:
Lake
Call Now: 330-440-3253
Is this the listing for you? We can help make it yours.
330-440-3253
7882 Fox Hunter Lane7882 Fox Hunter Lane7882 Fox Hunter Lane7882 Fox Hunter Lane
Save
Ask
Tour
Hide
Share

Mortgage Calculator

Monthly Payment (Est.)

Enter an interest rate to see your estimated monthly payment.
Calculator powered by Showcase IDX, a Constellation1 Company. Copyright ©2026 Information is deemed reliable but not guaranteed.

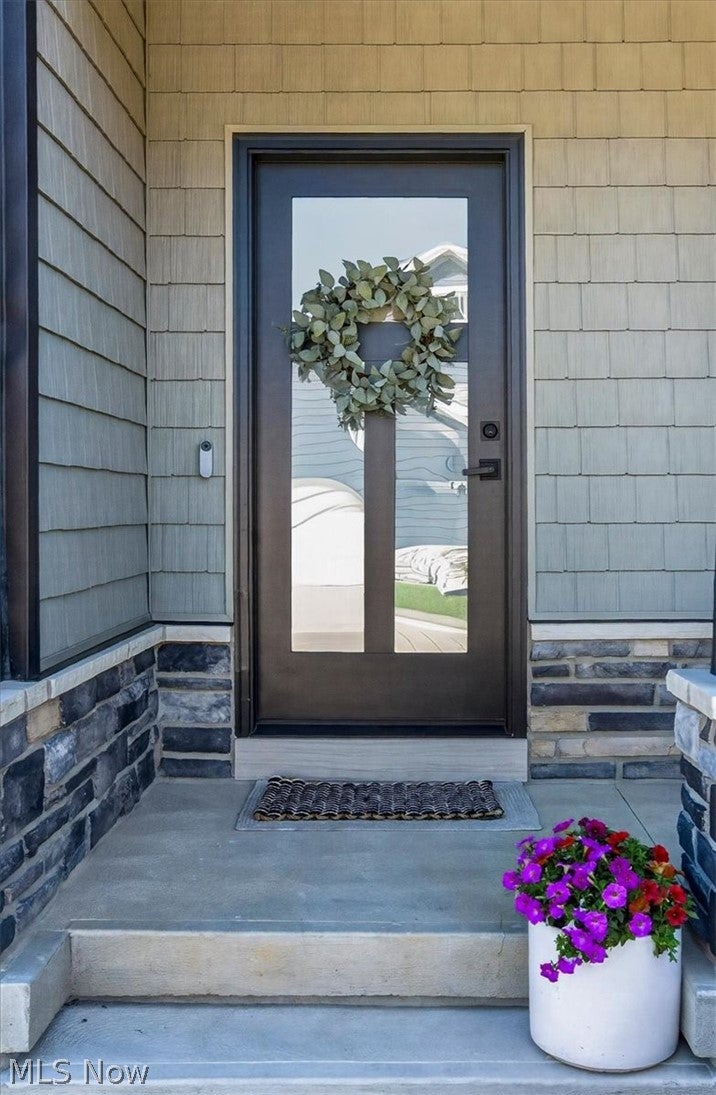
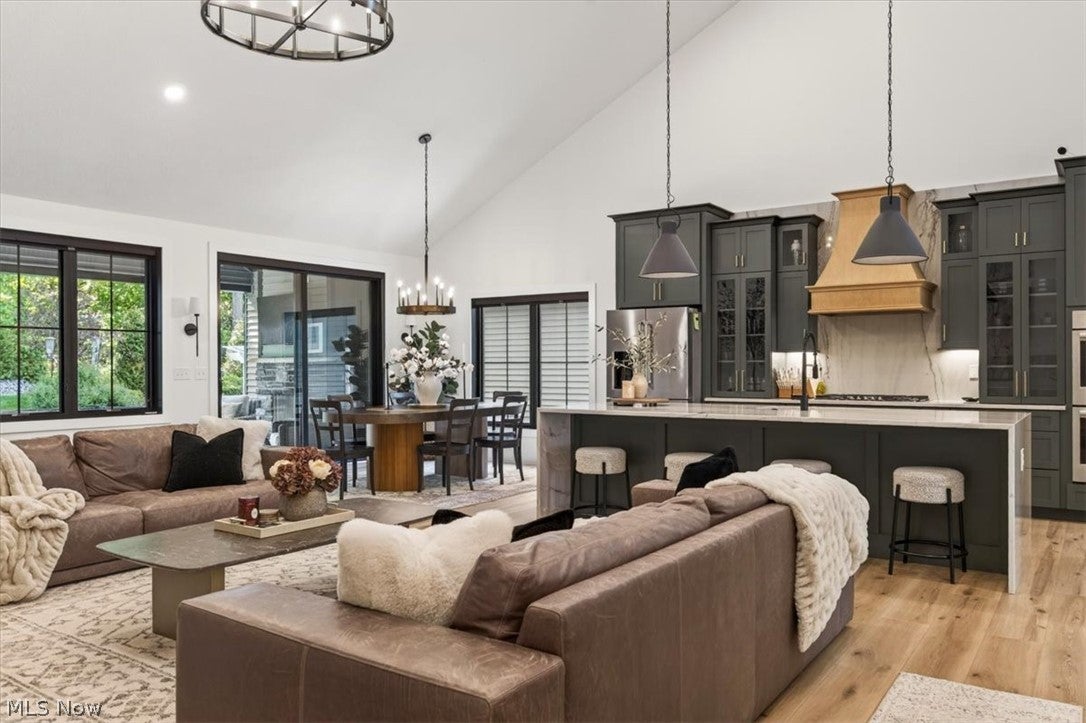
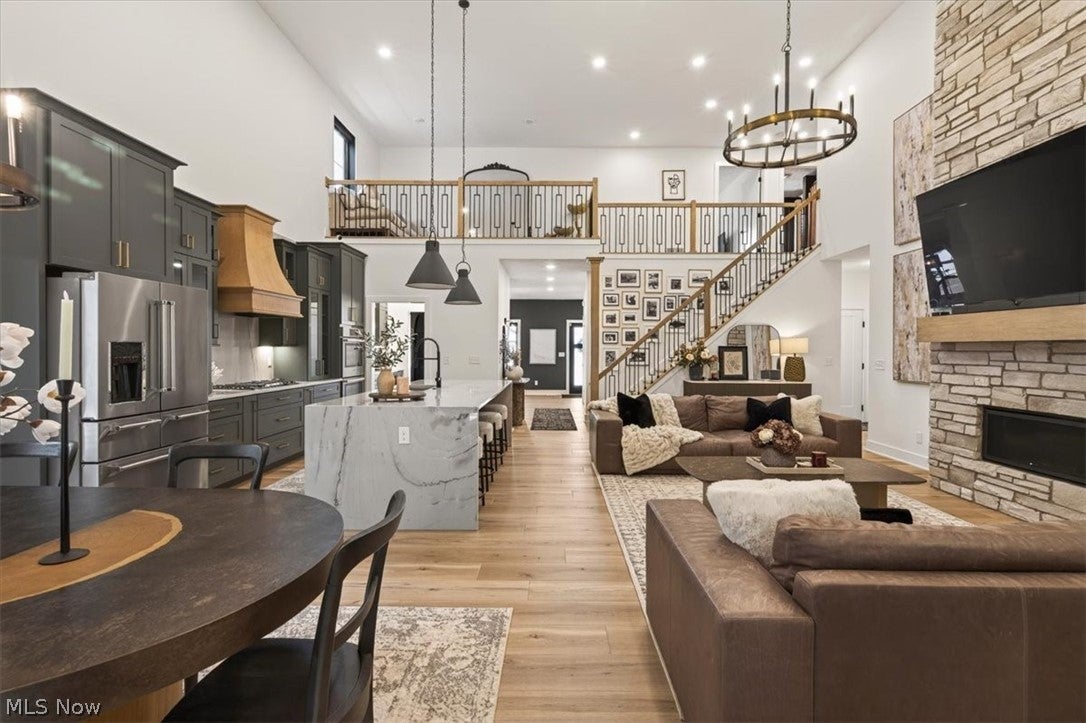
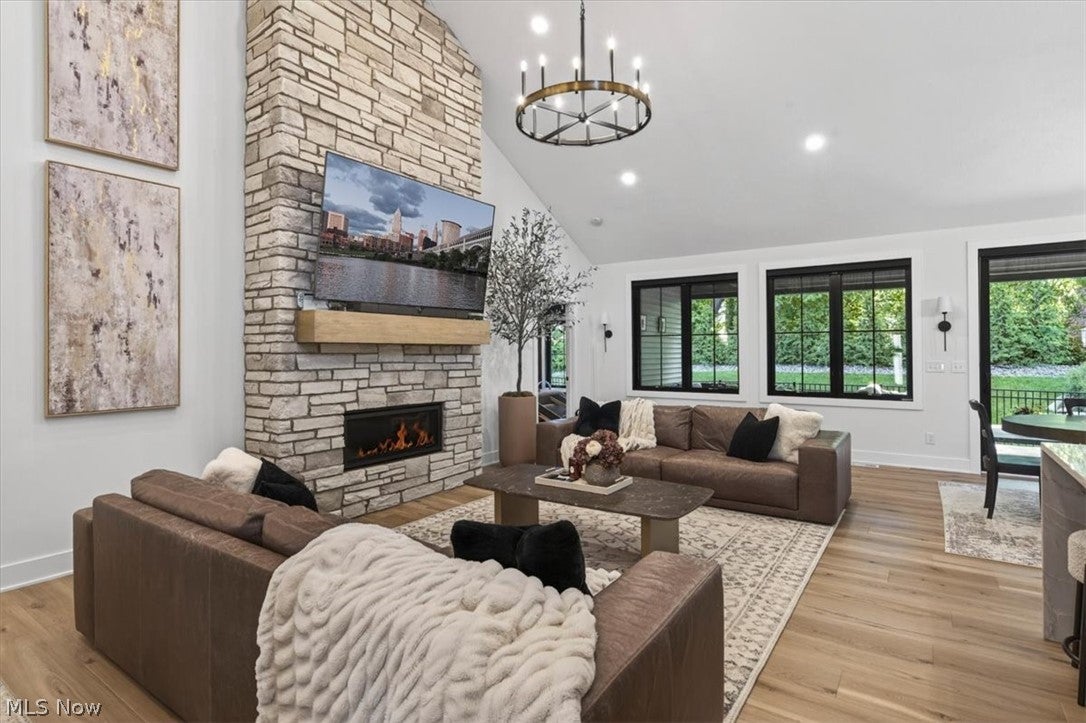
Luxury Custom Home with Exceptional Upgrades Throughout Welcome to this stunning custom-built home offering 3 bedrooms, 4 bathrooms, and an extensive list of premium upgrades designed for luxury living. Showcasing exceptional craftsmanship and high-end finishes throughout, this residence combines timeless design with modern convenience. The thoughtfully designed floor plan features a desirable first-floor owner’s suite complete with custom closets and a spa-inspired bath featuring a porcelain-tiled wet room. The heart of the home is the gourmet kitchen, appointed with quartzite countertops and backsplash, custom cabinetry, premium Bosch appliances, and designer lighting. COREtec luxury vinyl plank flooring flows throughout the main living areas, while solid-core doors and custom window treatments add an elevated touch throughout the home. Enjoy comfortable living and entertaining with custom built-ins, a wet bar, and gas fireplaces located both inside and on the outdoor patio. The finished lower level is already prepped for an additional bar with dedicated water and electrical connections, offering endless possibilities for future entertaining space. Additional premium features include black Pella Impervia fiberglass windows, a tankless water heater, generator-ready electrical setup, custom lighting selections from Cleveland Lighting Company, and countless designer fixtures and finishes throughout. Step outside to your private outdoor retreat featuring a beautifully designed patio with a gas fireplace and a fully fenced backyard—perfect for entertaining guests or enjoying quiet evenings at home. Conveniently located near golf courses, shopping, and excellent restaurants, this exceptional property offers the perfect blend of luxury, location, and lifestyle. A rare opportunity to own a truly custom home where every detail has been carefully considered and no expense has been spared.

Save
Ask
Tour
Hide
Share
Listing Snapshot
Price 
$875,000
Days On Site 
22 Days
Bedrooms 
3
Inside Area (SqFt) 
3,809 sqft
Total Baths 
4
Full Baths 
3
Partial Baths 
1
Lot Size 
0.0609 Acres
Year Built 
2023
MLS® Number 
5245498
Status 
Active
Property Tax 
$10,120
HOA/Condo/Coop Fees 
$300 monthly
Sq Ft Source 
N/A
Friends & Family
Recent Activity
3 weeks agoListing first seen on site
3 weeks agoListing updated with changes from the MLS®
General Features
Acres 
0.0609
Attached Garage 
Yes
Garage 
Yes
Garage Spaces 
2
Land Lease 
No
Levels 
Two
Number Of Stories 
2
Parking 
AttachedGarage
Pets 
Yes
Property Sub Type 
Condominium
Sewer 
Public Sewer
SqFt Above 
2473
SqFt Below 
1336
Style 
Contemporary, Conventional
Water Source 
Public
Interior Features
Basement 
FinishedSump Pump
Cooling 
Central Air
Fireplace 
Yes
Fireplace Features 
Family RoomGasOutside
Fireplaces 
1
Heating 
Natural GasForced Air
Interior 
Built-in FeaturesCathedral Ceiling(s)Double VanityEat-in KitchenGranite CountersHis and Hers ClosetsKitchen IslandOpen FloorplanSoaking TubBar
Laundry Features 
Main LevelLaundry Room
Main Level Bedrooms 
1
Bathroom 
Dimensions - 10 x 8Level - Second
Bedroom 
Dimensions - 16 x 13Level - Second
Dining Room 
Dimensions - 12 x 12Level - First
EatInKitchen 
Dimensions - 18 x 15Level - First
Exercise Room 
Dimensions - 18 x 12Level - Basement
Family Room 
Dimensions - 31 x 26Level - Basement
Kitchen 
Dimensions - 14 x 12Level - First
Laundry 
Dimensions - 7 x 7Level - First
Living Room 
Dimensions - 19 x 16Level - First
Loft 
Dimensions - ND x NDLevel - Second
Other 
Dimensions - 18 x 17Level - Basement
PrimaryBathroom 
Dimensions - 10 x 9Level - First
PrimaryBedroom 
Dimensions - 19 x 14Level - First
Save
Ask
Tour
Hide
Share
Exterior Features
Construction Details 
GlassConcreteVinyl Siding
Exterior 
Dog RunPrivate Yard
Fencing 
Back Yard
Lot Features 
Back YardPrivate
Patio And Porch 
CoveredPatioPorch
Roof 
Asphalt
Community Features
Additional Association Fee 
$300.0
Additional Association Fee Frequency 
Monthly
Community Features 
Fitness CenterGolfRestaurantSidewalks
School District 
Painesville City LSD - 4305
Township 
Concord Twp
Financing Terms Available 
CashConventionalFHAVA Loan
Schools
School District
Painesville City LSD - 4305
Elementary School
Unknown
Middle School
Unknown
High School
Unknown
Listing courtesy of Byron Childs of EXP Realty, LLC.


The data relating to real estate for sale on this website comes in part from the Internet Data Exchange program of MLS NOW. Real estate listings held by brokerage firms other than are marked with the Internet Data Exchange logo and detailed information about them includes the name of the listing broker(s). The photos may be altered, edited, enhanced or virtually staged. Information Deemed Reliable But Not Guaranteed. Copyright 2026 - Multiple Listing Service, Inc. – All Rights Reserved.

Neighborhood & Commute
Source: Walkscore
Disclosure: Community information and market data powered by Constellation Data Labs. Information is deemed reliable but not guaranteed.
Save
Ask
Tour
Hide
Share