
4728 Wilshire DriveCopley, OH 44321
Mortgage Calculator
Monthly Payment (Est.)
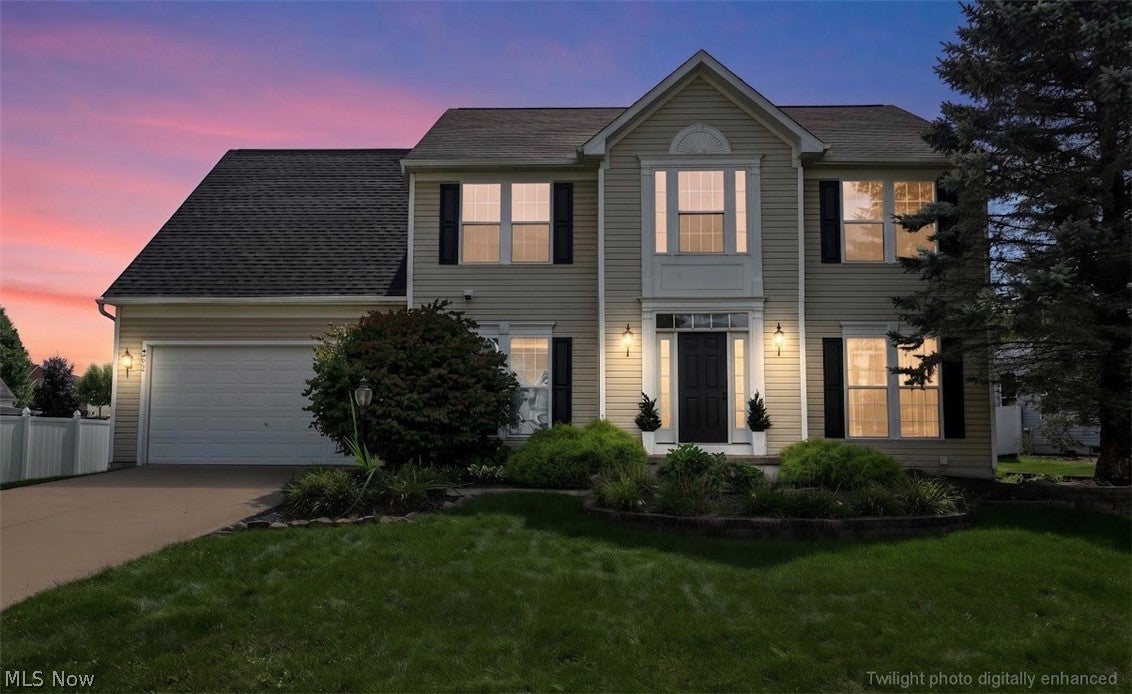
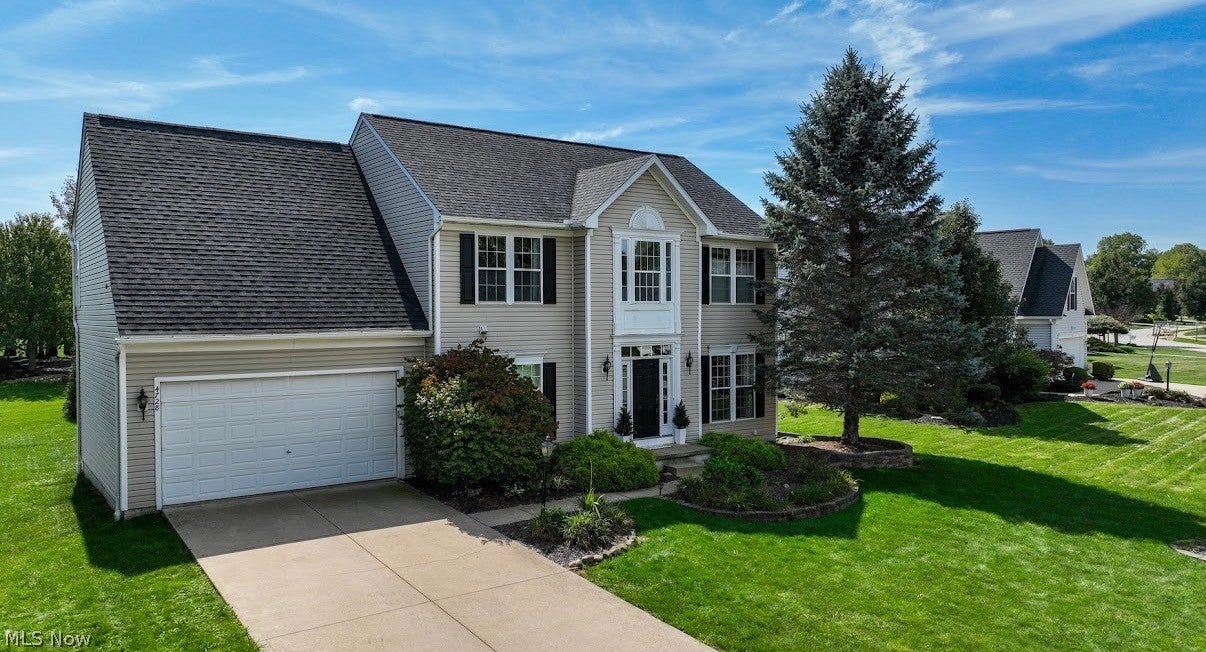
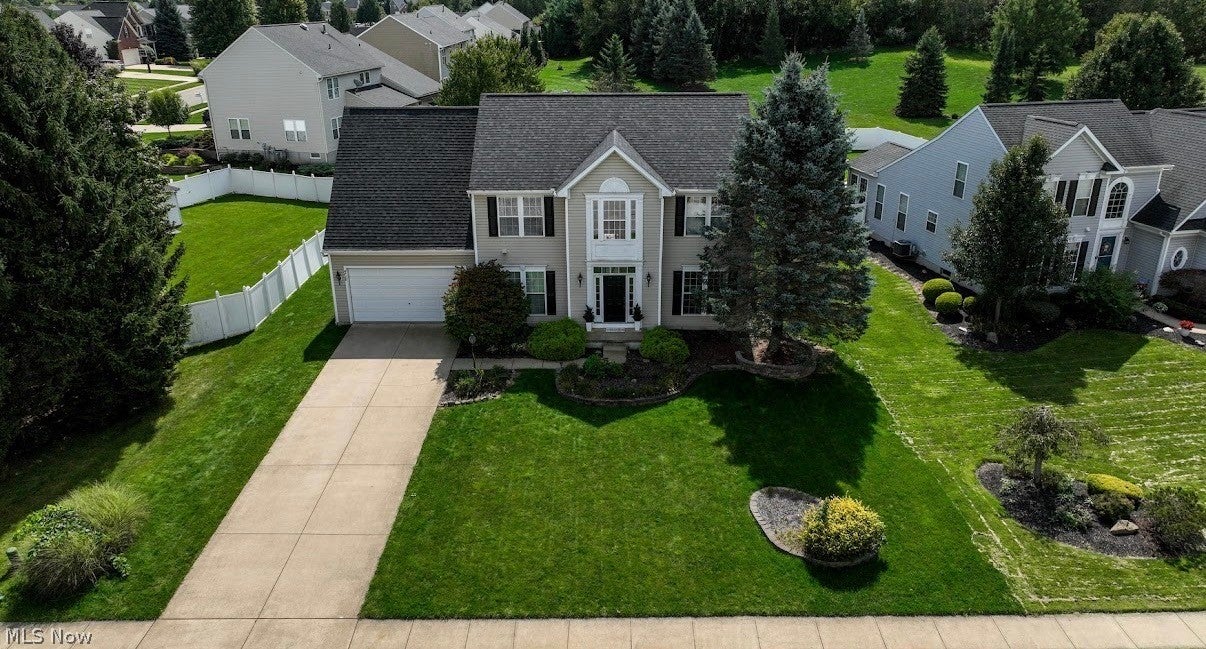
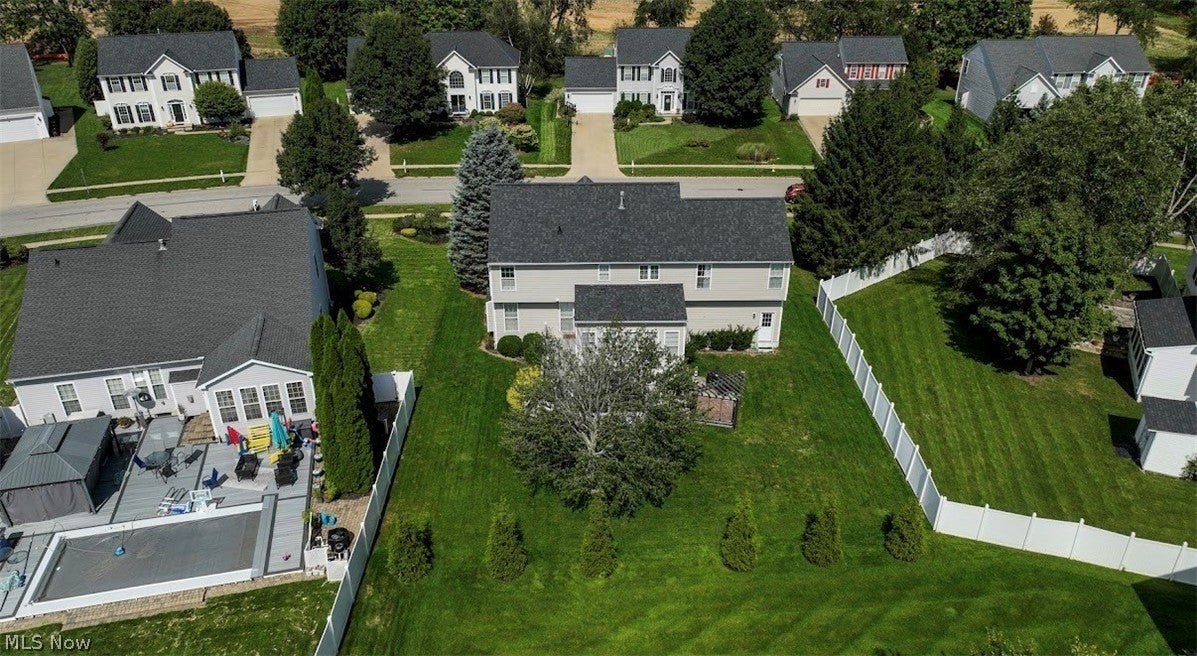
Enter an interest rate to see your estimated monthly payment.Welcome to 4728 Wilshire Dr, a spacious and inviting 4-bedroom, 3-bath Colonial in desirable Copley Township. Freshly painted throughout, this 2400-square-foot home offers a bright, refreshed interior and a versatile floor plan designed for comfortable living and entertaining. A welcoming two-story foyer opens to generous living and dining spaces, while the family room provides a cozy gathering area centered around a beautiful brick fireplace. The spacious kitchen features abundant cabinetry and counter space, with a breakfast bar and vaulted morning room surrounded by walls of windows that fill the space with natural light. Upstairs, the private owner's suite offers a peaceful retreat with two walk-in closets and a luxurious bath featuring a jetted soaking tub. Three additional bedrooms, a full bath, and convenient second-floor laundry complete the upper level. The finished lower level adds valuable living and entertaining space, featuring a recreation room, wet bar, exercise area, and rough-in plumbing for an additional half bath. Whether used for movie nights, entertaining, fitness, hobbies, or additional living space, the possibilities are endless. Step outside to enjoy the deck and spacious backyard, perfect for relaxing or gathering with family and friends. An attached two-car garage provides convenient parking and storage. Located in the sought-after Copley-Fairlawn area, this home offers easy access to shopping, dining, parks, schools, and major highways. Don't miss the opportunity to make this beautiful home yours.
| 3 weeks ago | Listing first seen on site | |
| 3 weeks ago | Listing updated with changes from the MLS® |

The data relating to real estate for sale on this website comes in part from the Internet Data Exchange program of MLS NOW. Real estate listings held by brokerage firms other than are marked with the Internet Data Exchange logo and detailed information about them includes the name of the listing broker(s). The photos may be altered, edited, enhanced or virtually staged. Information Deemed Reliable But Not Guaranteed. Copyright 2026 - Multiple Listing Service, Inc. – All Rights Reserved.