1521 Liberty Street, Parkersburg, WV, 26101

Save
Ask
Tour
Hide
Share
$299,000
22 Days On Site

1521 Liberty Street
Parkersburg, WV 26101

For Sale|Single Family Residence|Active
3
Beds
2
Total Baths
2
Full Baths
3,479
SqFt
$86
/SqFt
1928
Built
County:
Wood
Call Now: 330-440-3253
Is this the listing for you? We can help make it yours.
330-440-3253
Upcoming Open Houses
Sat, Oct 10, 2:00 PM - 4:00 PM
1521 Liberty Street1521 Liberty Street1521 Liberty Street1521 Liberty Street
Save
Ask
Tour
Hide
Share

Mortgage Calculator

Monthly Payment (Est.)

Enter an interest rate to see your estimated monthly payment.
Calculator powered by Showcase IDX, a Constellation1 Company. Copyright ©2026 Information is deemed reliable but not guaranteed.

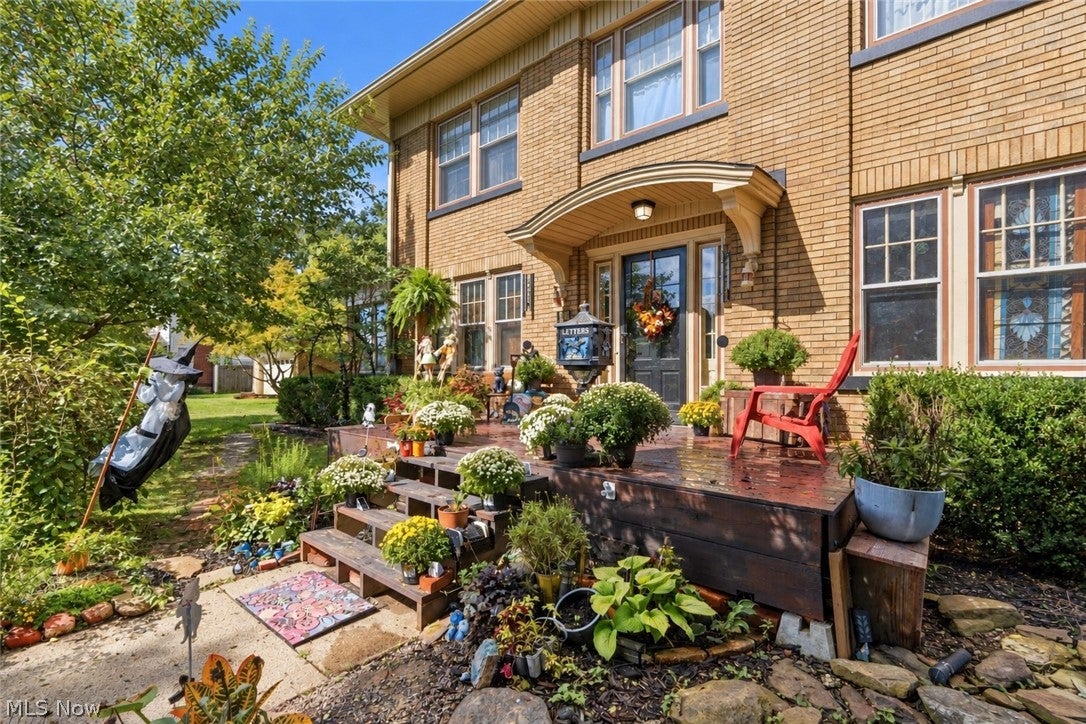
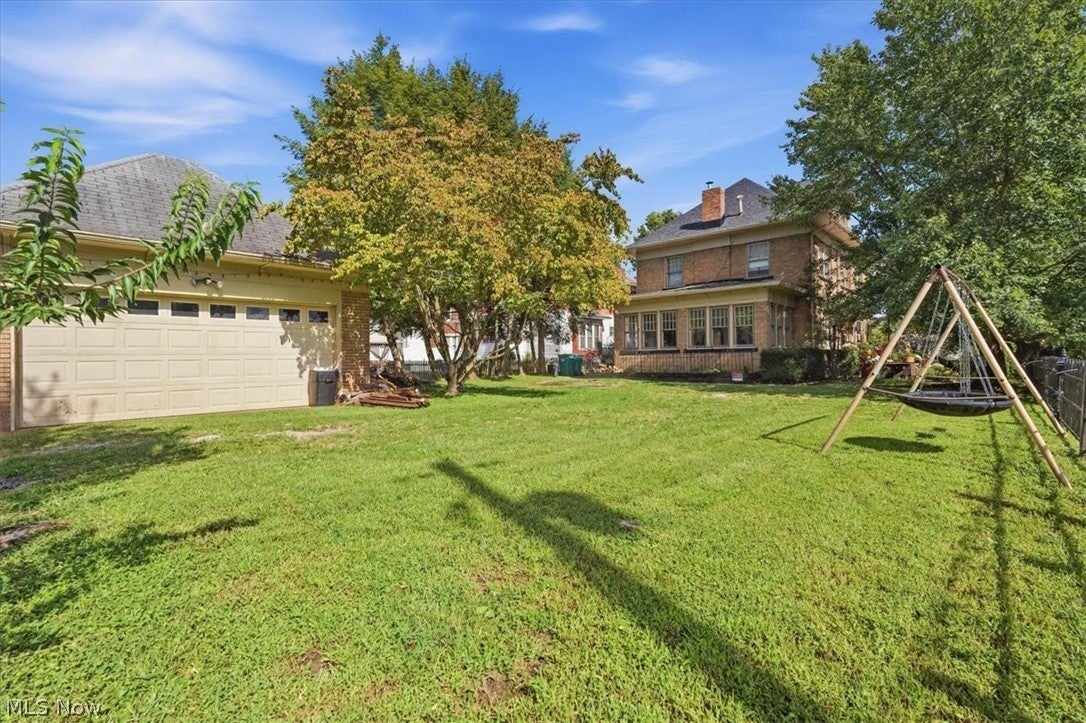
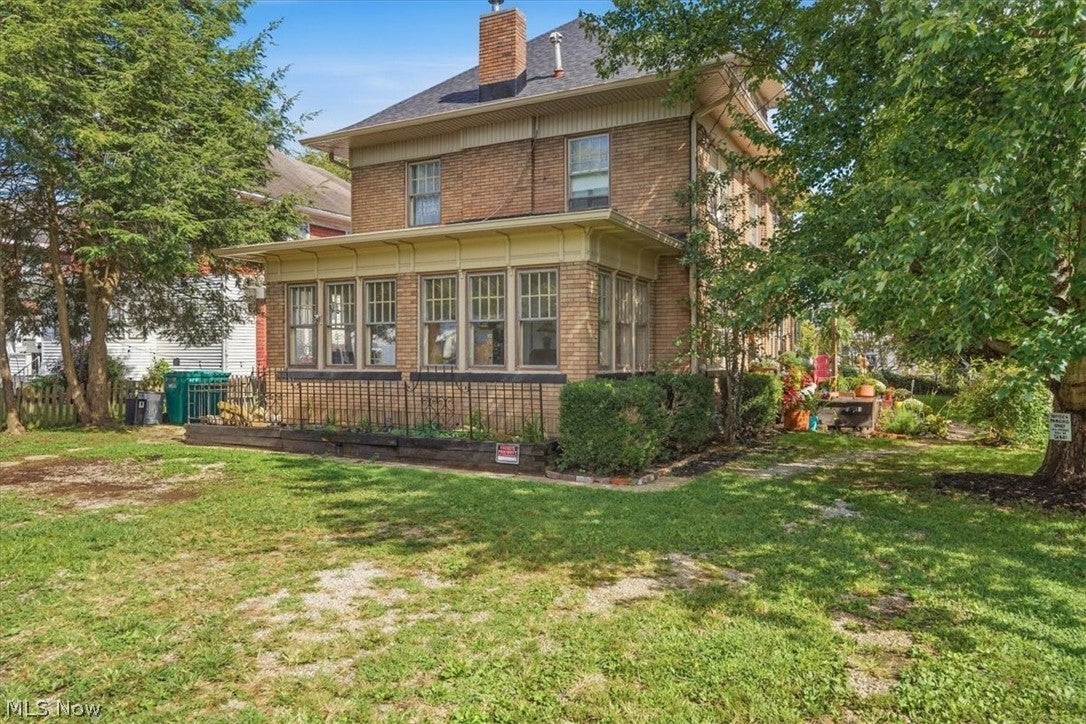
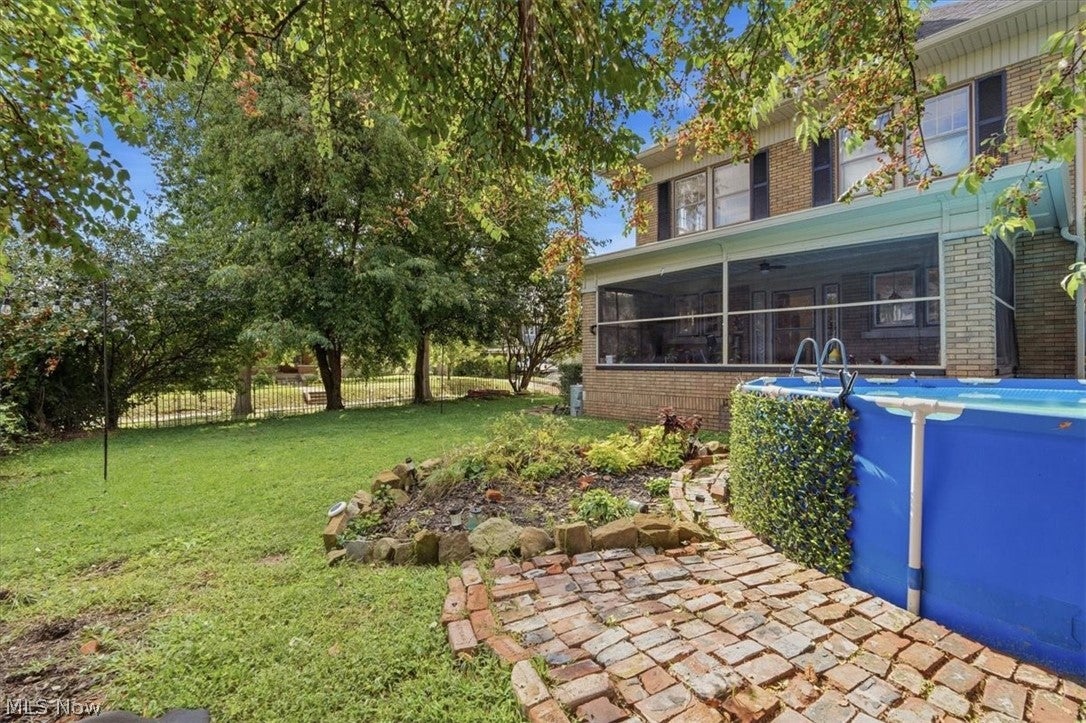
Warm, inviting and timeless charm- Welcome home! Built in 1928, this beautiful brick home offers character of a classic era along with many important modern updates that have already been taken care of. Situated on a desirable corner lot, this 3 bedroom, 2 full bath home offers the architectural character you can only hope to find in an older home. From the moment you step inside this home the beautiful entryway and high ceilings immediately catch your eye. Walk into the spacious and inviting living room where a stunning double-sided wood-burning fireplace serves as a warm focal point and flows into to the adjoining 24x10 all-season room- an ideal place to relax and enjoy year-round. Beautifully refinished hardwood floors allow the historic charm to shine throughout. The galley style kitchen offers an efficient layout, while the spacious formal dining room provides the perfect setting for meals and gatherings. Just off of the dining room, a private screened-in porch offers a relaxing spot to entertain or enjoy your morning coffee. In addition, a finished attic adds valuable living space and offers endless possibilities for use as a 4th bedroom, family room, hobby area, or whatever best suits your needs. The finished basement provides even more flexible space for recreation or storage use. Stepping outside you will enjoy plenty of yard space surrounded by mature landscaping, creating a private and peaceful feel while still being conveniently located right in town. A detached one-car garage with alley access provides additional parking and storage. Additional updates include a new roof with a 15 year warranty, new gutters, hot water heater, HVAC system serving the 3rd floor, and a portable whole-house generator.

Save
Ask
Tour
Hide
Share
Listing Snapshot
Price 
$299,000
Days On Site 
22 Days
Bedrooms 
3
Inside Area (SqFt) 
3,479 sqft
Total Baths 
2
Full Baths 
2
Partial Baths 
N/A
Lot Size 
0.173 Acres
Year Built 
1928
MLS® Number 
5245534
Status 
Active
Property Tax 
$2,021
HOA/Condo/Coop Fees 
N/A
Sq Ft Source 
N/A
Friends & Family
Recent Activity
yesterdayPrice changed to $299,000
yesterdayListing updated with changes from the MLS®
3 weeks agoListing first seen on site
General Features
Acres 
0.173
Garage 
Yes
Garage Spaces 
1
Land Lease 
No
Levels 
Three Or More
Parking 
Alley AccessDetachedGarage
Property Sub Type 
Single Family Residence
Sewer 
Public Sewer
SqFt Above 
2591
SqFt Below 
888
Style 
Conventional
Water Source 
Public
Interior Features
Basement 
FullFinished
Cooling 
Central Air
Fireplace 
Yes
Fireplaces 
2
Heating 
Natural GasForced Air
Interior 
High CeilingsPantryNatural Woodwork
Laundry Features 
Main Level
AdditlLivingSuite 
Dimensions - 24 x 24Level - ThirdDescription - The 3rd floor attic is fully finished with a new HVAC system.
Bathroom 
Dimensions - 7 x 7Level - Second
Bedroom 
Dimensions - 11 x 14Level - Second
Dining Room 
Dimensions - 14 x 14Level - First
Kitchen 
Dimensions - 23 x 9Level - First
Living Room 
Dimensions - 24 x 14Level - First
PrimaryBedroom 
Dimensions - 23 x 13Level - Second
Sunroom 
Dimensions - 24 x 10Level - First
Save
Ask
Tour
Hide
Share
Exterior Features
Construction Details 
Brick
Lot Features 
Corner Lot
Patio And Porch 
EnclosedPatioPorchScreened
Pool Features 
Private
Private Pool 
Yes
Roof 
Shingle
Community Features
School District 
Wood-Parkersburg HS
Township 
Parkersburg
Financing Terms Available 
CashConventionalFHAVA Loan
Schools
School District
Wood-Parkersburg HS
Elementary School
Unknown
Middle School
Unknown
High School
Unknown
Listing courtesy of Christina Jones of Berkshire Hathaway HomeServices Professional Realty


The data relating to real estate for sale on this website comes in part from the Internet Data Exchange program of MLS NOW. Real estate listings held by brokerage firms other than are marked with the Internet Data Exchange logo and detailed information about them includes the name of the listing broker(s). The photos may be altered, edited, enhanced or virtually staged. Information Deemed Reliable But Not Guaranteed. Copyright 2026 - Multiple Listing Service, Inc. – All Rights Reserved.

Neighborhood & Commute
Source: Walkscore
Disclosure: Community information and market data powered by Constellation Data Labs. Information is deemed reliable but not guaranteed.
Save
Ask
Tour
Hide
Share