275 Kraft Street, Berea, OH, 44017

Save
Ask
Tour
Hide
Share
$379,900
21 Days On Site

275 Kraft Street
Berea, OH 44017

For Sale|Single Family Residence|Active Under Contract
3
Beds
3
Total Baths
2
Full Baths
1
Partial Bath
1,824
SqFt
$208
/SqFt
1981
Built
Subdivision:
Middleburg Sec 24
County:
Cuyahoga
Call Now: 330-440-3253
Is this the listing for you? We can help make it yours.
330-440-3253
275 Kraft Street275 Kraft Street275 Kraft Street275 Kraft Street
Save
Ask
Tour
Hide
Share

Mortgage Calculator

Monthly Payment (Est.)

Enter an interest rate to see your estimated monthly payment.
Calculator powered by Showcase IDX, a Constellation1 Company. Copyright ©2026 Information is deemed reliable but not guaranteed.

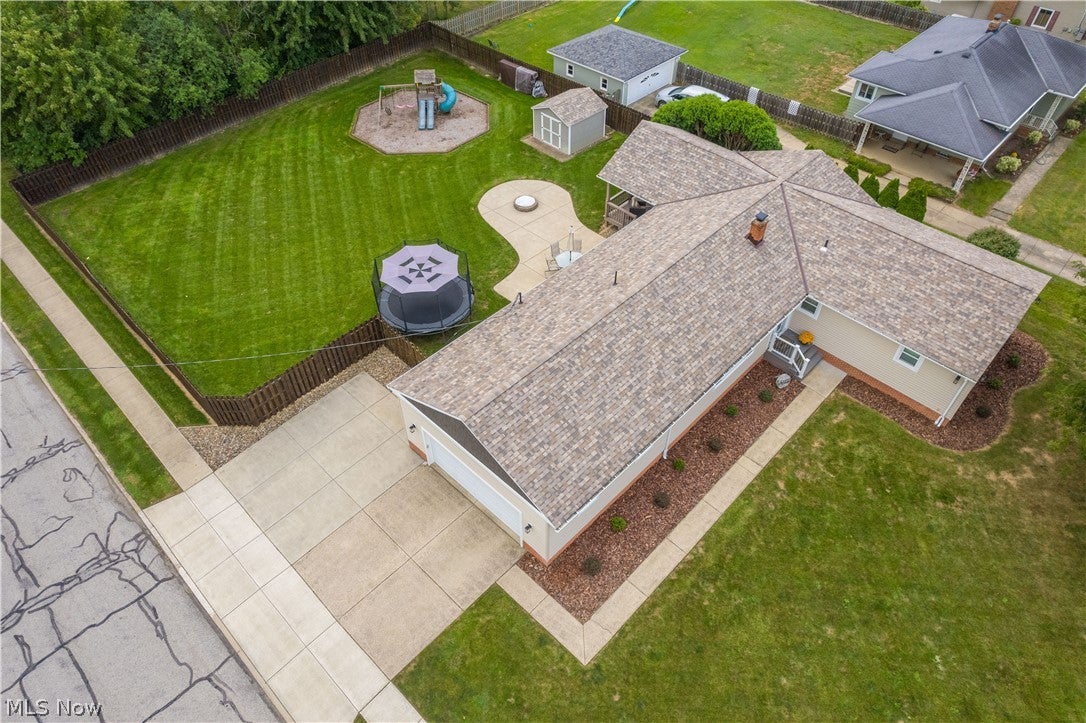
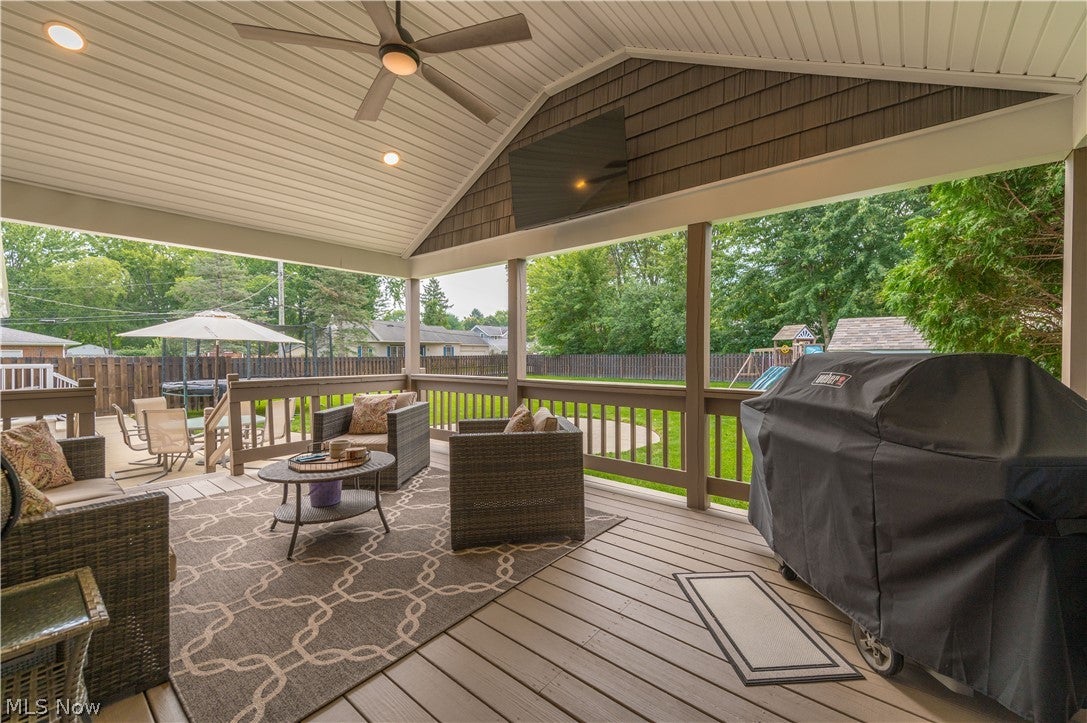
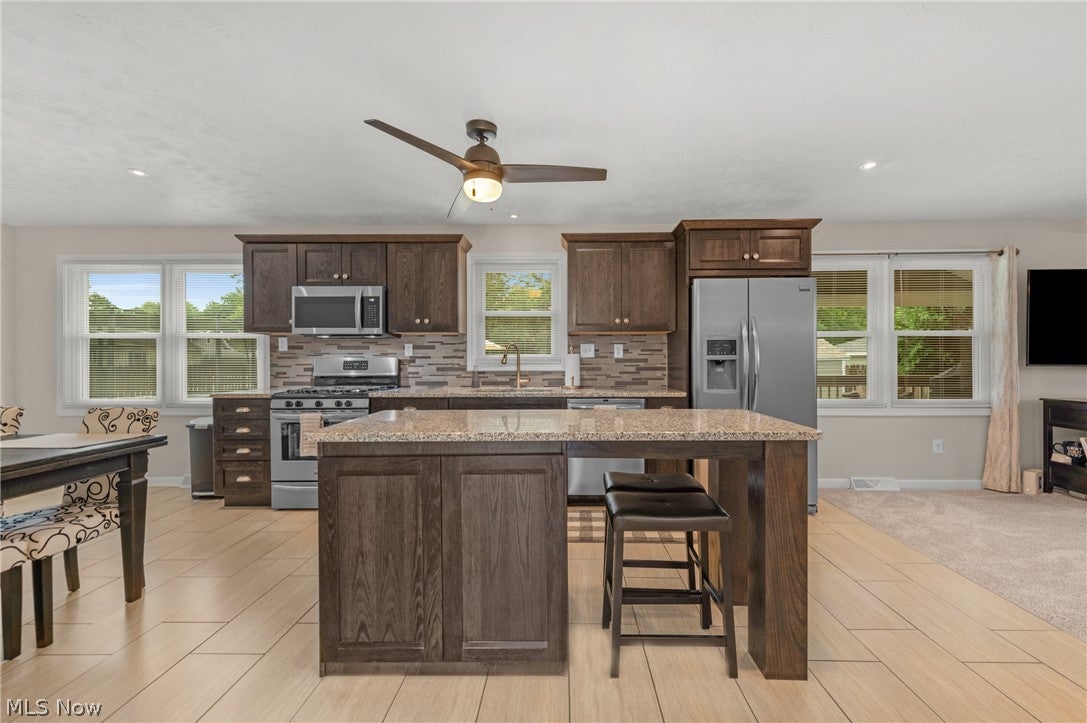
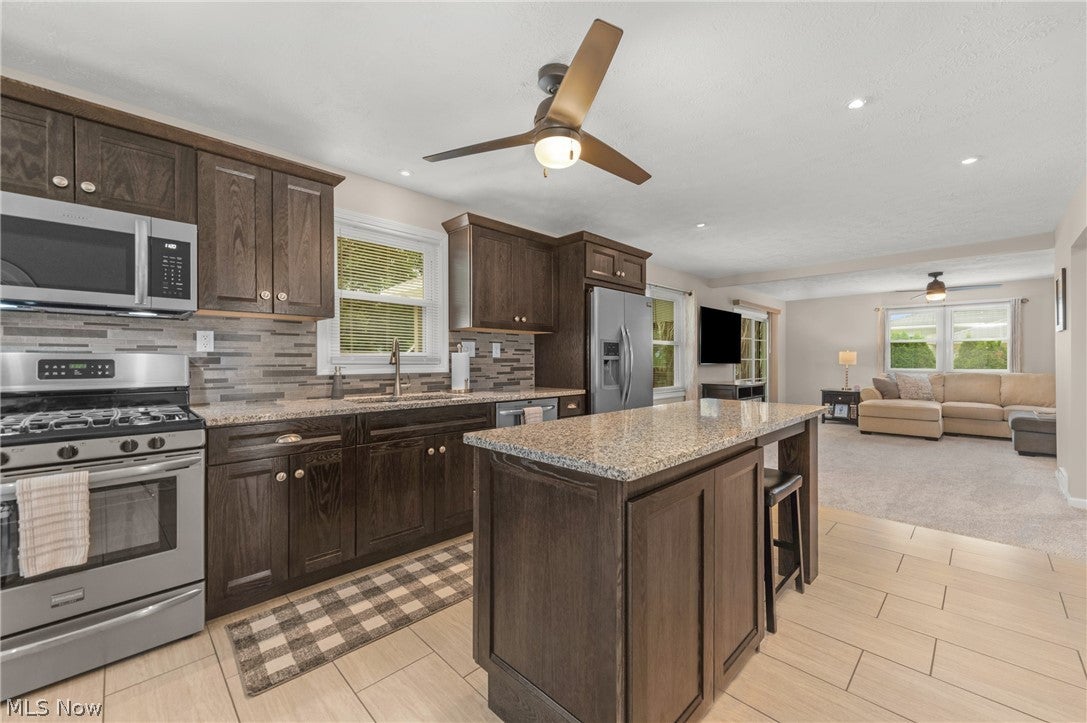
WOW! Completely updated, meticulously maintained, and ready to impress! This 3-bedroom, 2.5-bath Berea ranch sits on a desirable fenced-in double lot and offers the perfect mix of style, space, and updates. The stunning updated kitchen features black oak cabinetry, granite countertops, stainless steel appliances, and tile backsplash. Enjoy the flexibility of a formal living room plus a casual open-concept family room filled with natural light. The spacious primary suite offers an updated ensuite full bath (2020) and his-and-hers closets. Two additional bedrooms and an updated full bath (2020) complete the main living space. New carpet throughout (2025)! Take the party outside to the large, covered deck (2024) and expansive patio,ideal for entertaining, relaxing, or enjoying the privacy of the oversized fenced lot. A shed with concrete floor and heated garage provide excellent storage and convenience. Dusk till dawn exterior lighting, newer exterior doors and immaculate landscaping add to the curb appeal. Major updates include roof (2021), siding (2024), windows (approx. 2017), and HVAC (approx. 2017). Interior doors (2017) Turn-key, beautifully updated, and loaded with options, this Berea gem is a must-see!

Save
Ask
Tour
Hide
Share
Listing Snapshot
Price 
$379,900
Days On Site 
21 Days
Bedrooms 
3
Inside Area (SqFt) 
1,824 sqft
Total Baths 
3
Full Baths 
2
Partial Baths 
1
Lot Size 
0.5188 Acres
Year Built 
1981
MLS® Number 
5245581
Status 
Active Under Contract
Property Tax 
$5,330
HOA/Condo/Coop Fees 
N/A
Sq Ft Source 
N/A
Friends & Family
Recent Activity
3 weeks agoStatus changed to Active Under Contract
3 weeks agoListing updated with changes from the MLS®
3 weeks agoListing first seen on site
General Features
Acres 
0.5188
Attached Garage 
Yes
Foundation 
Block
Garage 
Yes
Garage Spaces 
2
Land Lease 
No
Levels 
One
Number Of Stories 
1
Parking 
AttachedConcreteDirect AccessGarageGarage Faces SideWorkshop in Garage
Property Condition 
Updated/Remodeled
Property Sub Type 
Single Family Residence
Security 
Smoke Detector(s)
Sewer 
Public Sewer
Special Circumstances 
Standard
SqFt Above 
1824
Style 
Ranch
Water Source 
Public
Interior Features
Appliances 
DryerDishwasherMicrowaveRangeRefrigeratorWasher
Basement 
FullConcreteStorage SpaceUnfinished
Cooling 
Ceiling Fan(s)Central Air
Heating 
Natural GasForced Air
Interior 
Ceiling Fan(s)Crown MoldingEntrance FoyerEat-in KitchenGranite CountersHis and Hers ClosetsKitchen IslandOpen FloorplanPantryStone CountersRecessed LightingStorageSoaking TubSmart Thermostat
Laundry Features 
Washer HookupElectric Dryer HookupGas Dryer HookupMain LevelSink
Main Level Bedrooms 
3
Bedroom 
Dimensions - 15 x 12Level - First
EatInKitchen 
Dimensions - 21 x 12Level - First
Family Room 
Dimensions - 20 x 18Level - First
Living Room 
Dimensions - 18 x 11Level - First
PrimaryBedroom 
Dimensions - 14 x 12Level - First
Save
Ask
Tour
Hide
Share
Exterior Features
Construction Details 
Vinyl Siding
Exterior 
Fire PitPrivate Yard
Fencing 
Back YardGatePrivacyWood
Lot Features 
Back YardCorner LotFront YardLandscapedLevelPrivateWooded
Other Structures 
Shed(s)
Patio And Porch 
CoveredDeckPorch
Roof 
AsphaltShingle
View 
NeighborhoodTrees/Woods
Waterview 
NeighborhoodTrees/Woods
Community Features
Community Features 
CurbsStreet LightsSuburbanSidewalks
School District 
Berea CSD - 1804
Township 
Berea
Financing Terms Available 
CashConventionalFHAVA Loan
Schools
School District
Berea CSD - 1804
Elementary School
Unknown
Middle School
Unknown
High School
Unknown
Listing courtesy of Paul R Rossman Jr of Russell Real Estate Services


The data relating to real estate for sale on this website comes in part from the Internet Data Exchange program of MLS NOW. Real estate listings held by brokerage firms other than are marked with the Internet Data Exchange logo and detailed information about them includes the name of the listing broker(s). The photos may be altered, edited, enhanced or virtually staged. Information Deemed Reliable But Not Guaranteed. Copyright 2026 - Multiple Listing Service, Inc. – All Rights Reserved.

Neighborhood & Commute
Source: Walkscore
Disclosure: Community information and market data powered by Constellation Data Labs. Information is deemed reliable but not guaranteed.
Save
Ask
Tour
Hide
Share