574 Braceville Robinson Road NW, Newton Falls, OH, 44444

Save
Ask
Tour
Hide
Share
$260,000
21 Days On Site

574 Braceville Robinson Road NW
Newton Falls, OH 44444

For Sale|Single Family Residence|Active
3
Beds
2
Total Baths
2
Full Baths
1,515
SqFt
$172
/SqFt
1935
Built
Subdivision:
Township/Braceville Sec 13 Or
County:
Trumbull
Call Now: 330-440-3253
Is this the listing for you? We can help make it yours.
330-440-3253
574 Braceville Robinson Road NW574 Braceville Robinson Road NW574 Braceville Robinson Road NW574 Braceville Robinson Road NW
Save
Ask
Tour
Hide
Share

Mortgage Calculator

Monthly Payment (Est.)

Enter an interest rate to see your estimated monthly payment.
Calculator powered by Showcase IDX, a Constellation1 Company. Copyright ©2026 Information is deemed reliable but not guaranteed.

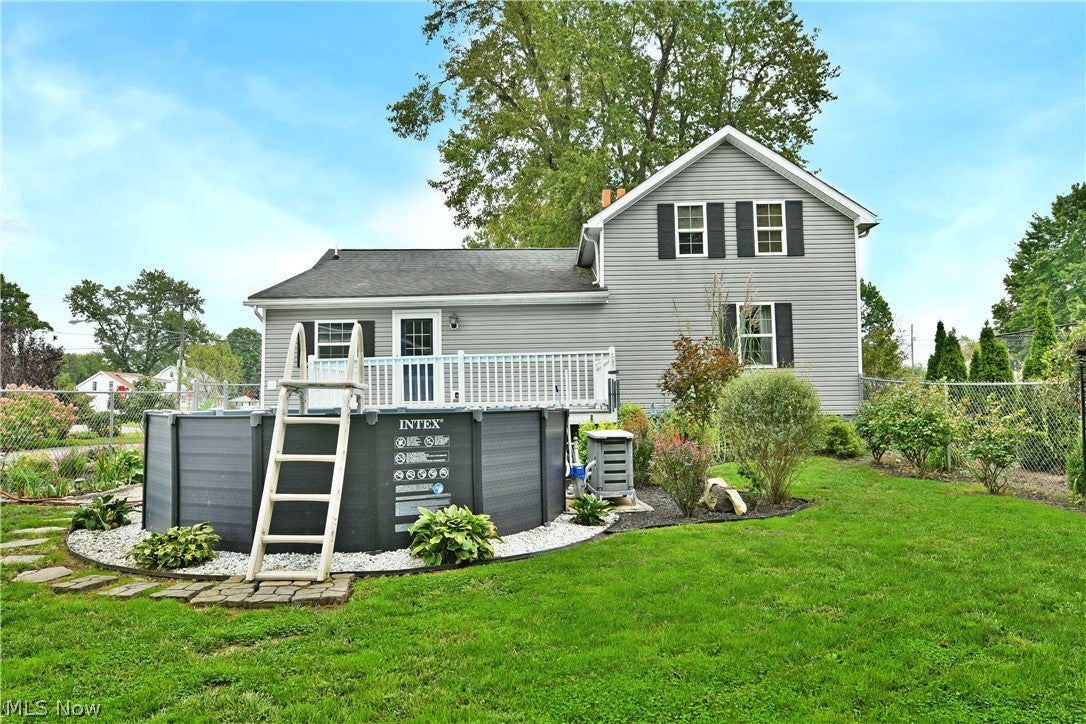
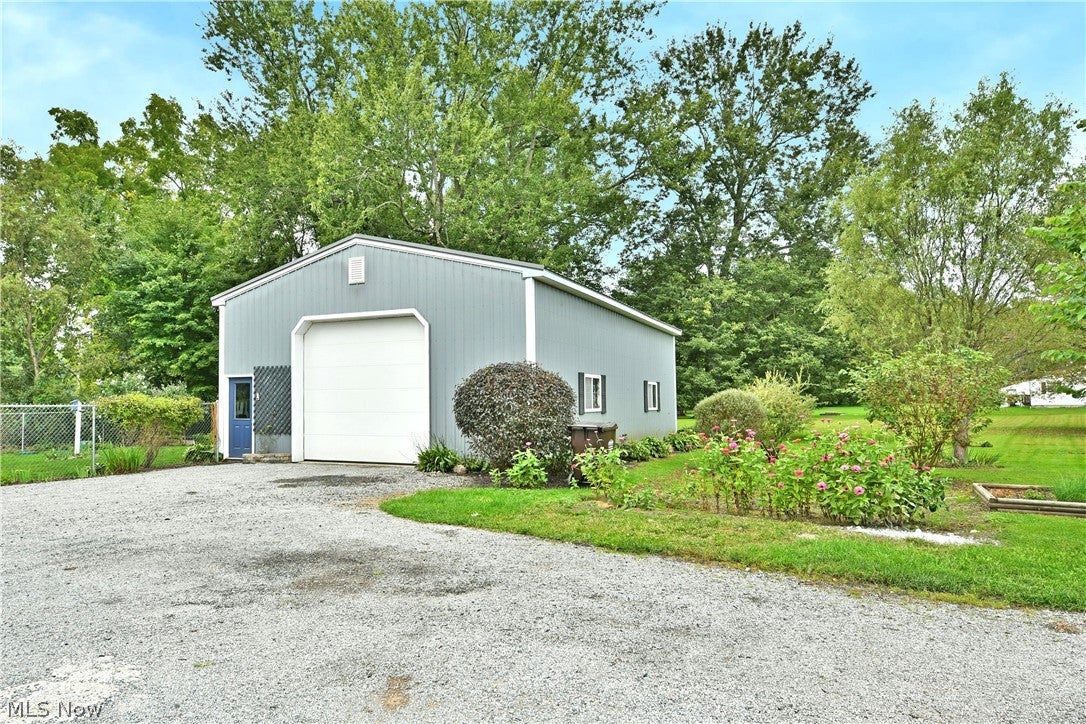
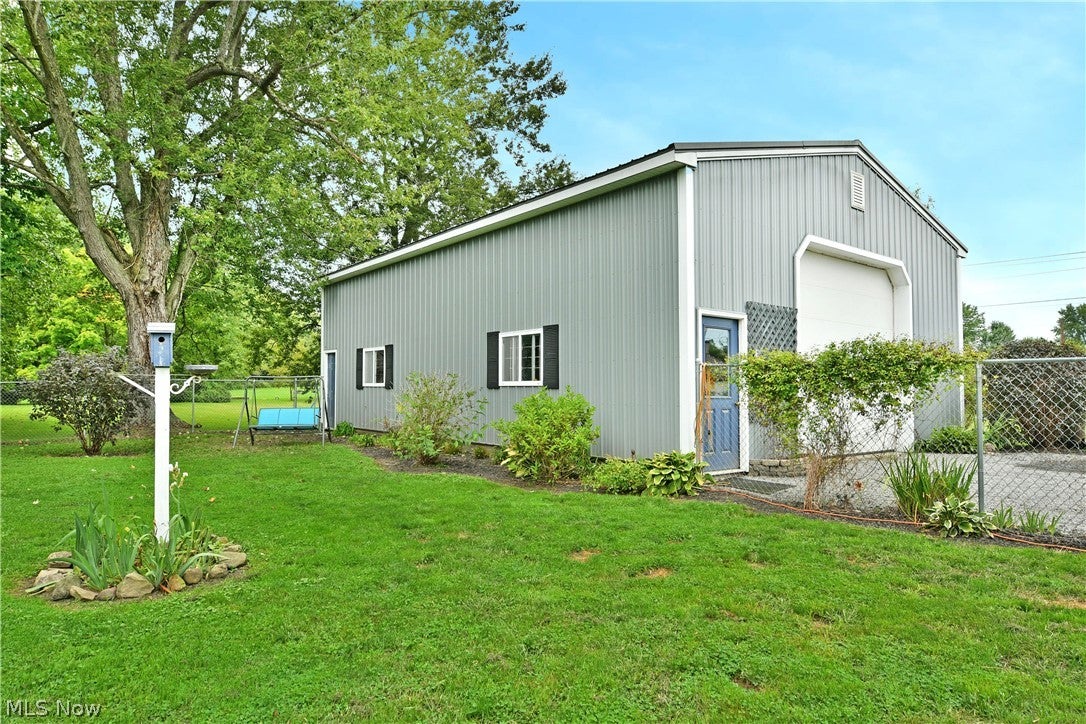
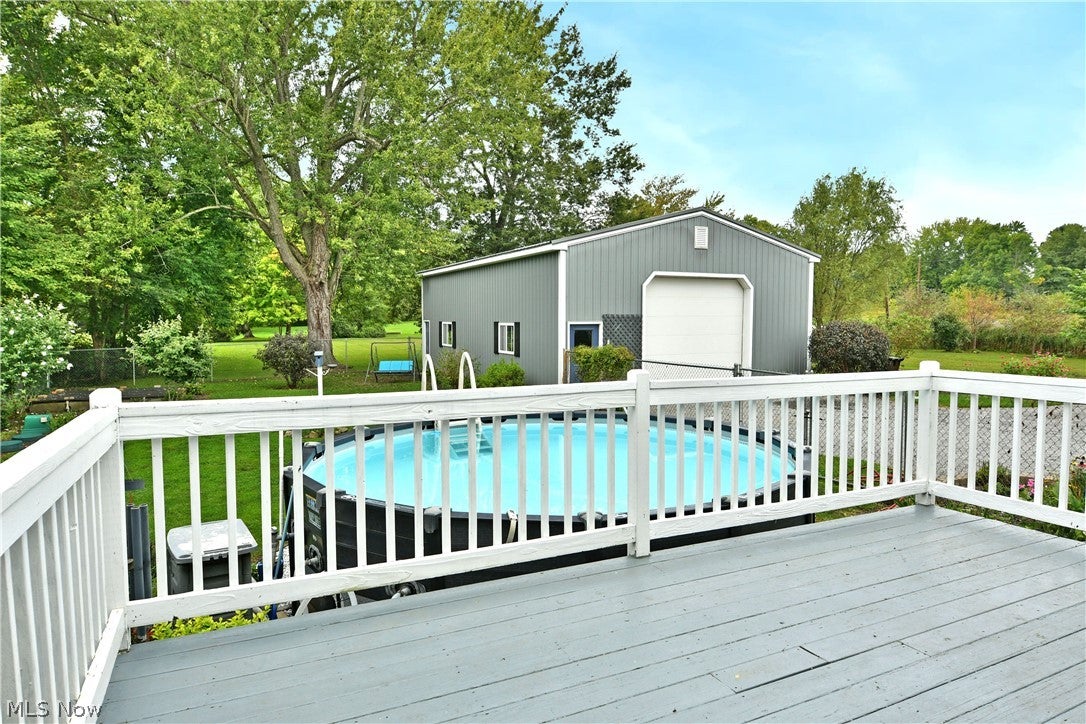
Surrounded by colorful flowers and lovingly crafted landscaping, this Braceville home finds itself an instant standout within its prominent corner lot! Located in the downtown district, you’ll find historic and semi-rural surroundings that bring a big country feel. A wrapping stone driveway sweeps past a large island to find a massive, detached garage – a perfect shop space with tall ceilings and cement floors. The fenced-in back yard awaits adjacently with its raised rear deck that overlooks both an above ground pool and a backyard, love seat swing. The white picket lined front stairs leads you through the boldly painted doorway and into the central flex space or great room. Hardwood style flooring runs underfoot as soft lighting warms the walls to include a unique, tiled display shelf. Around the corner, enjoy your favorite meals within the eat-in dining space; all overlooking a tastefully updated kitchen with its dark cherry-colored cabinets, stainless steel appliances and a smartly tiled backsplash. First floor laundry awaits near both the rear deck and basement entrances. Meanwhile, a carpeted living room delights with plush flooring and window lined walls that introduce plenty of natural light. The first-floor master bedroom is located nearby, offering private access to the handsome full bath that completes the floor. Upstairs, two additional guest bedrooms accompany an additional full bath and its single stall shower. Storage space can be found within the full basement below.

Save
Ask
Tour
Hide
Share
Listing Snapshot
Price 
$260,000
Days On Site 
21 Days
Bedrooms 
3
Inside Area (SqFt) 
1,515 sqft
Total Baths 
2
Full Baths 
2
Partial Baths 
N/A
Lot Size 
0.575 Acres
Year Built 
1935
MLS® Number 
5245595
Status 
Active
Property Tax 
$1,894
HOA/Condo/Coop Fees 
N/A
Sq Ft Source 
N/A
Friends & Family
Recent Activity
2 weeks agoPrice changed to $260,000
2 weeks agoListing updated with changes from the MLS®
3 weeks agoListing first seen on site
General Features
Acres 
0.575
Foundation 
Stone
Garage 
Yes
Garage Spaces 
4
Land Lease 
No
Levels 
Two
Number Of Stories 
2
Parking 
DetachedGarage
Property Condition 
Updated/Remodeled
Property Sub Type 
Single Family Residence
Sewer 
Septic Tank
SqFt Above 
1515
Style 
Conventional
Water Source 
Public
Interior Features
Appliances 
DryerDishwasherDisposalMicrowaveRangeRefrigerator
Basement 
FullUnfinishedSump Pump
Cooling 
Ceiling Fan(s)Wall/Window Unit(s)
Heating 
Natural GasForced Air
Interior 
Breakfast BarCeiling Fan(s)Eat-in Kitchen
Laundry Features 
Main Level
Main Level Bedrooms 
1
Bedroom 
Dimensions - 17 x 7Level - Second
Dining Room 
Dimensions - 19 x 11Level - First
Kitchen 
Dimensions - 19 x 12Level - First
Living Room 
Dimensions - 17 x 14Level - First
PrimaryBedroom 
Dimensions - 15 x 11Level - First
Save
Ask
Tour
Hide
Share
Exterior Features
Construction Details 
Vinyl Siding
Fencing 
FencedFullGate
Lot Features 
Corner Lot
Patio And Porch 
Deck
Pool Features 
Above GroundFencedPrivate
Private Pool 
Yes
Roof 
AsphaltFiberglass
Community Features
Community Features 
OtherPark
School District 
LaBrae LSD - 7811
Township 
Braceville Twp
Financing Terms Available 
CashConventionalFHAUSDA LoanVA Loan
Schools
School District
LaBrae LSD - 7811
Elementary School
Unknown
Middle School
Unknown
High School
Unknown
Listing courtesy of Lisa A Mariani of Brokers Realty Group


The data relating to real estate for sale on this website comes in part from the Internet Data Exchange program of MLS NOW. Real estate listings held by brokerage firms other than are marked with the Internet Data Exchange logo and detailed information about them includes the name of the listing broker(s). The photos may be altered, edited, enhanced or virtually staged. Information Deemed Reliable But Not Guaranteed. Copyright 2026 - Multiple Listing Service, Inc. – All Rights Reserved.

Neighborhood & Commute
Source: Walkscore
Disclosure: Community information and market data powered by Constellation Data Labs. Information is deemed reliable but not guaranteed.
Save
Ask
Tour
Hide
Share