4837 Oak Knoll Avenue, Newton Falls, OH, 44444

Save
Ask
Tour
Hide
Share
$299,900
21 Days On Site

4837 Oak Knoll Avenue
Newton Falls, OH 44444

For Sale|Single Family Residence|Active Under Contract
3
Beds
3
Total Baths
2
Full Baths
1
Partial Bath
2,051
SqFt
$146
/SqFt
1975
Built
Subdivision:
River View
County:
Trumbull
Call Now: 330-440-3253
Is this the listing for you? We can help make it yours.
330-440-3253
4837 Oak Knoll Avenue4837 Oak Knoll Avenue4837 Oak Knoll Avenue4837 Oak Knoll Avenue
Save
Ask
Tour
Hide
Share

Mortgage Calculator

Monthly Payment (Est.)

Enter an interest rate to see your estimated monthly payment.
Calculator powered by Showcase IDX, a Constellation1 Company. Copyright ©2026 Information is deemed reliable but not guaranteed.

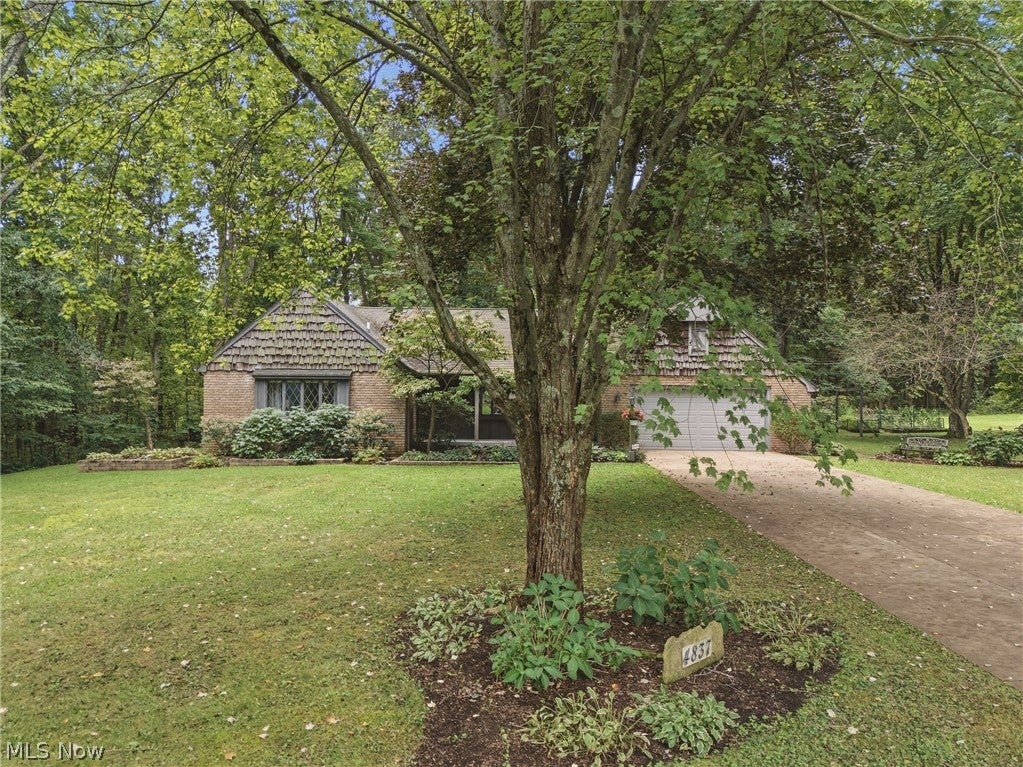
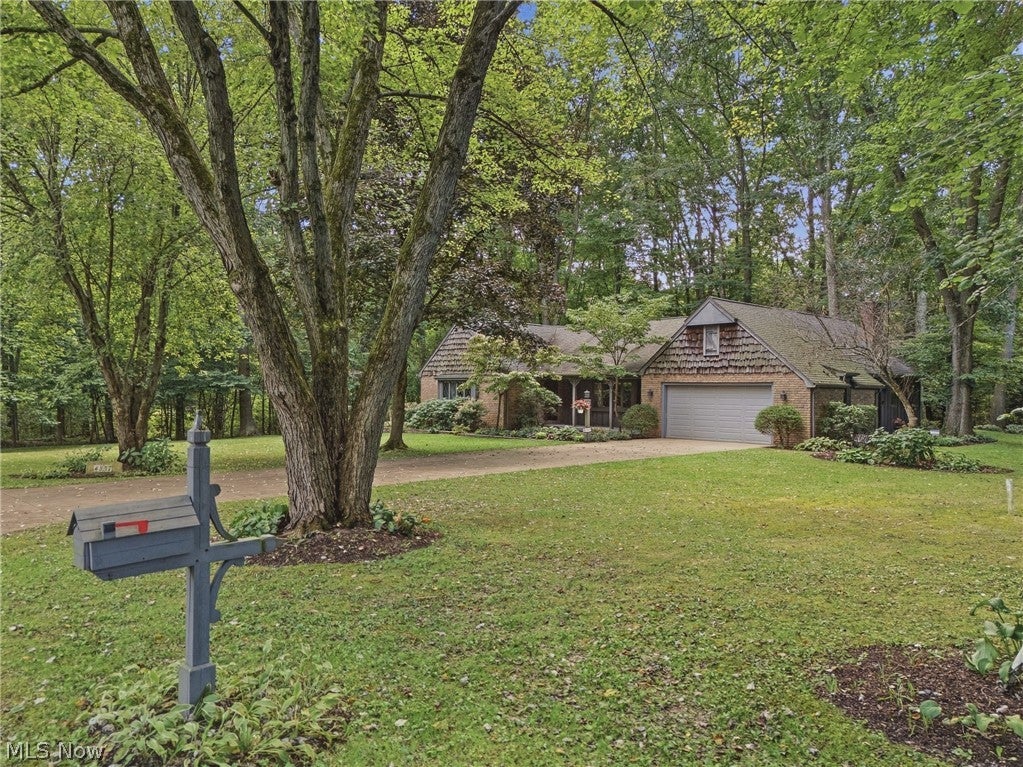
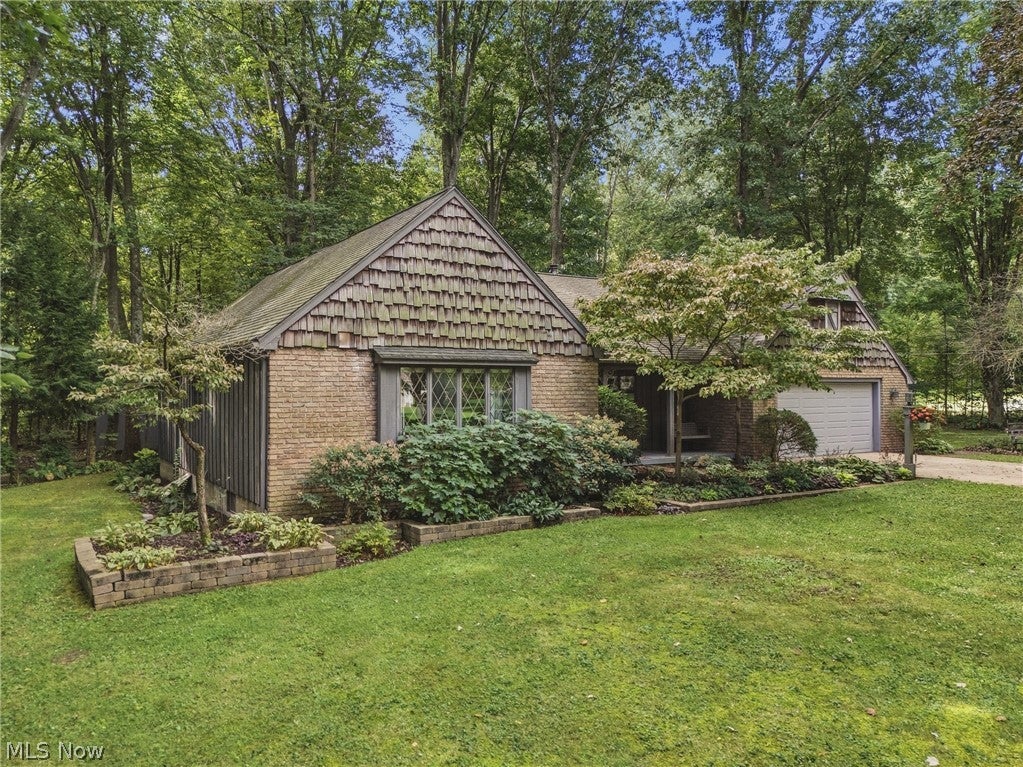
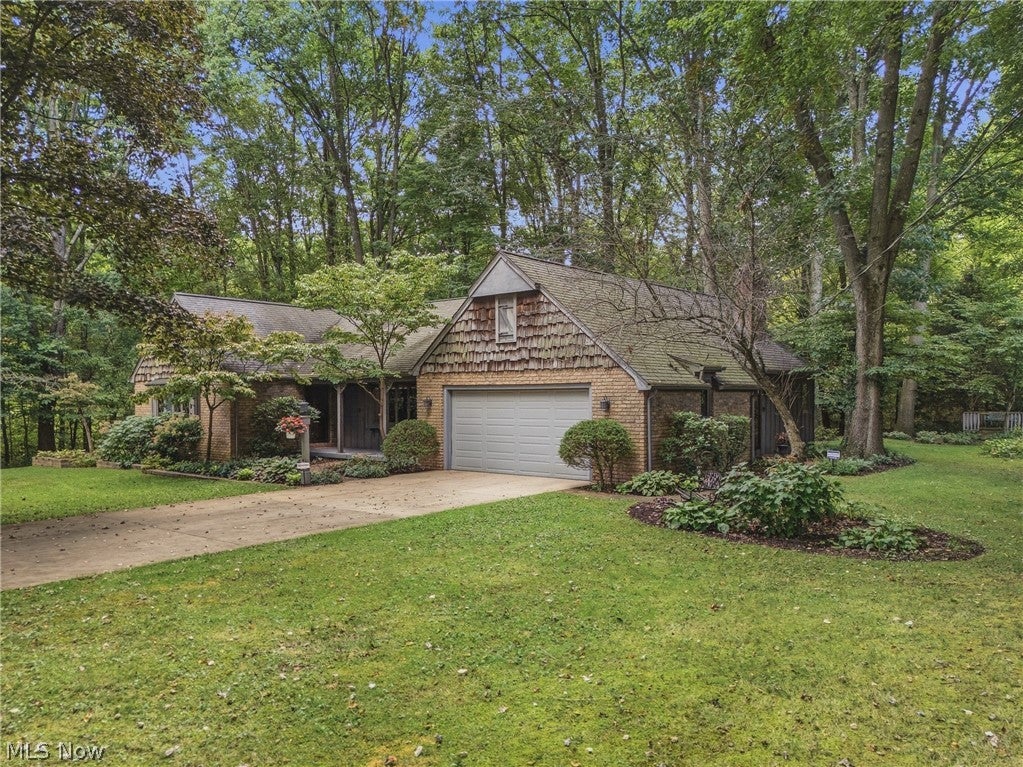
Your Story Begins Here. Lovingly cared for, this cherished cedar and brick ranch is ready for its next chapter. Tucked among mature trees in a picturesque and peaceful setting, this 3-bedroom, 2.5-bath home offers over 2,000 sq. ft. of comfortable living space and the kind of warmth that makes a house feel like home. The inviting family room features a wood-burning stove with a stainless steel chimney liner and opens to a relaxing screened-in porch—an ideal spot to enjoy the beauty of the seasons and peaceful surroundings. The remodeled kitchen, completed in 2018, features KitchenAid appliances, an island with cooktop and seating, and light blue cabinetry, while first-floor laundry was added in 2024 for everyday convenience. The walk-out lower level offers additional versatility with a shower and sink, abundant storage, and two separate rooms ready for hobbies, a home office, guests, or whatever your next chapter requires. Outside, the property truly shines. Mature trees create a beautiful backdrop, while a productive garden, cozy fire-pit retreat, and charming two-story barn/workshop provide wonderful spaces to garden, gather, create, and enjoy the outdoors. Dedicated shed tucks your lawn care equipment out of sight but conveniently accessible. (1 yr Home Warranty Included). Ready for its next chapter, this special property is waiting to be discovered. Don’t let this one pass you by—call and schedule your private showing today, and imagine page one of this home’s next story.

Save
Ask
Tour
Hide
Share
Listing Snapshot
Price 
$299,900
Days On Site 
21 Days
Bedrooms 
3
Inside Area (SqFt) 
2,051 sqft
Total Baths 
3
Full Baths 
2
Partial Baths 
1
Lot Size 
0.8851 Acres
Year Built 
1975
MLS® Number 
5245607
Status 
Active Under Contract
Property Tax 
$2,423
HOA/Condo/Coop Fees 
N/A
Sq Ft Source 
N/A
Friends & Family
Recent Activity
2 weeks agoStatus changed to Active Under Contract
2 weeks agoListing updated with changes from the MLS®
3 weeks agoListing first seen on site
General Features
Acres 
0.8851
Attached Garage 
Yes
Garage 
Yes
Garage Spaces 
2
Home Warranty 
Yes
Land Lease 
No
Levels 
One
Number Of Stories 
1
Parking 
AttachedDrivewayGarage
Property Sub Type 
Single Family Residence
Security 
Security System
Sewer 
Septic Tank
Special Circumstances 
Standard
SqFt Above 
2051
Style 
Ranch
Water Source 
Well
Interior Features
Appliances 
CooktopDryerDishwasherFreezerRefrigeratorWasherOven
Basement 
UnfinishedWalk-Out Access
Cooling 
Central Air
Fireplace 
Yes
Fireplace Features 
Wood Burning StoveWood Burning
Fireplaces 
1
Heating 
Forced AirOil
Interior 
Built-in FeaturesKitchen Island
Laundry Features 
Main Level
Main Level Bedrooms 
3
Save
Ask
Tour
Hide
Share
Exterior Features
Construction Details 
BrickCedar
Exterior 
Fire Pit
Lot Features 
Back YardFront YardGardenLandscapedWooded
Other Structures 
Barn(s)Shed(s)
Patio And Porch 
Rear PorchCoveredDeckEnclosedFront PorchPatioPorchScreened
Roof 
AsphaltFiberglass
View 
Trees/Woods
Waterview 
Trees/Woods
Community Features
School District 
Newton Falls EVSD - 7817
Township 
Newton Twp
Financing Terms Available 
CashConventional
Schools
School District
Newton Falls EVSD - 7817
Elementary School
Unknown
Middle School
Unknown
High School
Unknown
Listing courtesy of Melissa Sprouse of Market & Main Realty


The data relating to real estate for sale on this website comes in part from the Internet Data Exchange program of MLS NOW. Real estate listings held by brokerage firms other than are marked with the Internet Data Exchange logo and detailed information about them includes the name of the listing broker(s). The photos may be altered, edited, enhanced or virtually staged. Information Deemed Reliable But Not Guaranteed. Copyright 2026 - Multiple Listing Service, Inc. – All Rights Reserved.

Neighborhood & Commute
Source: Walkscore
Disclosure: Community information and market data powered by Constellation Data Labs. Information is deemed reliable but not guaranteed.
Save
Ask
Tour
Hide
Share