1257 Muchney Circle, Akron, OH, 44312

Save
Ask
Tour
Hide
Share
$489,000
20 Days On Site

1257 Muchney Circle
Akron, OH 44312

For Sale|Single Family Residence|Active
4
Beds
4
Total Baths
2
Full Baths
2
Partial Baths
3,844
SqFt
$127
/SqFt
2004
Built
Subdivision:
Hyde Park Ph III
County:
Summit
Call Now: 330-440-3253
Is this the listing for you? We can help make it yours.
330-440-3253
1257 Muchney Circle1257 Muchney Circle1257 Muchney Circle1257 Muchney Circle
Save
Ask
Tour
Hide
Share

Mortgage Calculator

Monthly Payment (Est.)

Enter an interest rate to see your estimated monthly payment.
Calculator powered by Showcase IDX, a Constellation1 Company. Copyright ©2026 Information is deemed reliable but not guaranteed.

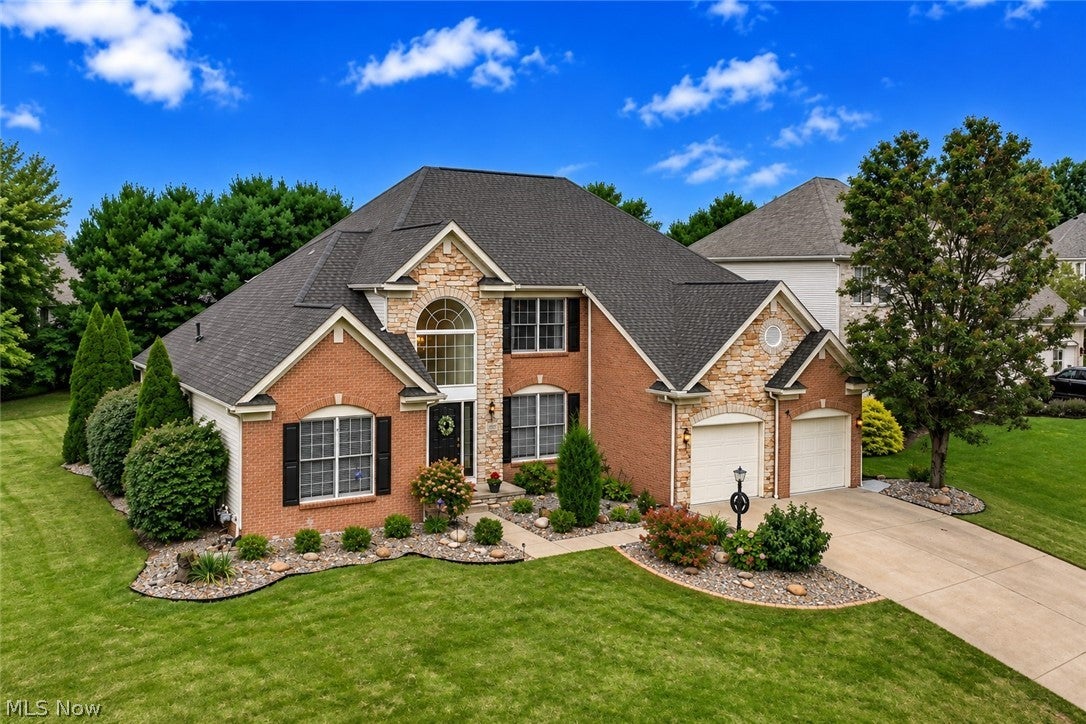
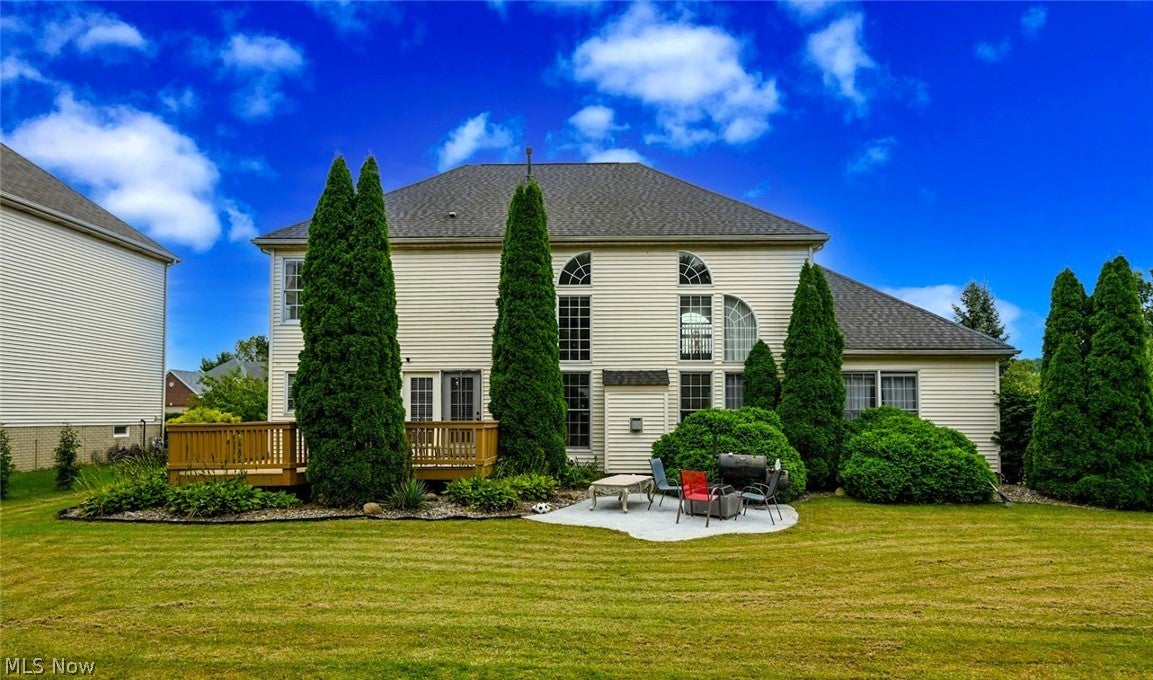
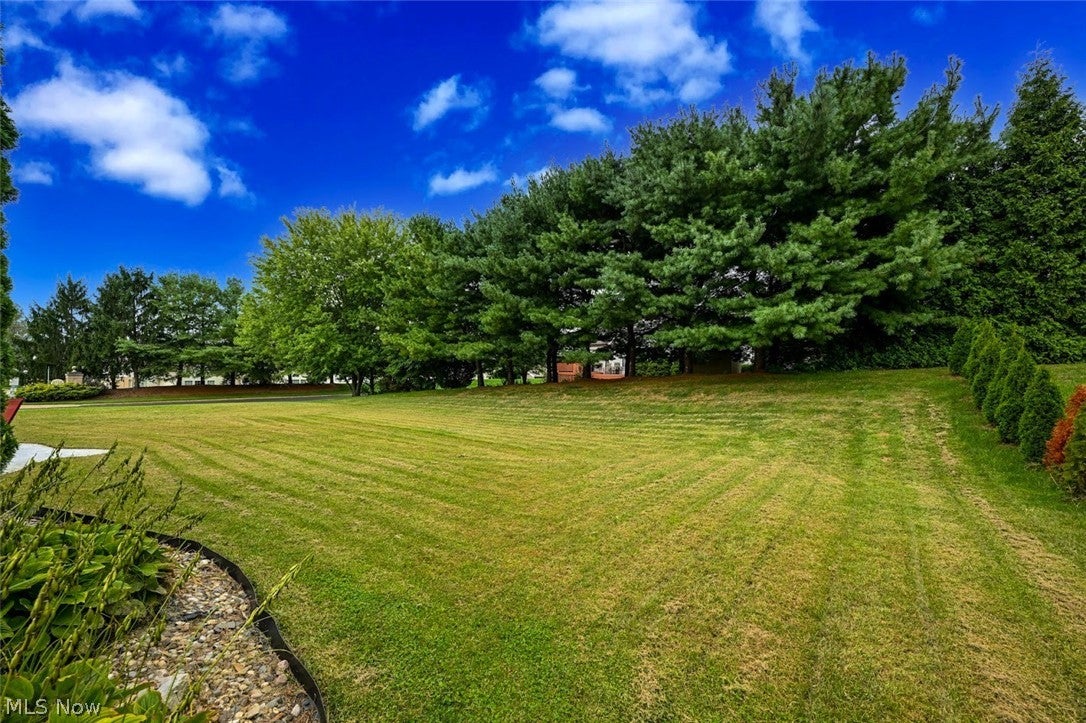
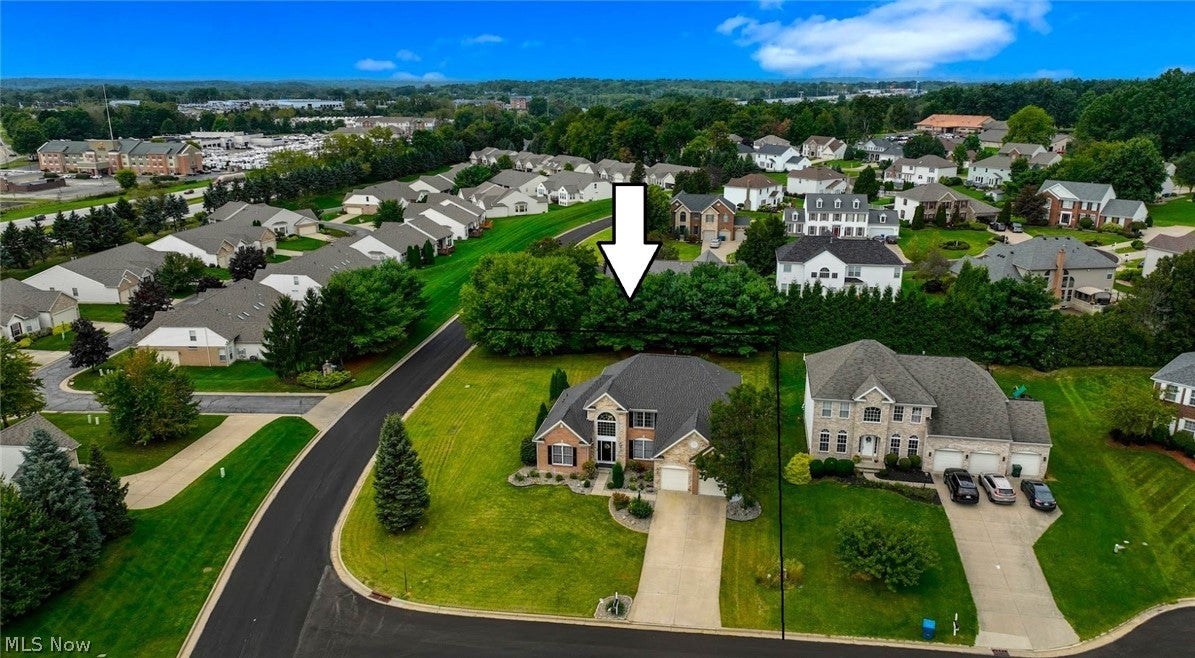
*Stunning Brick & Stone Front Colonial In The Highly Sought After Hyde Park Neighborhood Of Green LSD, Showcases 3,850 Sq. Ft. Of Living Space Including 4-5 Bdrms, 2 Full, 2 Half Bathrms, A FINISHED BASEMENT W/2nd Kitchen & Attached 2 Car Garage! *.42 ACRES Of Land Include A Deck, Patio, Rock Landscaping & Gorgeous Curb Appeal *Pond For Fishing! *Professional Irrigation System W/Hunter Pro-C Series Controller *Keyless Entry + Ring Doorbell *FIRST FLOOR Master Bdrm! *Walk In To A 2 Story Foyer W/Chandelier *Glass French Doors To The Office W/Ornamental Book Shelves & Pond WATER View! *Exquisite Formal Dining Rm W/Arched Entryway & 4 Pillars Is OPEN To The Great Rm *Impress Your Guests ~ LUXURY 2 Story Great Rm W/Modern Dramatic Chandelier Led Lighting & Main Focal Point Fireplace W/Double Tiered White Mantels Flanked By A Wall Of Windows *Eat In Kitchen W/Double Modern Pendant Light, Beveled Edge GRANITE Countertops, Island W/Storage + Breakfast Bar, Custom Tile Backsplash, New LED Faucet W/Sprayer, New Garbage Disposal, PANTRY, New Blinds, Recessed Lighting & Is Fully Applianced *1st Floor Laundry Rm W/Washer & Dryer That Stay! *SS Fridge In Garage Stays *Powder Rm & ALL Bathrms W/Bidets *Master Bdrm W/New Hardwood Floors, French Doors To An Ensuite FULL Master Bathrm W/His And Her Sinks, Jetted Tub, Walk In Tiled Shower & Walk In Closet! *Upstairs Are 3 Bdrms ALL With Soft Brand NEW CARPET -One W/Tv That Stays + Full Bathrm *The Basement Has Been COMPLETELY Finished!! *Enjoy Entertaining In A Large Rec Rm W/PROJECTOR & Surround Sound SYSTEM + Speakers! *Relax In Another Rec Side Area For Partial Different Activities *Additional Private BONUS Rm W/Clothing Racks *Private Exercise Rm W/TV *Finished 2nd Kitchen Area W/Tile Flooring, Stove, Countertops & Faucet PLUS A Half Bathrm *Added Crawl Space Storage W/Double Access Points *New Sump Pump *TRANE High Eff Furnace & Central Air 2012, H20 Tank 2019, Roof W/Dimensional Shingles 2015 *19 FINISHED ROOMS ~ AMAZING VALUE

Save
Ask
Tour
Hide
Share
Listing Snapshot
Price 
$489,000
Days On Site 
20 Days
Bedrooms 
4
Inside Area (SqFt) 
3,844 sqft
Total Baths 
4
Full Baths 
2
Partial Baths 
2
Lot Size 
0.4224 Acres
Year Built 
2004
MLS® Number 
5245610
Status 
Active
Property Tax 
$7,930
HOA/Condo/Coop Fees 
$25 monthly
Sq Ft Source 
N/A
Friends & Family
Recent Activity
7 days agoPrice changed to $489,000
7 days agoListing updated with changes from the MLS®
3 weeks agoListing first seen on site
General Features
Acres 
0.4224
Attached Garage 
Yes
Garage 
Yes
Garage Spaces 
2
Land Lease 
No
Levels 
Two
Parking 
AttachedGarage
Property Condition 
Updated/Remodeled
Property Sub Type 
Single Family Residence
Security 
Security SystemSmoke Detector(s)
Sewer 
Public Sewer
Special Circumstances 
Standard
SqFt Above 
2785
SqFt Below 
1059
Style 
Colonial
Water Source 
Public
Interior Features
Appliances 
DryerDishwasherMicrowaveRangeRefrigeratorWasher
Basement 
FullFinished
Cooling 
Central Air
Fireplace 
Yes
Fireplaces 
1
Heating 
Natural GasForced Air
Interior 
BookcasesBidetChandelierCrown MoldingDouble VanityEntrance FoyerEat-in KitchenGranite CountersHigh CeilingsKitchen IslandOpen FloorplanPantryRecessed LightingSound SystemNatural WoodworkWalk-In Closet(s)Wired for Sound
Laundry Features 
Main LevelLaundry Room
Main Level Bedrooms 
1
Bathroom 
Dimensions - 7 x 3Level - FirstDescription - *1st Floor Powder Rm ~
Bedroom 
Dimensions - 13 x 12Level - SecondDescription - *Bdrm #2 New Carpet & Mounted Tv ~
Bonus Room 
Dimensions - 11 x 8Level - BasementDescription - *Private Bonus Rm Can Fit A Bed, With Clothing Racks On Each Side ~
Dining Room 
Dimensions - 14 x 13Level - FirstFeatures - ChandelierDescription - *Formal Dining W/Arched Entryway, 4 Columns, Wainscoting & Crown Molding ~
EatInKitchen 
Dimensions - 19 x 16Level - FirstFeatures - Breakfast Bar, Granite CountersDescription - *Beveled Edge Granite Countertops, Island W/Breakfast Bar, Custom Tile Backsplash, New Blinds, LED Faucet, Corner Windows, Pantry Fully Applianced W/Recessed Lighting + Dual Modern Pendant ~
EntryFoyer 
Dimensions - 16 x 4Level - FirstFeatures - High CeilingsDescription - *Dramatic 2 Story Foyer W/17'4" Ceiling & Chandelier ~
Exercise Room 
Dimensions - 13 x 7Level - BasementDescription - *Private Exercise Rm W/Mounted Tv That Stays ~
Great Room 
Dimensions - 20 x 19Level - FirstFeatures - Chandelier, High Ceilings, Sound System, Wired for SoundDescription - *2 Story Great Rm W/17'4" Ceiling, Fireplace W/White Molding + Added Double Tier, New Dramatic Modern Lighting, Wall Of Windows, Recessed Lighting & Speakers. Gorgeous!
Kitchen 
Dimensions - 20 x 16Level - LowerDescription - *Separate Kitchen Area W/Tile Flooring, White Cabinets, Stove, Countertops, Sink, Tile Backsplash, Recessed Lighting & Barn Door Entry To Furnace Rm ~
Laundry 
Dimensions - 12 x 6Level - FirstDescription - *1st Floor Laundry Rm W/Washer & Dryer That Stay ~
Office 
Dimensions - 13 x 11Level - FirstFeatures - BookcasesDescription - *Dedicated Office W/Glass French Doors & Built In Bookcase W/Ornamental Shelving. Water Pond View ~
Other 
Dimensions - ND x NDLevel - BasementDescription - *Crawl Space Storage Rm W/Double Entry ~
PrimaryBathroom 
Dimensions - 14 x 14Level - FirstDescription - *French Doors, His & Her Sinks, Walk In Tiled Shower, Sunken Jetted Tub W/Tile Surround & Walk In Closet ~
PrimaryBedroom 
Dimensions - 17 x 16Level - FirstDescription - *1st Floor Master Bdrm Sits Quietly W/Led Lighting & Ensuite Full Master Bathrm W/Walk In Closet ~
Recreation 
Dimensions - 16 x 14Level - BasementDescription - *Another Open Area Of Entertaining Space
Save
Ask
Tour
Hide
Share
Exterior Features
Construction Details 
BrickStoneVinyl Siding
Lot Features 
Corner Lot
Patio And Porch 
DeckPatio
Roof 
AsphaltFiberglass
View 
PondWater
Waterview 
PondWater
Community Features
Accessibility Features 
Therapeutic Whirlpool
Association Fee 
$300.0
Association Fee Frequency 
Annually
Community Features 
Sidewalks
School District 
Green LSD (Summit)- 7707
Township 
Green
Financing Terms Available 
CashConventionalFHAVA Loan
Schools
School District
Green LSD (Summit)- 7707
Elementary School
Unknown
Middle School
Unknown
High School
Unknown
Listing courtesy of Lisa Swaino of EXP Realty, LLC.


The data relating to real estate for sale on this website comes in part from the Internet Data Exchange program of MLS NOW. Real estate listings held by brokerage firms other than are marked with the Internet Data Exchange logo and detailed information about them includes the name of the listing broker(s). The photos may be altered, edited, enhanced or virtually staged. Information Deemed Reliable But Not Guaranteed. Copyright 2026 - Multiple Listing Service, Inc. – All Rights Reserved.

Neighborhood & Commute
Source: Walkscore
Disclosure: Community information and market data powered by Constellation Data Labs. Information is deemed reliable but not guaranteed.
Save
Ask
Tour
Hide
Share