1109 Mansell Drive, Youngstown, OH, 44505

Save
Ask
Tour
Hide
Share
$289,900
14 Days On Site

1109 Mansell Drive
Youngstown, OH 44505

For Sale|Single Family Residence|Active
4
Beds
3
Total Baths
2
Full Baths
1
Partial Bath
4,458
SqFt
$65
/SqFt
1956
Built
County:
Trumbull
Call Now: 330-440-3253
Is this the listing for you? We can help make it yours.
330-440-3253
1109 Mansell Drive1109 Mansell Drive1109 Mansell Drive1109 Mansell Drive
Save
Ask
Tour
Hide
Share

Mortgage Calculator

Monthly Payment (Est.)

Enter an interest rate to see your estimated monthly payment.
Calculator powered by Showcase IDX, a Constellation1 Company. Copyright ©2026 Information is deemed reliable but not guaranteed.

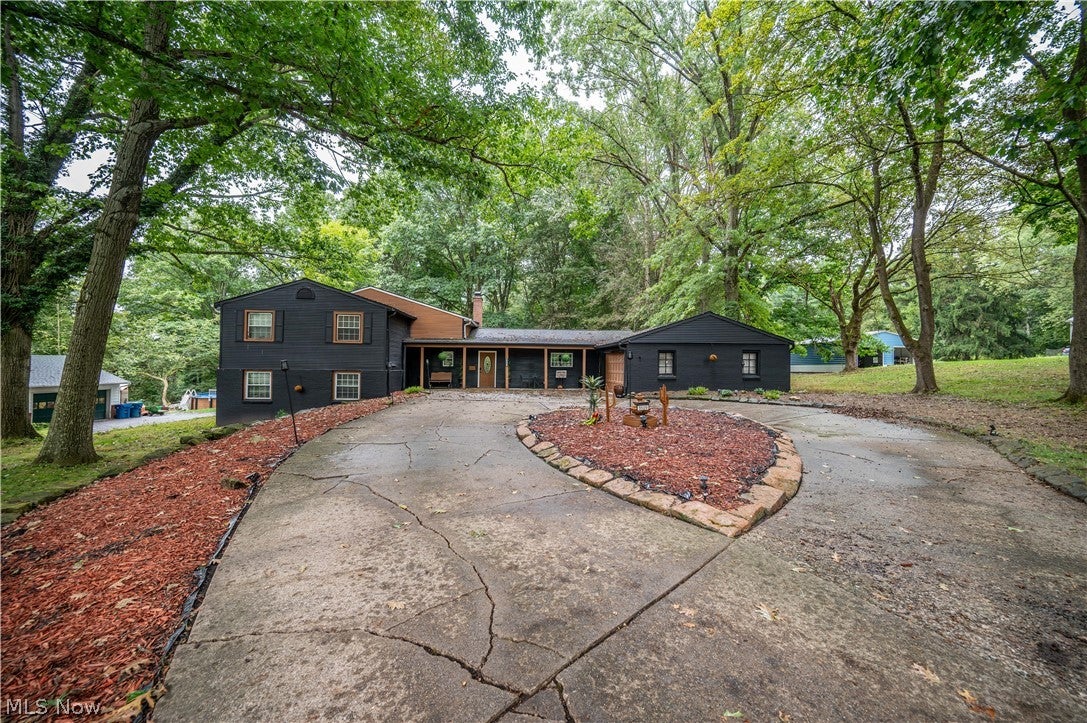
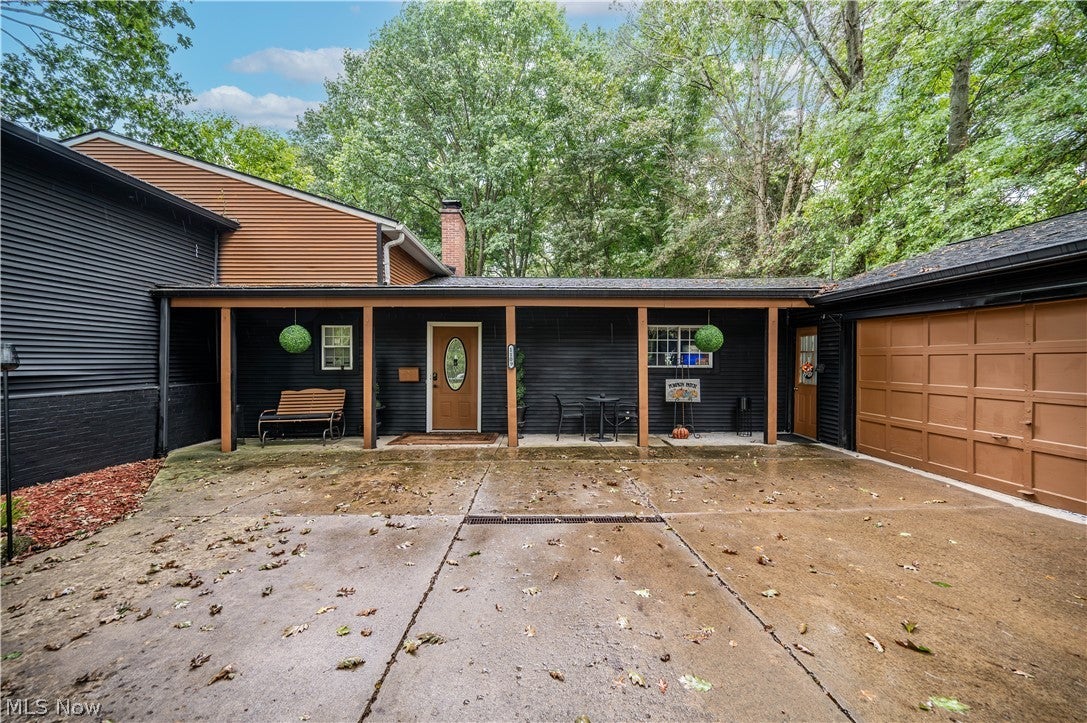
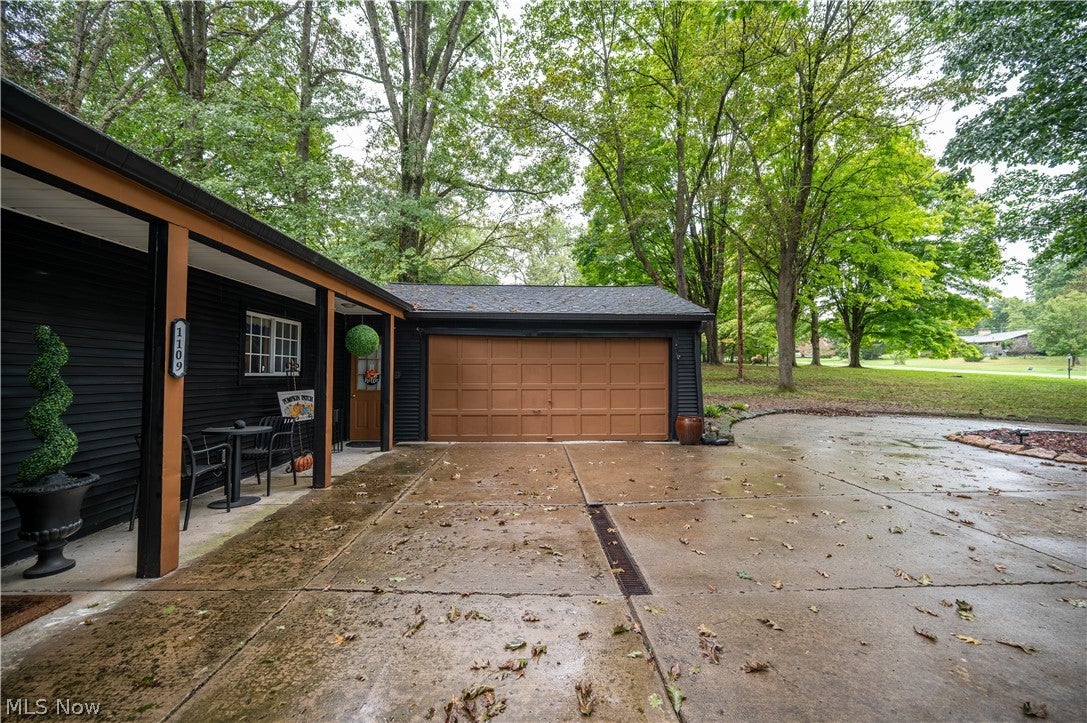
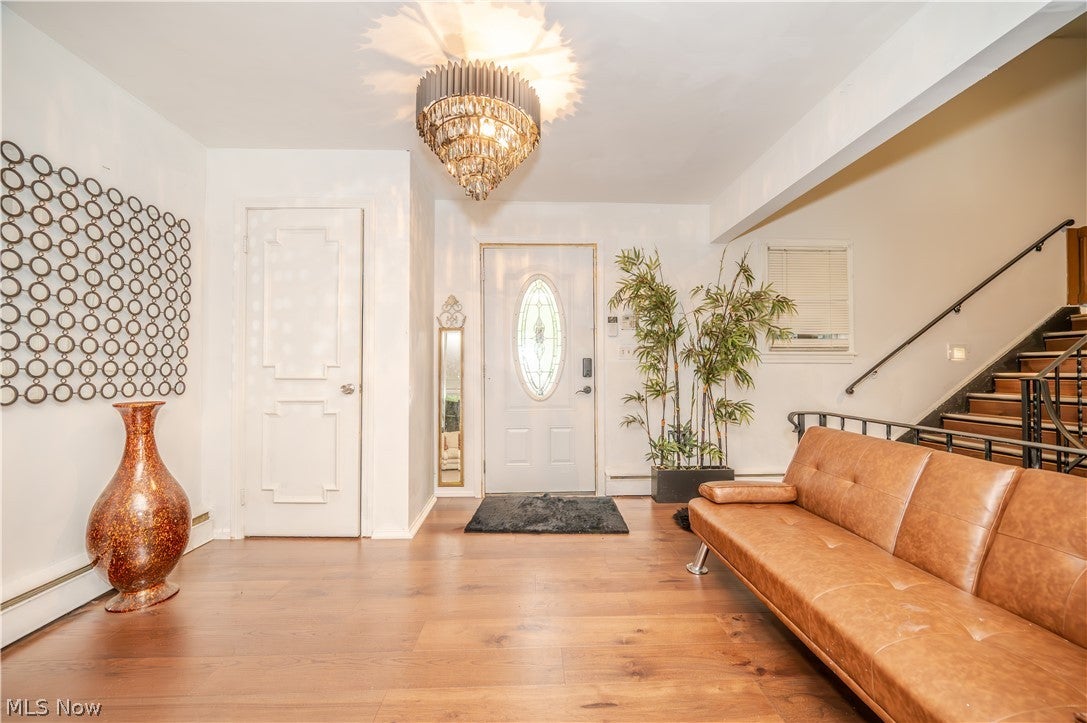
Gorgeous and Stately Liberty Township multi level home nestled on a wooded lot. If you are looking for an expansive floor plan, enormous bedrooms, multiple gathering spaces & excellent outdoor entertaining options, this home checks the boxes! The over an acre lawn is fenced, private & has an oversized brick patio plus a side stone patio as well.From the foyer, you can really start to appreciate the size of this home. Hardwood plank style flooring here continues through most of the 1st floor of the home. Straight ahead, a huge living room with rough finish white shiplap style walled fireplace, excellent modern lighting & combined formal dining room space. To the right is an expansive eat in kitchen w/ nice appliances, plenty of cabinetry & counter space, artsy finishes &pizazz. To your left and up leads way to 3 huge bedrooms, all with excellent closet space, huge hallway linen storage, open views of the home, a full bath with tub & a private shower. Downstairs- a great flex space (currently staged with theater seating) really shows the potential this home offers, convenient half bath as well. The owner suite offers large closets and a private full bath. Completing this floor-what could be a home office, 5th bedroom or family room with built in bookcases. Need work from home potential? Make this a great environment for yourself with great natural light. Down the last set of stairs to the basement space, you will be lead to a large laundry, a 2nd access to your garage, updated electric panel, sump pump & you will love the oversized recreation room with not only space for your family gathering furniture but easy potential for games, hobbies or crafts. Private utility room holds the updated water tank & the gas boiler. The attached 2 plus car garage also can be accessed from the dinette inside the home too. Sure, there are always changes you might want to make when you buy a home, but you can’t create square footage and room sizes like these just anywhere! Call today!

Save
Ask
Tour
Hide
Share
Listing Snapshot
Price 
$289,900
Days On Site 
14 Days
Bedrooms 
4
Inside Area (SqFt) 
4,458 sqft
Total Baths 
3
Full Baths 
2
Partial Baths 
1
Lot Size 
1 Acre
Year Built 
1956
MLS® Number 
5245679
Status 
Active
Property Tax 
$4,715
HOA/Condo/Coop Fees 
N/A
Sq Ft Source 
N/A
Friends & Family
Recent Activity
2 weeks agoListing first seen on site
2 weeks agoListing updated with changes from the MLS®
General Features
Acres 
1
Attached Garage 
Yes
Disclosures 
Principal Is Real Estate Licensed
Foundation 
Block
Garage 
Yes
Garage Spaces 
2
Home Warranty 
Yes
Land Lease 
No
Levels 
Three Or MoreMulti/Split
Number Of Stories 
3
Parking 
Additional ParkingAttachedCircular DrivewayConcreteDirect AccessDrivewayGarageKitchen LevelOversizedGarage Faces Side
Property Sub Type 
Single Family Residence
Sewer 
Public Sewer
SqFt Above 
3758
SqFt Below 
700
Style 
Split Level
Water Source 
Public
Interior Features
Appliances 
DryerRangeRefrigeratorWasher
Basement 
Partially FinishedStorage SpaceSump Pump
Cooling 
Ceiling Fan(s)
Fireplace 
Yes
Fireplace Features 
Decorative
Fireplaces 
1
Heating 
Natural GasFireplace(s)Hot WaterSteam
Laundry Features 
In BasementLower Level
Bathroom 
Dimensions - 4 x 5Level - Lower
Bedroom 
Dimensions - 11.5 x 20Level - Second
Dining Room 
Dimensions - 12 x 17Level - First
EatInKitchen 
Dimensions - 22.5 x 10Level - First
EntryFoyer 
Dimensions - 12 x 10Level - First
Family Room 
Dimensions - 18.5 x 20.5Level - Lower
Laundry 
Dimensions - 10.5 x 25.5Level - Basement
Living Room 
Dimensions - 23 x 17Level - First
Media Room 
Dimensions - 14.5 x 14.5Level - Lower
PrimaryBathroom 
Dimensions - 9 x 14Level - Lower
PrimaryBedroom 
Dimensions - 19.5 x 18Level - Lower
Recreation 
Dimensions - 27 x 16Level - Basement
Utility Room 
Dimensions - ND x NDLevel - Basement
Save
Ask
Tour
Hide
Share
Exterior Features
Construction Details 
BrickVinyl Siding
Exterior 
Private Yard
Fencing 
Back YardChain LinkFenced
Lot Features 
Back YardFront YardWooded
Other Structures 
None
Patio And Porch 
CoveredFront PorchPatioPorchSee Remarks
Pool Features 
None
Roof 
AsphaltFiberglass
View 
NeighborhoodTrees/Woods
Waterview 
NeighborhoodTrees/Woods
Community Features
Community Features 
None
School District 
Liberty LSD - 7813
Township 
Liberty Twp
Financing Terms Available 
CashConventionalFHAVA Loan
Schools
School District
Liberty LSD - 7813
Elementary School
Unknown
Middle School
Unknown
High School
Unknown
Listing courtesy of Tibitha A Matheney of CENTURY 21 Lakeside Realty


The data relating to real estate for sale on this website comes in part from the Internet Data Exchange program of MLS NOW. Real estate listings held by brokerage firms other than are marked with the Internet Data Exchange logo and detailed information about them includes the name of the listing broker(s). The photos may be altered, edited, enhanced or virtually staged. Information Deemed Reliable But Not Guaranteed. Copyright 2026 - Multiple Listing Service, Inc. – All Rights Reserved.

Neighborhood & Commute
Source: Walkscore
Disclosure: Community information and market data powered by Constellation Data Labs. Information is deemed reliable but not guaranteed.
Save
Ask
Tour
Hide
Share