186 Creed Street, Struthers, OH, 44471

Save
Ask
Tour
Hide
Share
$189,900
16 Days On Site

186 Creed Street
Struthers, OH 44471

For Sale|Single Family Residence|Active
3
Beds
1
Total Bath
1
Full Bath
1,364
SqFt
$139
/SqFt
1950
Built
Subdivision:
City/Struthers
County:
Mahoning
Call Now: 330-440-3253
Is this the listing for you? We can help make it yours.
330-440-3253
186 Creed Street186 Creed Street186 Creed Street186 Creed Street
Save
Ask
Tour
Hide
Share

Mortgage Calculator

Monthly Payment (Est.)

Enter an interest rate to see your estimated monthly payment.
Calculator powered by Showcase IDX, a Constellation1 Company. Copyright ©2026 Information is deemed reliable but not guaranteed.

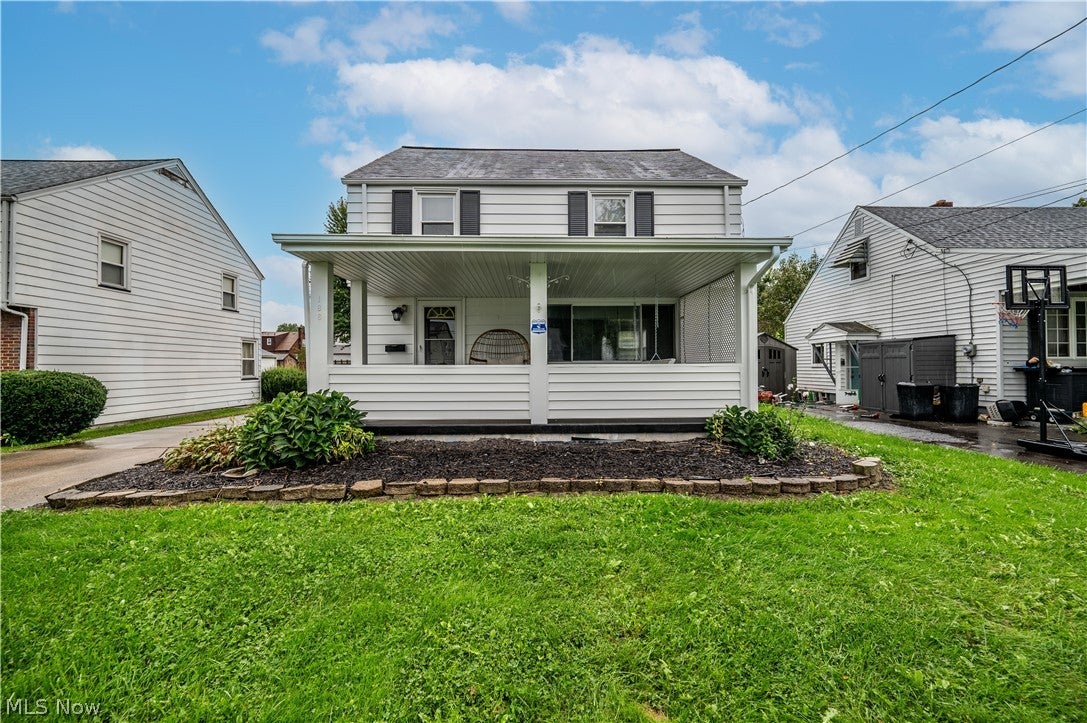
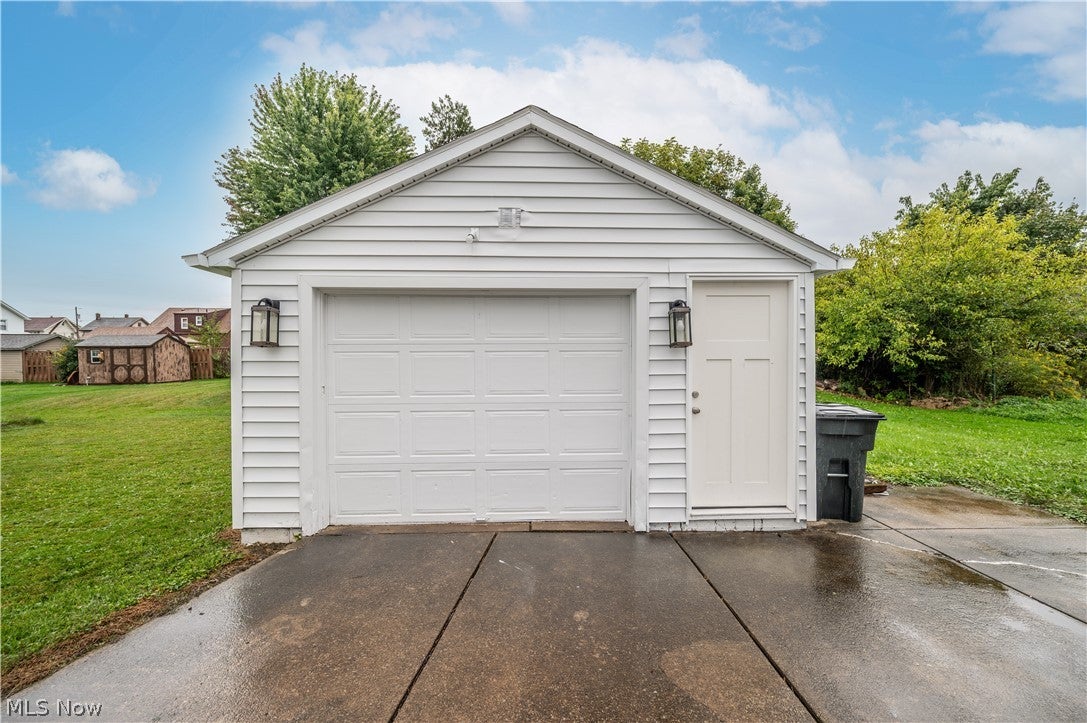
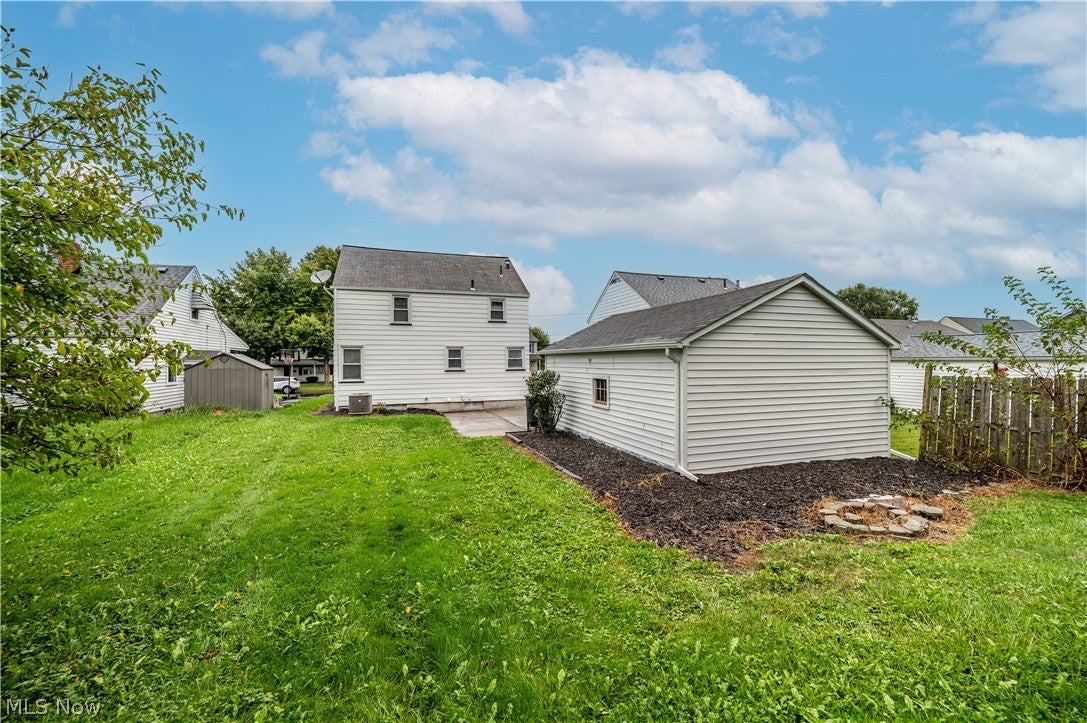
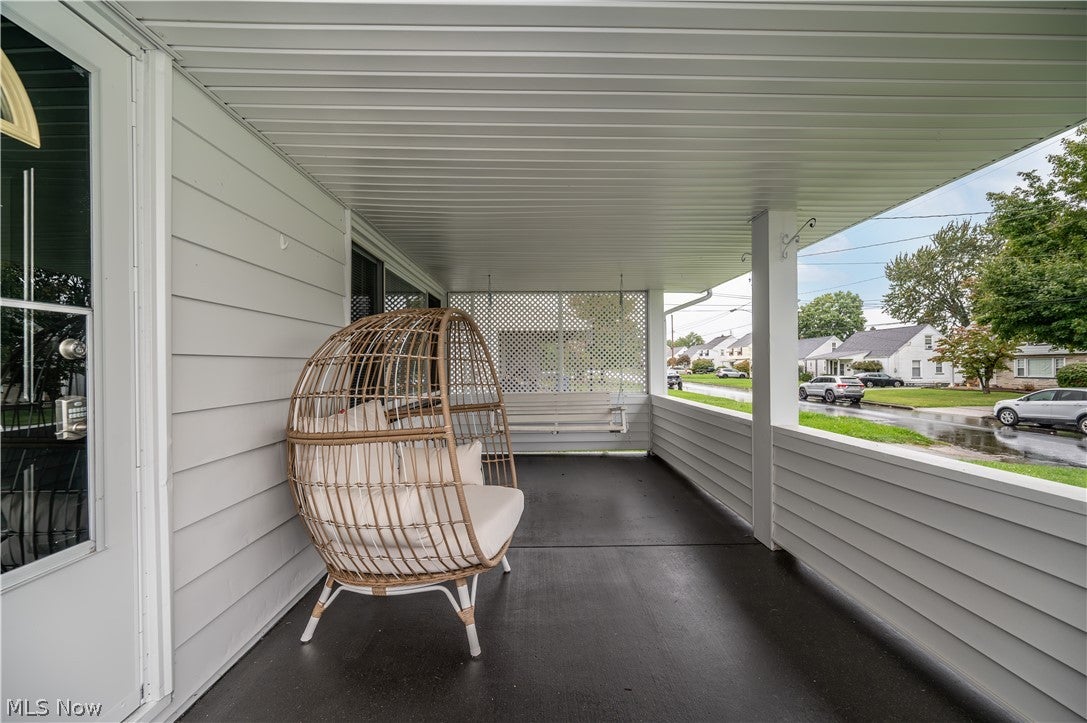
All this home needs is you! This great two story home has been remodeled and refreshed! Upon pulling in you are drawn to the covered front porch! Perfect to enjoy fall evenings. Come on inside! Warm and inviting, this home has been freshly painted in appealing neutral hues accompanied with new flooring throughout. The spacious living and dining rooms both offer great natural lighting! The remodeled kitchen does NOT disappoint! Updated cabinets, granite countertops and a perfect backsplash really makes the room pop! A moveable island can be used as an additional area for prep and there is plenty of space for your coffee bar or breakfast table! New microwave, gas stove and fridge to stay for the new owner! A coat closet can be found at the bottom of the lovely staircase and Soft new carpeting lines the steps to the second floor. Three spacious bedrooms, all newly carpeted, freshly painted, and equipped with modern lighted ceiling fans offer ample closet space. Full bath with tub and tiled shower surround, plus updated vanity, fixtures and lights. Additional linen storage. The full basement also has plenty of storage space, a perfect room for a possible future rec room and laundry utility room combo. Do not miss the finished additional room that could be a great den, 4th bedroom, playroom or gaming area! Detached 1.5 car garage with man door entry as well. Extra parking pad to the right of the garage or use it as a cute area for a patio and enjoy the semi private backyard! Call today, this home is waiting for you to offer, purchase and then move right in and start unpacking because it is READY to GO!

Save
Ask
Tour
Hide
Share
Listing Snapshot
Price 
$189,900
Days On Site 
16 Days
Bedrooms 
3
Inside Area (SqFt) 
1,364 sqft
Total Baths 
1
Full Baths 
1
Partial Baths 
N/A
Lot Size 
0.156 Acres
Year Built 
1950
MLS® Number 
5245681
Status 
Active
Property Tax 
$1,458
HOA/Condo/Coop Fees 
N/A
Sq Ft Source 
N/A
Friends & Family
Recent Activity
2 weeks agoListing first seen on site
2 weeks agoListing updated with changes from the MLS®
General Features
Acres 
0.156
Disclosures 
Principal Is Real Estate Licensed
Foundation 
Block
Garage 
Yes
Garage Spaces 
1.5
Land Lease 
No
Levels 
Two
Number Of Stories 
2
Parking 
DrivewayDetachedGarage Faces FrontGaragePaved
Property Condition 
Updated/Remodeled
Property Sub Type 
Single Family Residence
Sewer 
Public Sewer
SqFt Above 
1274
SqFt Below 
90
Style 
Colonial
Water Source 
Public
Interior Features
Appliances 
MicrowaveRangeRefrigerator
Basement 
Full
Cooling 
Ceiling Fan(s)Central Air
Heating 
Natural GasForced Air
Interior 
Ceiling Fan(s)
Laundry Features 
In Basement
Window Features 
Blinds
Bathroom 
Dimensions - 8 x 7Level - Second
Bedroom 
Dimensions - 11 x 11Level - Second
Bonus Room 
Dimensions - 9.5 x 10.5Level - Basement
Dining Room 
Dimensions - 11 x 10Level - First
EatInKitchen 
Dimensions - 15 x 11Level - FirstFeatures - Granite Counters
Living Room 
Dimensions - 21.5 x 11.5Level - First
PrimaryBedroom 
Dimensions - 15.5 x 11Level - Second
Save
Ask
Tour
Hide
Share
Exterior Features
Construction Details 
Aluminum SidingVinyl Siding
Fencing 
None
Lot Features 
Back Yard
Other Structures 
None
Patio And Porch 
CoveredFront Porch
Pool Features 
None
Roof 
AsphaltFiberglass
View 
Neighborhood
Waterview 
Neighborhood
Windows/Doors 
Blinds
Community Features
Community Features 
None
School District 
Struthers CSD - 5011
Township 
Struthers
Financing Terms Available 
CashConventionalFHAVA Loan
Schools
School District
Struthers CSD - 5011
Elementary School
Unknown
Middle School
Unknown
High School
Unknown
Listing courtesy of Tibitha A Matheney of CENTURY 21 Lakeside Realty


The data relating to real estate for sale on this website comes in part from the Internet Data Exchange program of MLS NOW. Real estate listings held by brokerage firms other than are marked with the Internet Data Exchange logo and detailed information about them includes the name of the listing broker(s). The photos may be altered, edited, enhanced or virtually staged. Information Deemed Reliable But Not Guaranteed. Copyright 2026 - Multiple Listing Service, Inc. – All Rights Reserved.

Neighborhood & Commute
Source: Walkscore
Disclosure: Community information and market data powered by Constellation Data Labs. Information is deemed reliable but not guaranteed.
Save
Ask
Tour
Hide
Share