1280 Grenada Drive NE, Canton, OH, 44714

Save
Ask
Tour
Hide
Share
$675,000
14 Days On Site

1280 Grenada Drive NE
Canton, OH 44714

For Sale|Single Family Residence|Active
4
Beds
6
Total Baths
4
Full Baths
2
Partial Baths
4,676
SqFt
$144
/SqFt
1975
Built
Subdivision:
City/Canton
County:
Stark
Call Now: 330-440-3253
Is this the listing for you? We can help make it yours.
330-440-3253
1280 Grenada Drive NE1280 Grenada Drive NE1280 Grenada Drive NE1280 Grenada Drive NE
Save
Ask
Tour
Hide
Share

Mortgage Calculator

Monthly Payment (Est.)

Enter an interest rate to see your estimated monthly payment.
Calculator powered by Showcase IDX, a Constellation1 Company. Copyright ©2026 Information is deemed reliable but not guaranteed.

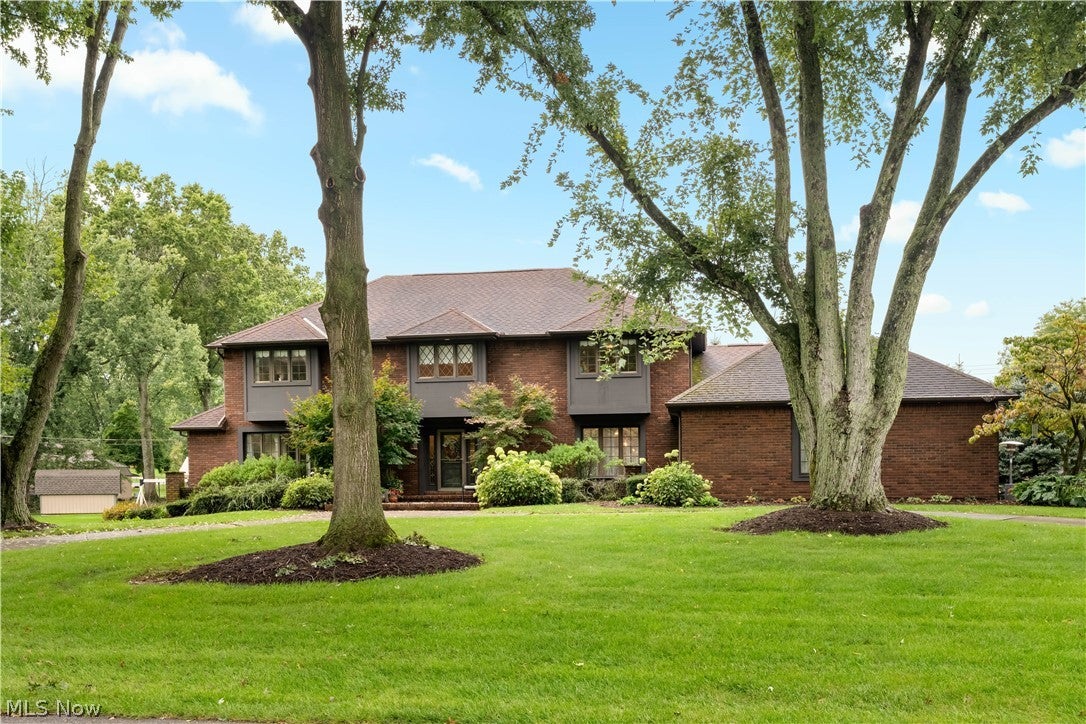
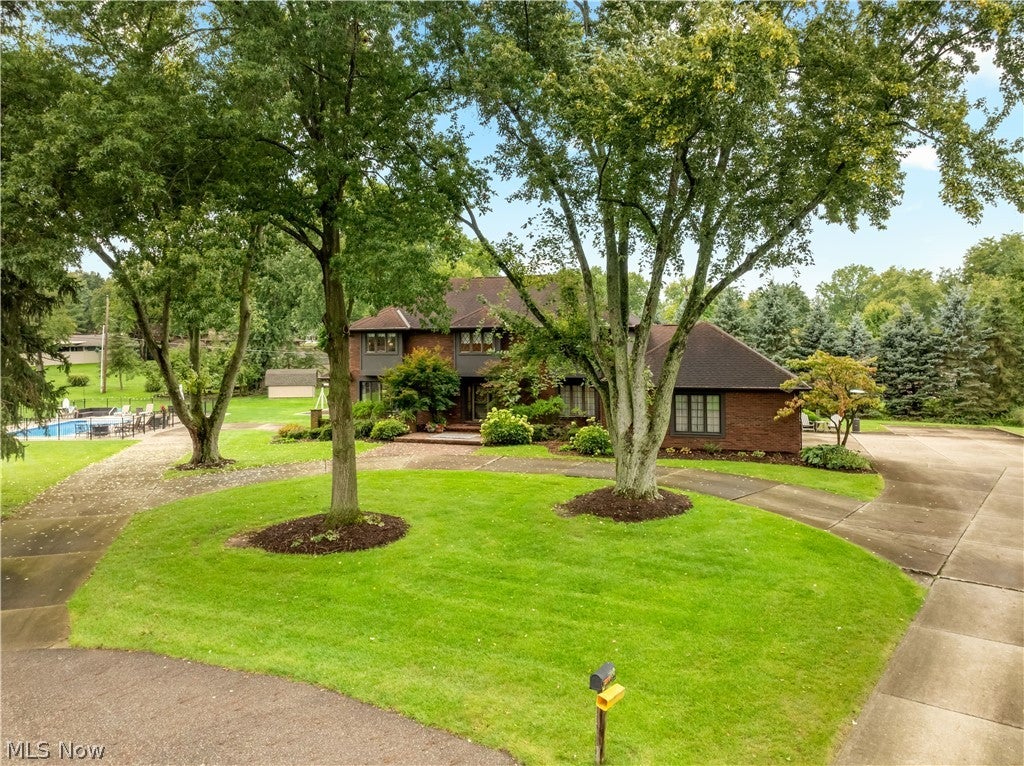
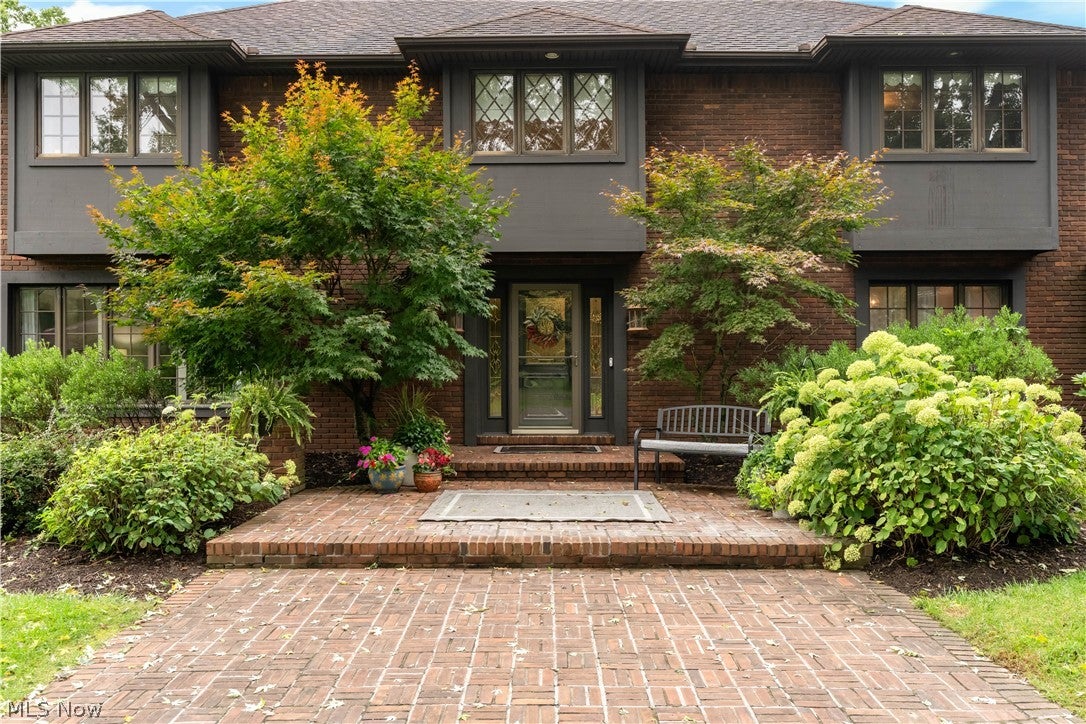
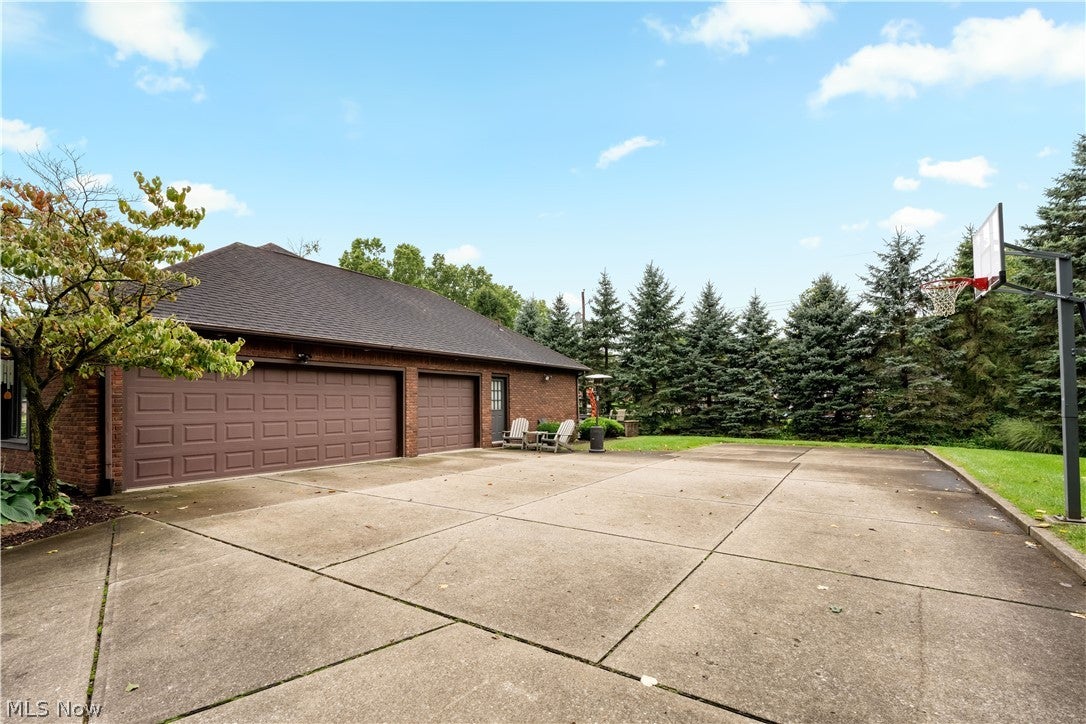
A true showcase of timeless quality and exceptional craftsmanship, this custom-built home is tucked away on a tranquil cul-de-sac just minutes from Stark Parks Middle Branch Trail and Gervasi Vineyard. Enter through the grand two-story foyer, where an impressive circular staircase sets the tone for the elegance found throughout. A sizable living room and formal dining room provide beautiful spaces for welcoming guests and hosting special occasions. The inviting family room, complete with a fireplace and wet bar and built in cabinetry galore, flows into the four-season sunroom and out to a private brick patio. The expansive kitchen is designed for the inspired home chef with double ovens, abundant maple cabinetry, extensive counter space, a walk-in pantry and plenty of informal seating. A spacious laundry room and guest bathroom are conveniently located off the kitchen. The first-floor office or den could easily serve as a fifth bedroom, with a full bathroom located directly adjacent. Upstairs, the grand and private primary suite features dual closets and a luxurious ensuite bathroom which includes a tub and separate shower. A junior suite and two additional spacious bedrooms complete the second level, where two of the bathrooms have been beautifully updated. An additional bonus room with a walk-in cedar closet (over the garage) offers endless possibilities. Primarily brick, the home also features exceptional garage space, including a three-car side-load garage on one end and room for at least two additional vehicles on the other side through the lower level garage access. Outdoors, enjoy warm summer days around the perfectly sized salt water in ground swimming pool, spacious deck & private backyard. With up to five bedrooms, generously proportioned rooms and outstanding indoor and outdoor amenities, this remarkable home offers unsurpassed quality and timeless beauty and would be nearly impossible to duplicate at this price—an opportunity not to be missed!

Save
Ask
Tour
Hide
Share
Listing Snapshot
Price 
$675,000
Days On Site 
14 Days
Bedrooms 
4
Inside Area (SqFt) 
4,676 sqft
Total Baths 
6
Full Baths 
4
Partial Baths 
2
Lot Size 
0.842 Acres
Year Built 
1975
MLS® Number 
5245693
Status 
Active
Property Tax 
$7,153
HOA/Condo/Coop Fees 
$2.08 monthly
Sq Ft Source 
N/A
Friends & Family
Recent Activity
2 weeks agoListing first seen on site
2 weeks agoListing updated with changes from the MLS®
General Features
Acres 
0.842
Attached Garage 
Yes
Garage 
Yes
Garage Spaces 
5
Land Lease 
No
Levels 
Two
Number Of Stories 
2
Parking 
Additional ParkingAttachedCircular DrivewayConcreteGarageGarage Door OpenerOversizedPaved
Property Sub Type 
Single Family Residence
Security 
Security SystemCarbon Monoxide Detector(s)Smoke Detector(s)
Sewer 
Public Sewer
Special Circumstances 
Standard
SqFt Above 
4676
Style 
Conventional
Water Source 
Public
Interior Features
Appliances 
CooktopDisposalHumidifierMicrowaveRefrigeratorWater SoftenerOven
Basement 
FullUnfinishedWalk-Out AccessSump Pump
Cooling 
Ceiling Fan(s)Central Air
Fireplace 
Yes
Fireplaces 
1
Heating 
Natural GasForced Air
Interior 
Beamed CeilingsWet BarBookcasesBuilt-in FeaturesCedar Closet(s)Ceiling Fan(s)Crown MoldingEntrance FoyerEat-in KitchenHis and Hers ClosetsIn-Law FloorplanKitchen IslandPantryRecessed LightingStorageBarWired for Sound
Laundry Features 
Main Level
Window Features 
Bay Window(s)ScreensWood FramesWindow Treatments
Bathroom 
Dimensions - 12 x 5Level - Second
Bedroom 
Dimensions - 20 x 15Level - Second
Bonus Room 
Dimensions - 17 x 21Level - SecondDescription - Not included in square footage (area over the garage)
Dining Room 
Dimensions - 16 x 13.5Level - First
EatInKitchen 
Dimensions - 28 x 13Level - First
EntryFoyer 
Dimensions - 15 x 12Level - First
Family Room 
Dimensions - 25 x 15Level - FirstFeatures - Bookcases, Built-in Features
Laundry 
Dimensions - 7 x 8Level - First
Library 
Dimensions - 12 x 13Level - First
Living Room 
Dimensions - 22 x 14Level - First
MudRoom 
Dimensions - 5 x 5Level - First
Pantry 
Dimensions - 5 x 4Level - First
PrimaryBathroom 
Dimensions - 9 x 15Level - Second
PrimaryBedroom 
Dimensions - 18 x 18Level - Second
Sunroom 
Dimensions - 13 x 17Level - First
Save
Ask
Tour
Hide
Share
Exterior Features
Construction Details 
Brick
Fencing 
Partial
Lot Features 
Cul-De-Sac
Patio And Porch 
Rear PorchGlass EnclosedPatio
Pool Features 
FencedIn GroundSalt WaterPrivate
Private Pool 
Yes
Roof 
AsphaltFiberglass
View 
PondPool
Waterview 
PondPool
Windows/Doors 
Bay Window(s)ScreensWood FramesWindow Treatments
Community Features
Association Fee 
$25.0
Association Fee Frequency 
Annually
School District 
Plain LSD - 7615
Township 
Canton
Financing Terms Available 
CashConventionalFHAVA Loan
Schools
School District
Plain LSD - 7615
Elementary School
Unknown
Middle School
Unknown
High School
Unknown
Listing courtesy of Debbie L Ferrante of RE/MAX Edge Realty


The data relating to real estate for sale on this website comes in part from the Internet Data Exchange program of MLS NOW. Real estate listings held by brokerage firms other than are marked with the Internet Data Exchange logo and detailed information about them includes the name of the listing broker(s). The photos may be altered, edited, enhanced or virtually staged. Information Deemed Reliable But Not Guaranteed. Copyright 2026 - Multiple Listing Service, Inc. – All Rights Reserved.

Neighborhood & Commute
Source: Walkscore
Disclosure: Community information and market data powered by Constellation Data Labs. Information is deemed reliable but not guaranteed.
Save
Ask
Tour
Hide
Share