399 Mineola Avenue, Akron, OH, 44313

Save
Ask
Tour
Hide
Share
$329,995
21 Days On Site

399 Mineola Avenue
Akron, OH 44313

For Sale|Single Family Residence|Active
4
Beds
3
Total Baths
2
Full Baths
1
Partial Bath
2,005
SqFt
$165
/SqFt
1951
Built
Subdivision:
Sunset View
County:
Summit
Call Now: 330-440-3253
Is this the listing for you? We can help make it yours.
330-440-3253
Upcoming Open Houses
Sat, Oct 10, 12:00 PM - 1:30 PM
399 Mineola Avenue399 Mineola Avenue399 Mineola Avenue399 Mineola Avenue
Save
Ask
Tour
Hide
Share

Mortgage Calculator

Monthly Payment (Est.)

Enter an interest rate to see your estimated monthly payment.
Calculator powered by Showcase IDX, a Constellation1 Company. Copyright ©2026 Information is deemed reliable but not guaranteed.

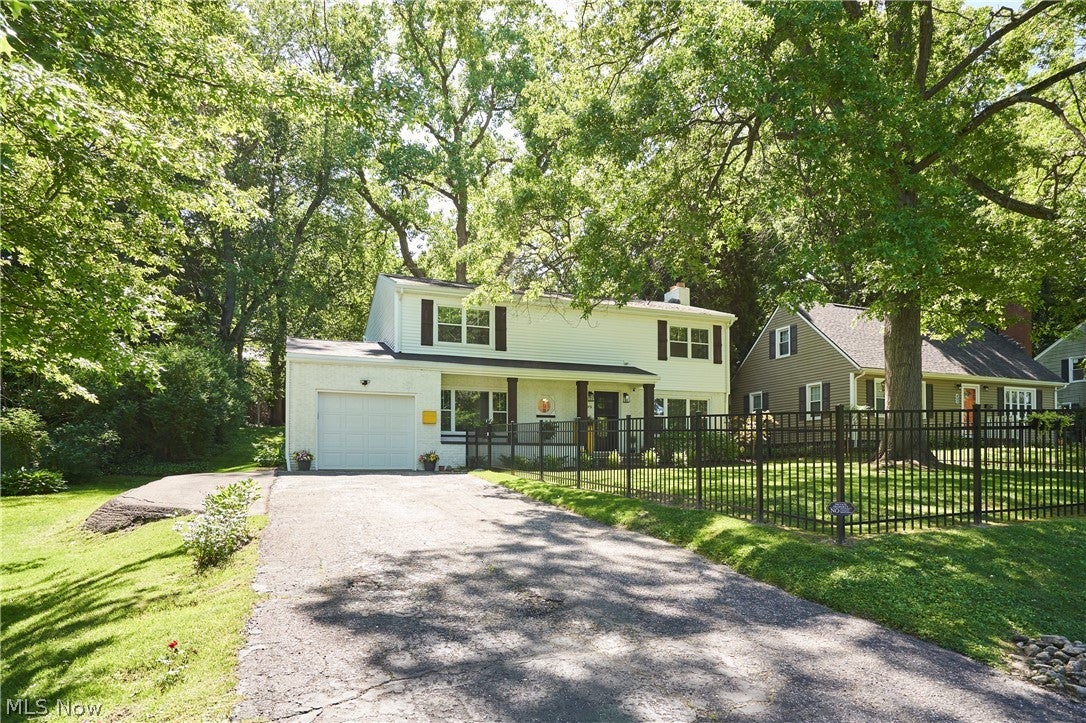
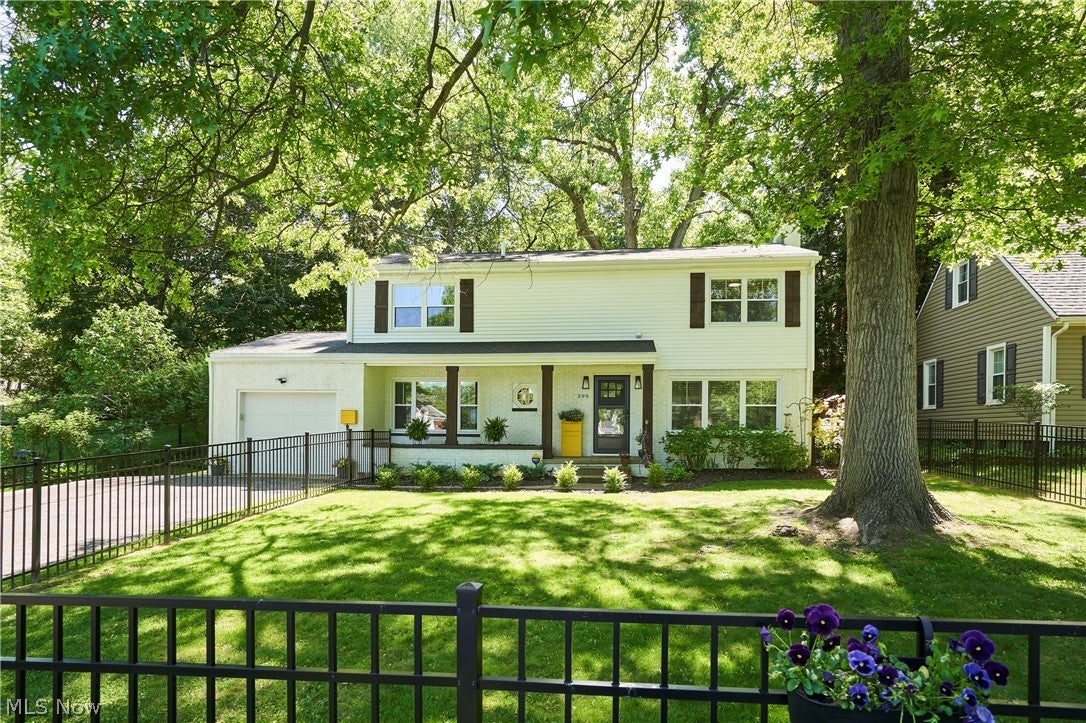
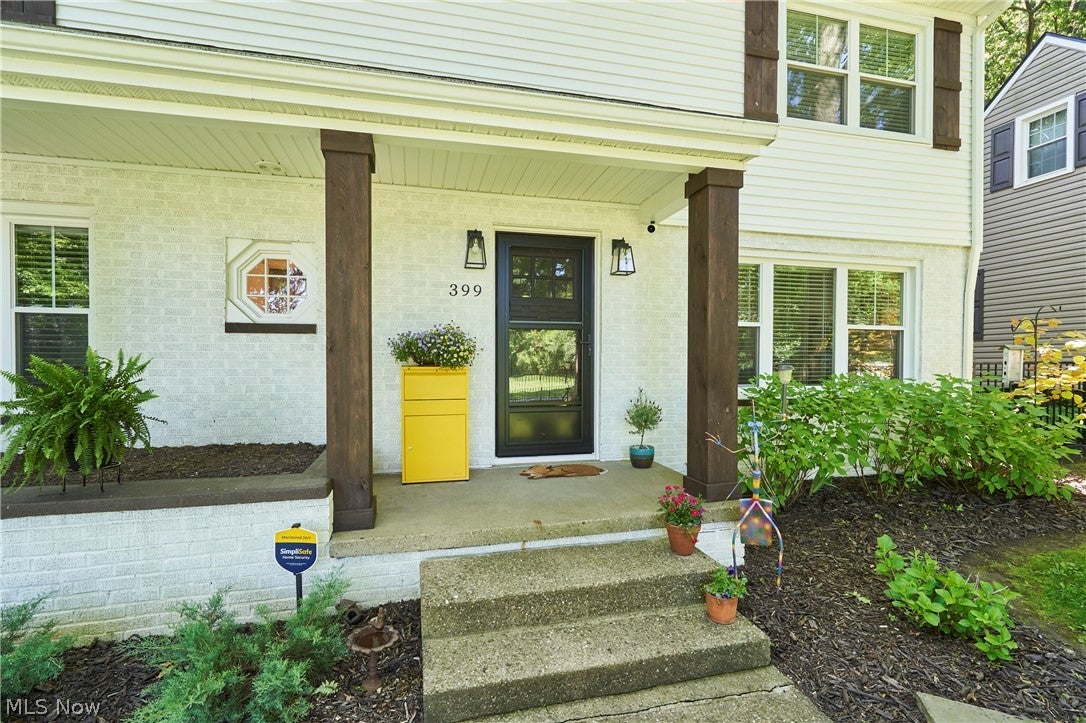
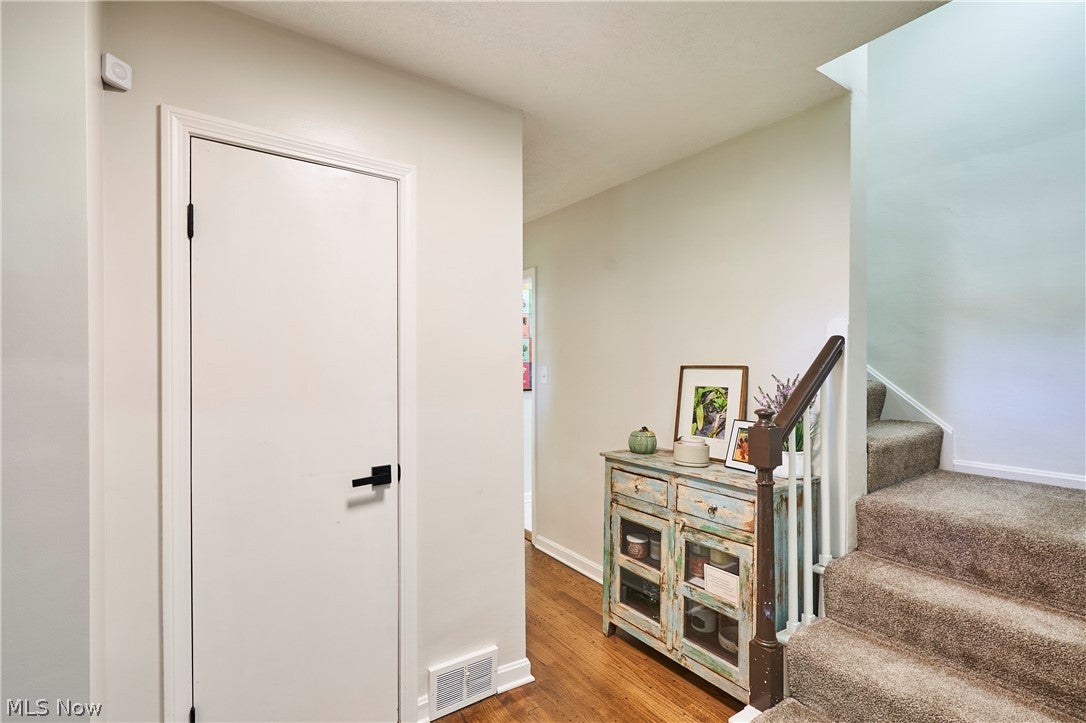
Welcome to this classic West Akron fully remodeled 4 bedroom, 2.5 baths Colonial home sitting on 0.22 acres on a tree lines street. Walking distance to parks, playgrounds, restaurants, grocery stores, and a library. This home has been tastefully remodeled over the last two years. New kitchen features quartz countertops, tile backsplash, soft close cabinets with crown molding, recess lighting and tile floors. Full glass backdoor off the dinning room for easy access to the serene backyard which includes a 9x30 concrete patio. Expansive living room centered by the stone-faced wood burning fireplace with granite hearth. Large windows covering both the north and south sides of the home allows for an abundance of light. Interior updates include: fully remodeled kitchen, fully remodeled bathrooms, new paint throughout the home, refinished hardwood floors, custom accent wall in primary bedroom, new blinds throughout the home, including updated electrical and plumbing throughout the home! Includes all appliances including washer and dryer (2024). All new double-hung windows throughout the entire home (2024). Exterior updates include: siding, gutters and gutter guards, paint, garage door and opener, new front door storm door, and front yard fence with two gates.

Save
Ask
Tour
Hide
Share
Listing Snapshot
Price 
$329,995
Days On Site 
21 Days
Bedrooms 
4
Inside Area (SqFt) 
2,005 sqft
Total Baths 
3
Full Baths 
2
Partial Baths 
1
Lot Size 
0.224 Acres
Year Built 
1951
MLS® Number 
5245695
Status 
Active
Property Tax 
$4,249
HOA/Condo/Coop Fees 
N/A
Sq Ft Source 
N/A
Friends & Family
Recent Activity
3 weeks agoListing first seen on site
3 weeks agoListing updated with changes from the MLS®
General Features
Acres 
0.224
Attached Garage 
Yes
Direction Faces 
West
Disclosures 
Owner Is Listing Agent, Principal Is Real Estate Licensed
Foundation 
Block
Garage 
Yes
Garage Spaces 
1
Green Energy Efficient 
Water HeaterWindows
Home Warranty 
Yes
Land Lease 
No
Levels 
Two
Number Of Stories 
2
Parking 
Additional ParkingAsphaltAttachedDirect AccessDrivewayGarage Faces FrontGarageGarage Door OpenerInside EntranceKitchen LevelLightedOn SiteOff StreetPavedParking Pad
Property Condition 
Updated/Remodeled
Property Sub Type 
Single Family Residence
Sewer 
Public Sewer
SqFt Above 
2005
Style 
Colonial
Water Source 
Public
Interior Features
Basement 
FullOtherStorage SpaceUnfinished
Cooling 
Central Air
Fireplace 
Yes
Fireplace Features 
Great RoomWood Burning
Fireplaces 
1
Heating 
Natural GasForced Air
Interior 
Entrance FoyerOpen FloorplanOtherRecessed LightingStorageWalk-In Closet(s)
Laundry Features 
Washer HookupIn HallUpper Level
Main Level Bedrooms 
1
Window Features 
BlindsDouble Pane WindowsScreensShutters
Bathroom 
Dimensions - 5 x 4Level - FirstDescription - Half Bath, with window
Bedroom 
Dimensions - 11 x 16Level - SecondDescription - large double connecting closet
Dining Room 
Dimensions - 12 x 10Level - FirstDescription - Has a full glass door to exit to patio, recess lighting
EntryFoyer 
Dimensions - 5 x 8Level - FirstDescription - Guest Closet
Great Room 
Dimensions - 23 x 13Level - FirstDescription - recess lighting and custom blinds
Kitchen 
Dimensions - 15 x 10Level - FirstFeatures - Stone CountersDescription - Quartz countertop, crown molding, recess lighting, backsplash, soft close cabinets, lazy susan
Laundry 
Dimensions - 5 x 4Level - Second
PrimaryBathroom 
Dimensions - 10 x 12Level - SecondFeatures - Built-in FeaturesDescription - large walk-in tiled shower with glass doors, double vanity with quartz countertop, built-in shelves, recess lighting
PrimaryBedroom 
Dimensions - 15 x 14Level - SecondFeatures - Walk-In Closet(s)Description - recess lighting, custom accent wall, 5x11 walk-in closet
Save
Ask
Tour
Hide
Share
Exterior Features
Construction Details 
BrickFrameLap SidingVinyl SidingWood Siding
Exterior 
OtherPrivate EntrancePrivate YardRain Gutters
Fencing 
FencedBack YardFullFront YardGatePartial
Lot Features 
Back YardCity LotFront YardGentle SlopingLandscapedNear Public TransitRectangular LotMany TreesWooded
Other Structures 
None
Patio And Porch 
Front PorchPatio
Pool Features 
None
Roof 
AsphaltFiberglass
View 
NeighborhoodTrees/Woods
Waterview 
NeighborhoodTrees/Woods
Windows/Doors 
BlindsDouble Pane WindowsScreensShutters
Community Features
School District 
Akron CSD - 7701
Township 
Akron
Financing Terms Available 
CashConventionalFHAPrivate Financing AvailableVA Loan
Schools
School District
Akron CSD - 7701
Elementary School
Unknown
Middle School
Unknown
High School
Unknown
Listing courtesy of Tanya Falcone of EXP Realty, LLC.


The data relating to real estate for sale on this website comes in part from the Internet Data Exchange program of MLS NOW. Real estate listings held by brokerage firms other than are marked with the Internet Data Exchange logo and detailed information about them includes the name of the listing broker(s). The photos may be altered, edited, enhanced or virtually staged. Information Deemed Reliable But Not Guaranteed. Copyright 2026 - Multiple Listing Service, Inc. – All Rights Reserved.

Neighborhood & Commute
Source: Walkscore
Disclosure: Community information and market data powered by Constellation Data Labs. Information is deemed reliable but not guaranteed.

Save
Ask
Tour
Hide
Share