10017 W Ridgewood Drive, Parma Heights, OH, 44130

Save
Ask
Tour
Hide
Share
$225,000
21 Days On Site

10017 W Ridgewood Drive
Parma Heights, OH 44130

For Sale|Single Family Residence|Active Under Contract
5
Beds
2
Total Baths
2
Full Baths
2,242
SqFt
$100
/SqFt
1951
Built
County:
Cuyahoga
Call Now: 330-440-3253
Is this the listing for you? We can help make it yours.
330-440-3253
10017 W Ridgewood Drive10017 W Ridgewood Drive10017 W Ridgewood Drive10017 W Ridgewood Drive
Save
Ask
Tour
Hide
Share

Mortgage Calculator

Monthly Payment (Est.)

Enter an interest rate to see your estimated monthly payment.
Calculator powered by Showcase IDX, a Constellation1 Company. Copyright ©2026 Information is deemed reliable but not guaranteed.

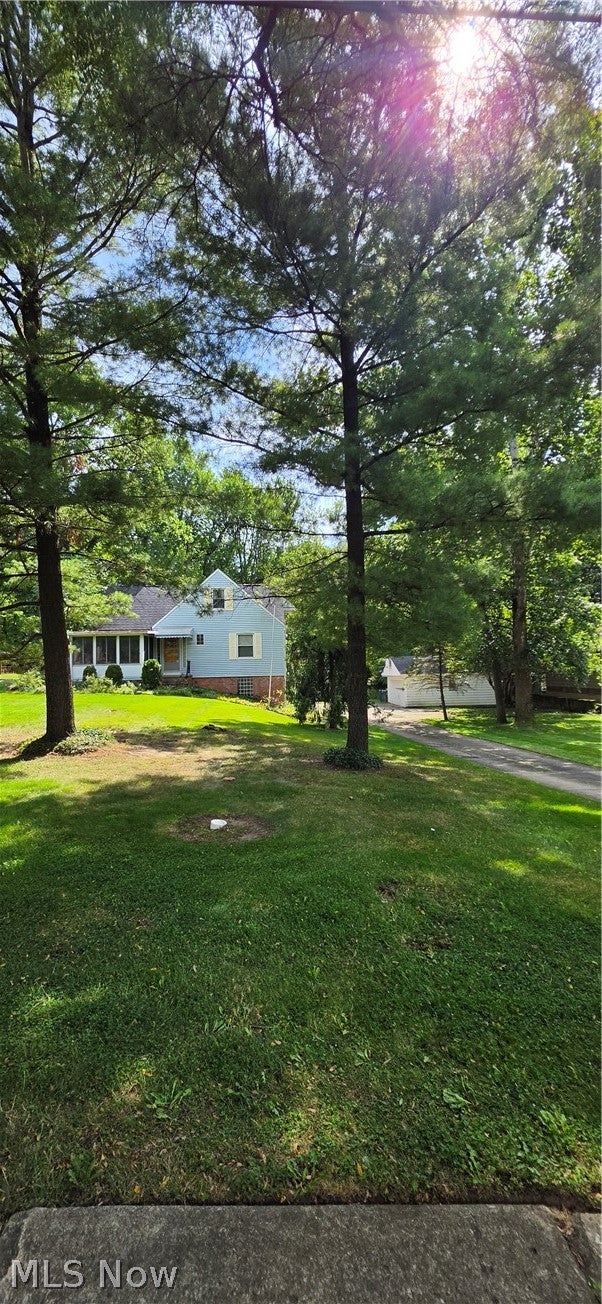
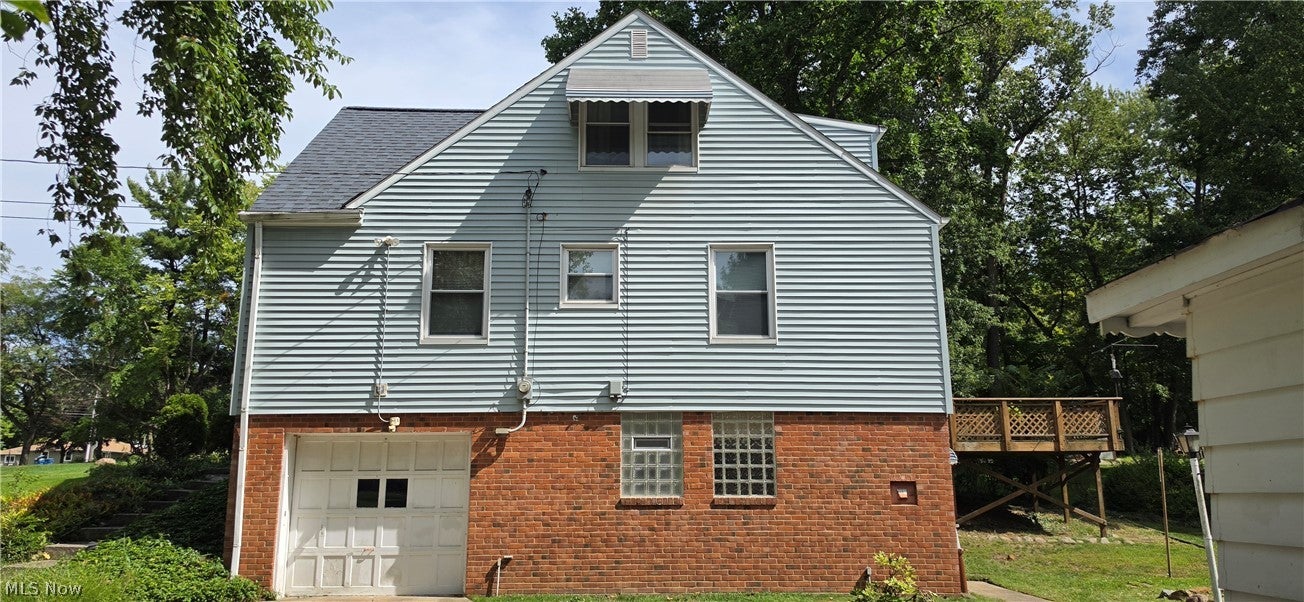
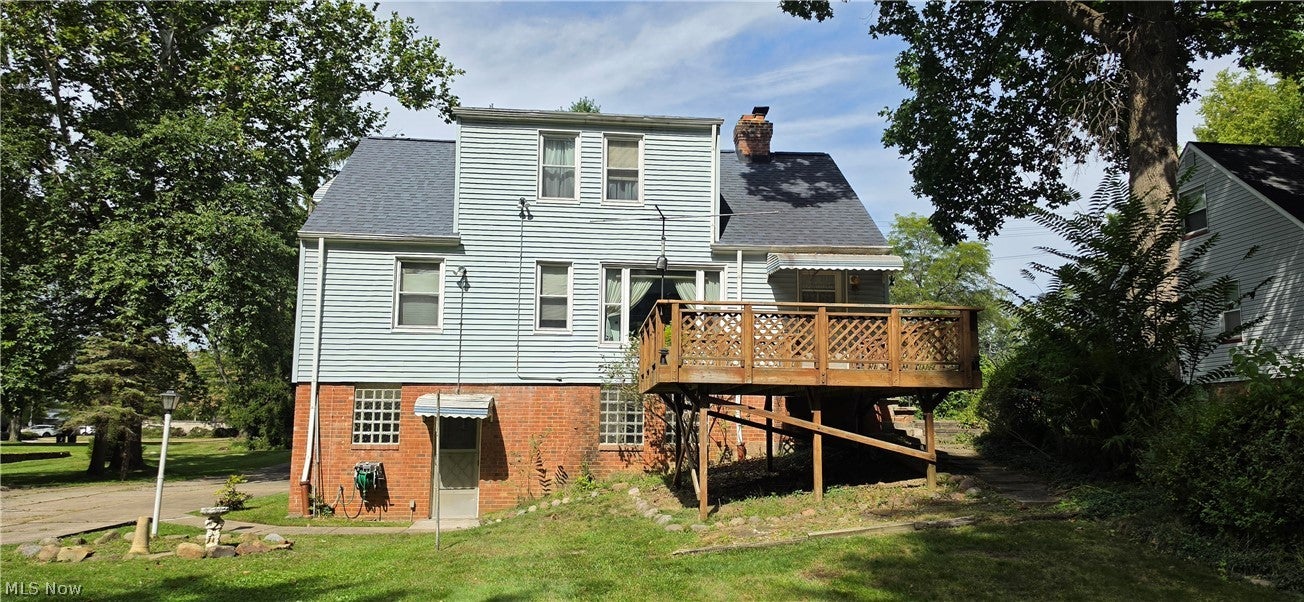
Welcome to this much loved home that has served this family well over many decades. If you’re looking for space and a beautiful lot, this one is worth a look. Set on three-quarters of an acre with a creek at the back, the property offers privacy, mature surroundings, and frequent visits from deer and other wildlife. A preserve behind the home means nothing can be built there. Inside, you’ll find plenty of bedrooms, plus a basement bonus room that could easily become a sixth bedroom. That room includes a gas fireplace and a closet. Hardwood flooring sits beneath the carpet on the first and second floors. A new air conditioner was installed this spring. With some paint, flooring, and a little TLC, this house has real potential.The location is convenient too—just minutes from Tri-C and nearby shops and restaurants. Come take a look and imagine the possibilities.

Save
Ask
Tour
Hide
Share
Listing Snapshot
Price 
$225,000
Days On Site 
21 Days
Bedrooms 
5
Inside Area (SqFt) 
2,242 sqft
Total Baths 
2
Full Baths 
2
Partial Baths 
N/A
Lot Size 
0.75 Acres
Year Built 
1951
MLS® Number 
5245715
Status 
Active Under Contract
Property Tax 
$3,657
HOA/Condo/Coop Fees 
N/A
Sq Ft Source 
N/A
Friends & Family
Recent Activity
2 weeks agoStatus changed to Active Under Contract
2 weeks agoListing updated with changes from the MLS®
3 weeks agoListing first seen on site
General Features
Acres 
0.75
Attached Garage 
Yes
Garage 
Yes
Garage Spaces 
3
Land Lease 
No
Levels 
Two
Parking 
AttachedBasementDetachedGarageGarage Door OpenerPaved
Property Sub Type 
Single Family Residence
Sewer 
Public Sewer
SqFt Above 
1842
SqFt Below 
400
Style 
Bungalow
Water Source 
Public
Interior Features
Appliances 
DryerDishwasherRefrigeratorWasher
Basement 
DaylightExterior EntryConcretePartially FinishedStorage SpaceWalk-Up AccessWalk-Out Access
Cooling 
Ceiling Fan(s)Central Air
Fireplace 
Yes
Fireplace Features 
BasementGas
Fireplaces 
1
Heating 
Forced Air
Interior 
Cedar Closet(s)Ceiling Fan(s)
Laundry Features 
In Basement
Main Level Bedrooms 
2
Bathroom 
Dimensions - ND x NDLevel - Basement
Bedroom 
Dimensions - ND x NDLevel - Second
Bonus Room 
Dimensions - ND x NDLevel - Basement
Dining Room 
Dimensions - ND x NDLevel - First
Kitchen 
Dimensions - ND x NDLevel - First
Laundry 
Dimensions - ND x NDLevel - Basement
Living Room 
Dimensions - ND x NDLevel - First
Sunroom 
Dimensions - ND x NDLevel - First
Save
Ask
Tour
Hide
Share
Exterior Features
Construction Details 
BrickVinyl Siding
Fencing 
None
Lot Features 
Wooded
Other Structures 
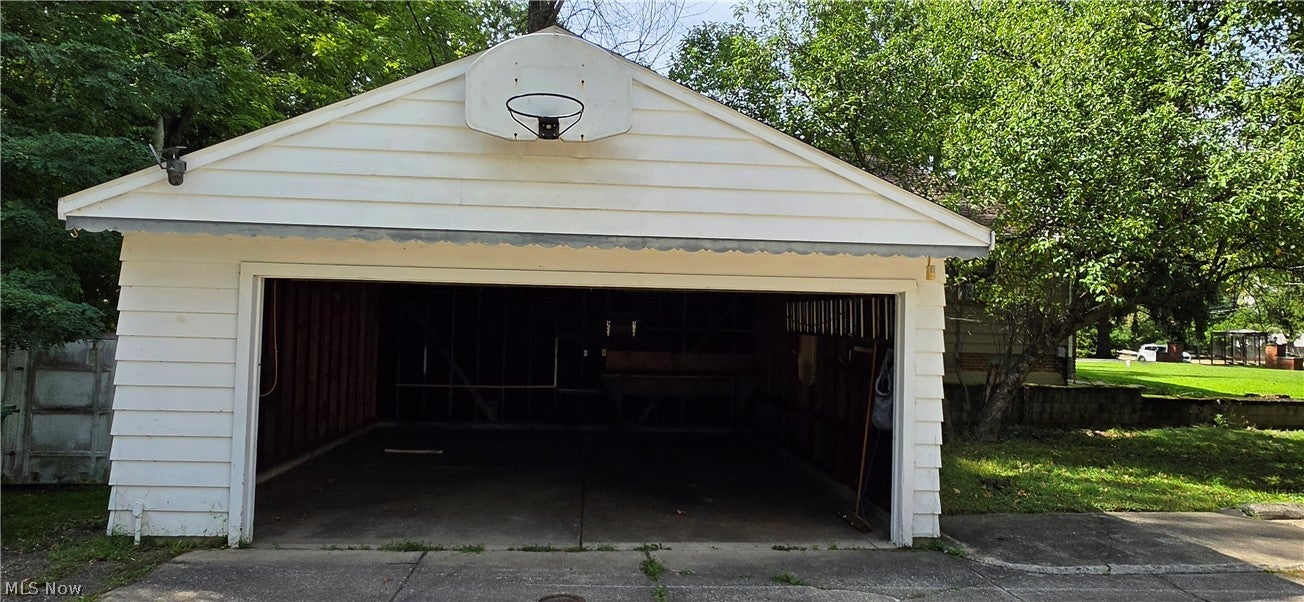
Garage(s)Shed(s)Storage
Roof 
AsphaltFiberglass
Waterfront Features 
Stream
Community Features
School District 
Parma CSD - 1824
Township 
Parma Heights
Financing Terms Available 
CashConventional
Schools
School District
Parma CSD - 1824
Elementary School
Unknown
Middle School
Unknown
High School
Unknown
Listing courtesy of Cara A White of HomeSmart Real Estate Momentum LLC


The data relating to real estate for sale on this website comes in part from the Internet Data Exchange program of MLS NOW. Real estate listings held by brokerage firms other than are marked with the Internet Data Exchange logo and detailed information about them includes the name of the listing broker(s). The photos may be altered, edited, enhanced or virtually staged. Information Deemed Reliable But Not Guaranteed. Copyright 2026 - Multiple Listing Service, Inc. – All Rights Reserved.

Neighborhood & Commute
Source: Walkscore
Disclosure: Community information and market data powered by Constellation Data Labs. Information is deemed reliable but not guaranteed.
Save
Ask
Tour
Hide
Share