12 Surrey Lane, Geneva, OH, 44041

Save
Ask
Tour
Hide
Share
$225,000
20 Days On Site

12 Surrey Lane
Geneva, OH 44041

For Sale|Single Family Residence|Active
3
Beds
2
Total Baths
2
Full Baths
1,400
SqFt
$161
/SqFt
1989
Built
County:
Ashtabula
Call Now: 330-440-3253
Is this the listing for you? We can help make it yours.
330-440-3253
12 Surrey Lane12 Surrey Lane12 Surrey Lane12 Surrey Lane
Save
Ask
Tour
Hide
Share

Mortgage Calculator

Monthly Payment (Est.)

Enter an interest rate to see your estimated monthly payment.
Calculator powered by Showcase IDX, a Constellation1 Company. Copyright ©2026 Information is deemed reliable but not guaranteed.

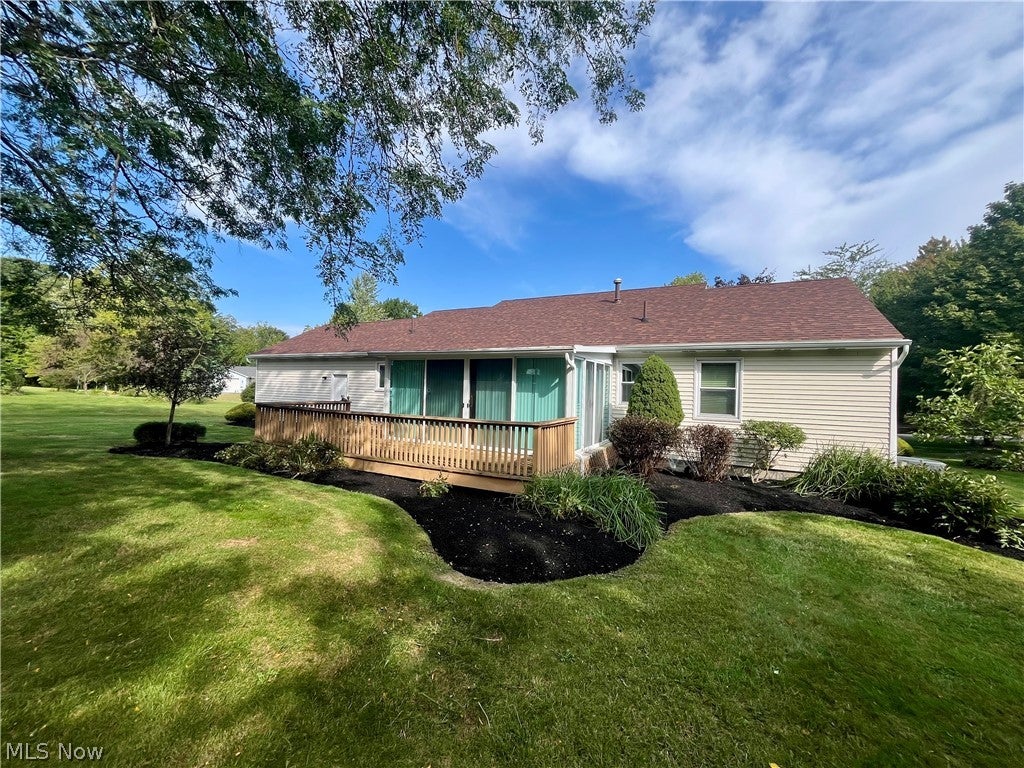
Welcome to this stately yet modest, hillside ranch on over a third of an acre! All ONE FLOOR living. In a charming neighborhood, near to impressive amenities, this 3 bed ranch is ready for you! Sloping lot, beautiful aesthetic and well-groomed landscaping all around. The open and inviting front porch, as well as the enjoyable enclosure in the back are both incredible entertaining spaces. All told, there are 4 or 5 key areas with large, open space for entertaining and gathering. Cared for and clean, this home offers an open kitchen and dining area - recently used as a secondary family lounge. From this area, French doors to the patio enclosure with four screened sliders. Wonderful views of the landscaped backyard; as well as access to the deck. Laundry closet and pantry are set up for practical efficiency. Three cozy and comfortably-sized bedrooms - all on the main floor. Shared hallway full bath, as well as an Owner's en-suite with standing shower. All vinyl sided. Vinyl windows. New roof in 2021. Alarm system. Garbage disposal. Oak hardwood cabinets in the kitchen. Two car garage. All this one the main floor...AND it has a full foot print basement. Eight course ceiling, and an open, 47' x 27' lower level. Storage space, weight room, home theater. If you dream it... And, a Home Warranty is offered. Near to Rt 90, Spire Athletic Facilities and Academy, Geneva City and Geneva High School, shopping and fitness venues, restaurants, Geneva-On-The-Lake, Geneva State Park, and the Grand River. Do not miss this one!

Save
Ask
Tour
Hide
Share
Listing Snapshot
Price 
$225,000
Days On Site 
20 Days
Bedrooms 
3
Inside Area (SqFt) 
1,400 sqft
Total Baths 
2
Full Baths 
2
Partial Baths 
N/A
Lot Size 
0.36 Acres
Year Built 
1989
MLS® Number 
5245719
Status 
Active
Property Tax 
$2,080
HOA/Condo/Coop Fees 
N/A
Sq Ft Source 
N/A
Friends & Family
Recent Activity
yesterdayStatus changed to Active
yesterdayListing updated with changes from the MLS®
3 weeks agoListing first seen on site
General Features
Acres 
0.36
Attached Garage 
Yes
Direction Faces 
North
Garage 
Yes
Garage Spaces 
2
Home Warranty 
Yes
Land Lease 
No
Levels 
One
Number Of Stories 
1
Parking 
AttachedDrivewayGarage
Property Sub Type 
Single Family Residence
Security 
Security SystemSmoke Detector(s)
Sewer 
Public Sewer
SqFt Above 
1400
Style 
Ranch
Water Source 
Public
Interior Features
Appliances 
DryerDishwasherDisposalMicrowaveRangeRefrigeratorWasher
Basement 
FullUnfinishedSump Pump
Cooling 
Ceiling Fan(s)Central Air
Heating 
Natural GasForced AirHeat Pump
Interior 
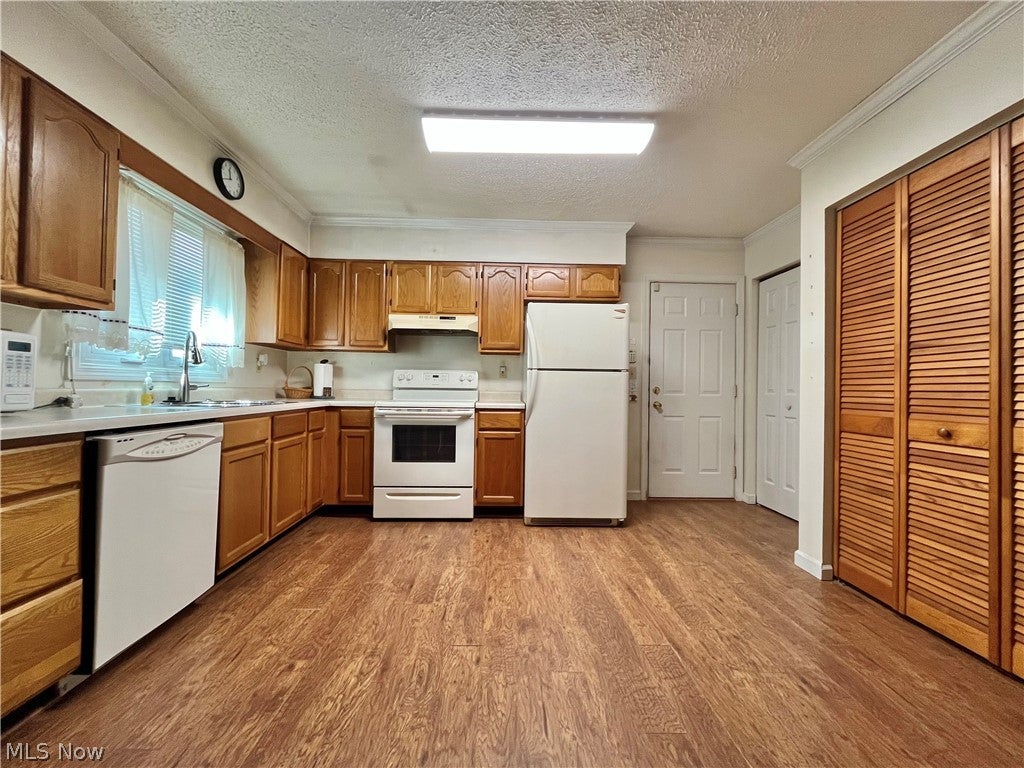
Built-in FeaturesCeiling Fan(s)Entrance FoyerEat-in KitchenLaminate CountersPantry
Laundry Features 
Electric Dryer HookupIn Kitchen
Main Level Bedrooms 
3
Bathroom 
Dimensions - 8 x 8Level - First
Bedroom 
Dimensions - 11 x 11Level - FirstDescription - Windows on N and E. Full closet.
EatInKitchen 
Dimensions - 27 x 12Level - FirstDescription - Currently an open lounge and eating dinette area. Could be larger dining area.
EntryFoyer 
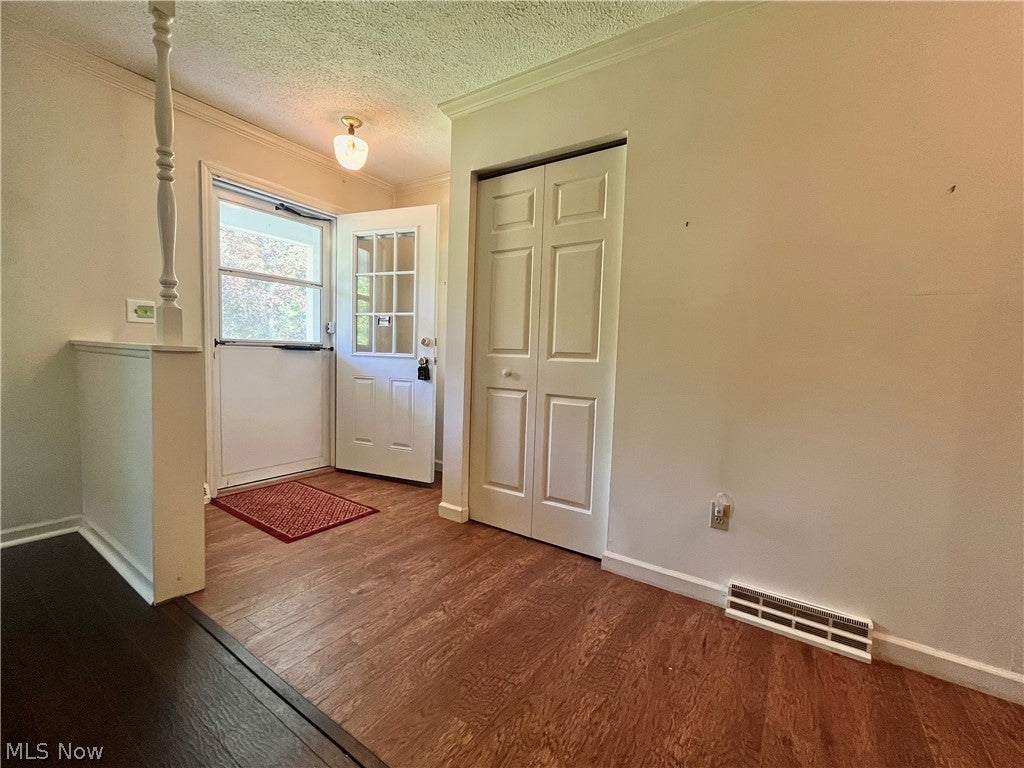
Dimensions - 12 x 4Level - FirstDescription - Entry foyer, open to living/ sitting room. Coat closet.
Laundry 
Dimensions - ND x NDLevel - FirstDescription - Laundry is in a near-kitchen, dedicated closet.
Living Room 
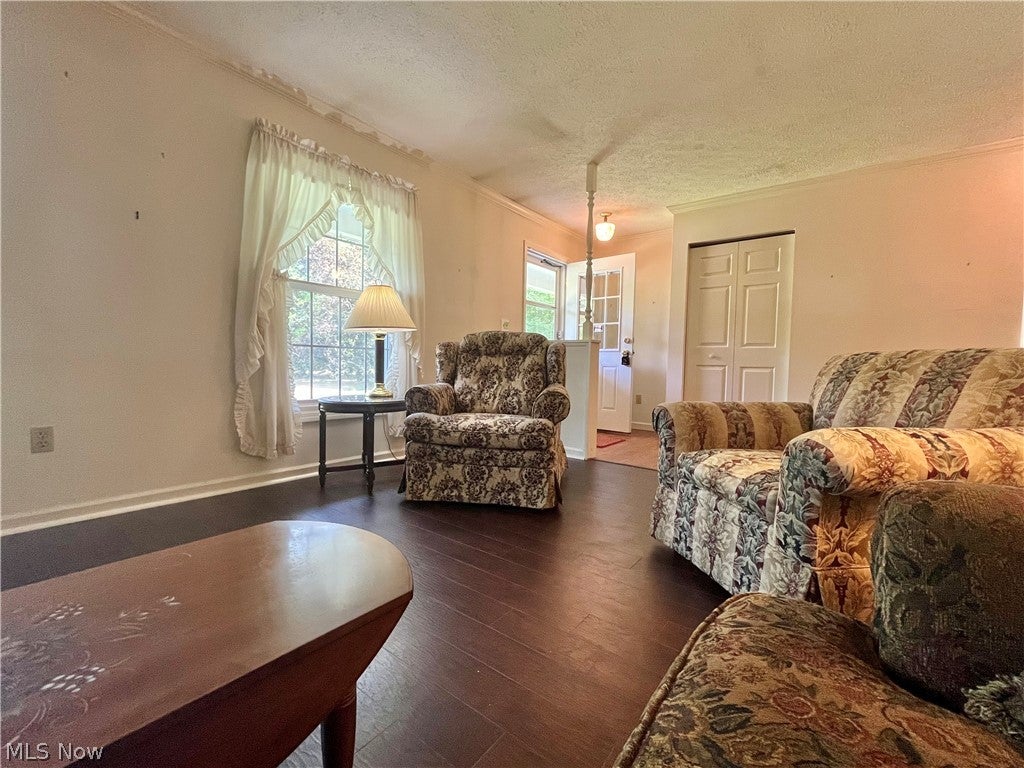
Dimensions - 20 x 12Level - FirstDescription - Front of home, windows to front porch.
PrimaryBathroom 
Dimensions - 8 x 4Level - FirstDescription - Standing shower, recently painted. Newer toilet.
PrimaryBedroom 
Dimensions - 12 x 12Level - FirstDescription - Owners suite with double closet. Windows to backyard. En suite bath also.
SittingRoom 
Dimensions - ND x NDLevel - FirstDescription - Patio enclosure with 4 sliders and screens all around. Adjacent the back deck.
Save
Ask
Tour
Hide
Share
Exterior Features
Construction Details 
AsphaltBrickBlockConcreteVinyl Siding
Lot Features 
SlopedBack YardSloped DownFront YardInterior LotLandscapedRectangular LotRolling Slope
Patio And Porch 
CoveredDeckEnclosedFront PorchPatioPorch
Roof 
Asphalt
View 
Neighborhood
Waterview 
Neighborhood
Community Features
School District 
Geneva Area CSD - 404
Township 
Geneva
Financing Terms Available 
CashConventionalFHAVA Loan
Schools
School District
Geneva Area CSD - 404
Elementary School
Unknown
Middle School
Unknown
High School
Unknown
Listing courtesy of Ben Drenik of Keller Williams Greater Cleveland Northeast


The data relating to real estate for sale on this website comes in part from the Internet Data Exchange program of MLS NOW. Real estate listings held by brokerage firms other than are marked with the Internet Data Exchange logo and detailed information about them includes the name of the listing broker(s). The photos may be altered, edited, enhanced or virtually staged. Information Deemed Reliable But Not Guaranteed. Copyright 2026 - Multiple Listing Service, Inc. – All Rights Reserved.

Neighborhood & Commute
Source: Walkscore
Disclosure: Community information and market data powered by Constellation Data Labs. Information is deemed reliable but not guaranteed.
Save
Ask
Tour
Hide
Share