2810 Forman Road, Austinburg, OH, 44010

Save
Ask
Tour
Hide
Share
$399,000
17 Days On Site

2810 Forman Road
Austinburg, OH 44010

For Sale|Single Family Residence|Active
4
Beds
3
Total Baths
2
Full Baths
1
Partial Bath
2,676
SqFt
$149
/SqFt
1963
Built
Subdivision:
Saybrook
County:
Ashtabula
Call Now: 330-440-3253
Is this the listing for you? We can help make it yours.
330-440-3253
2810 Forman Road2810 Forman Road2810 Forman Road2810 Forman Road
Save
Ask
Tour
Hide
Share

Mortgage Calculator

Monthly Payment (Est.)

Enter an interest rate to see your estimated monthly payment.
Calculator powered by Showcase IDX, a Constellation1 Company. Copyright ©2026 Information is deemed reliable but not guaranteed.

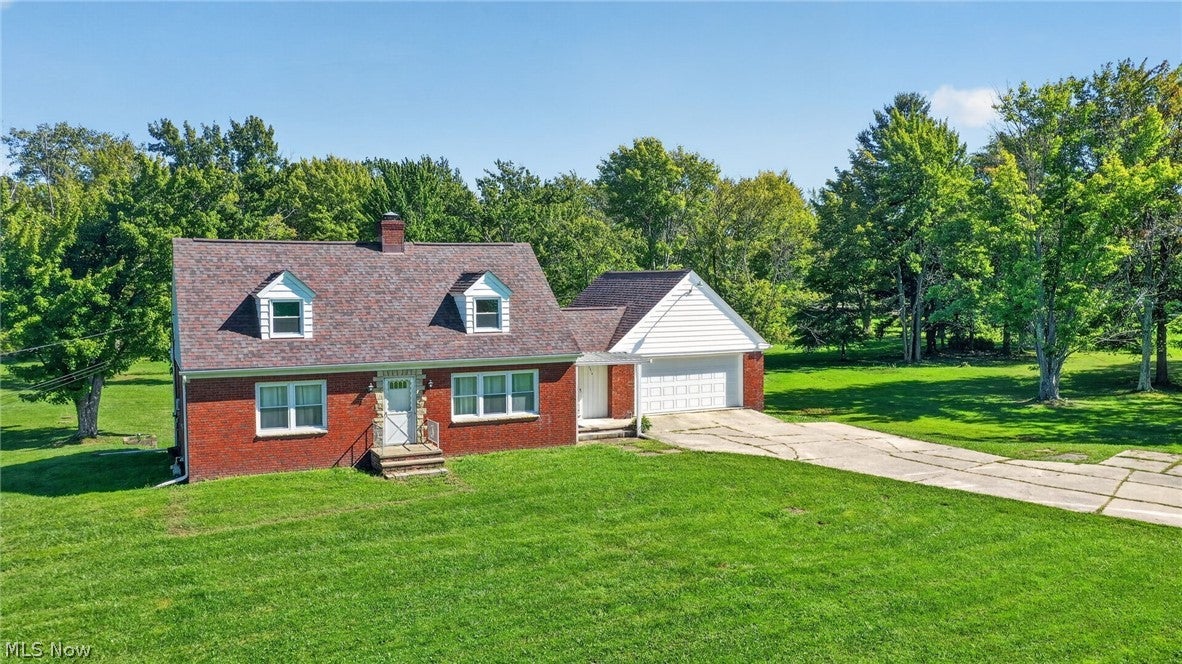
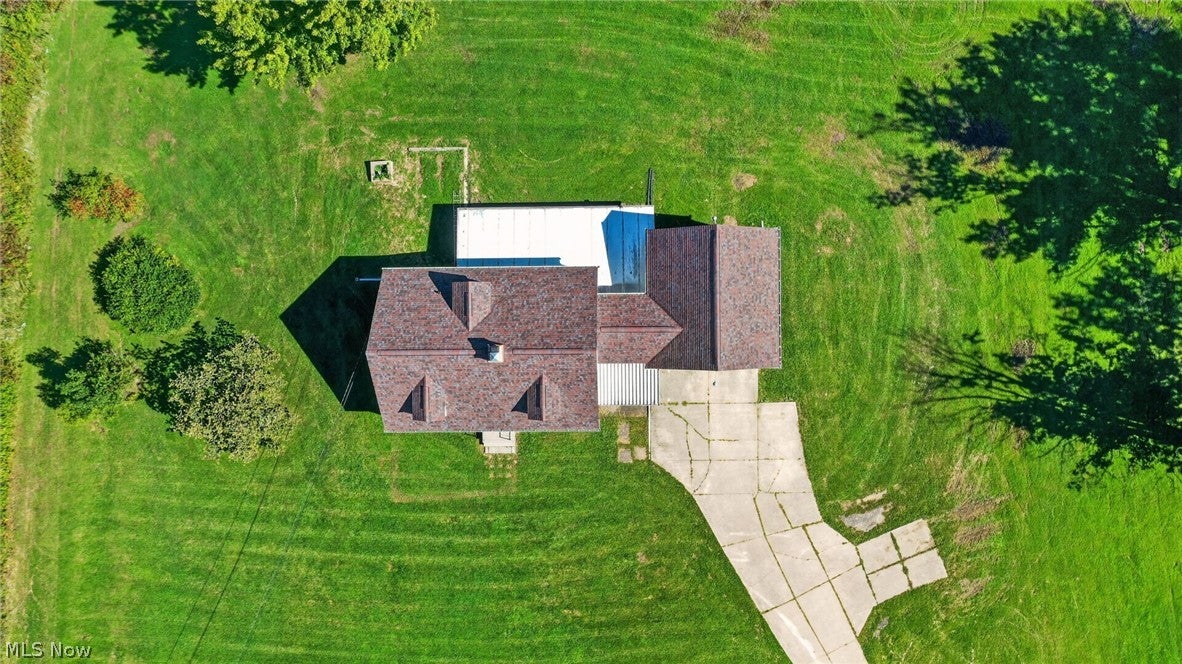
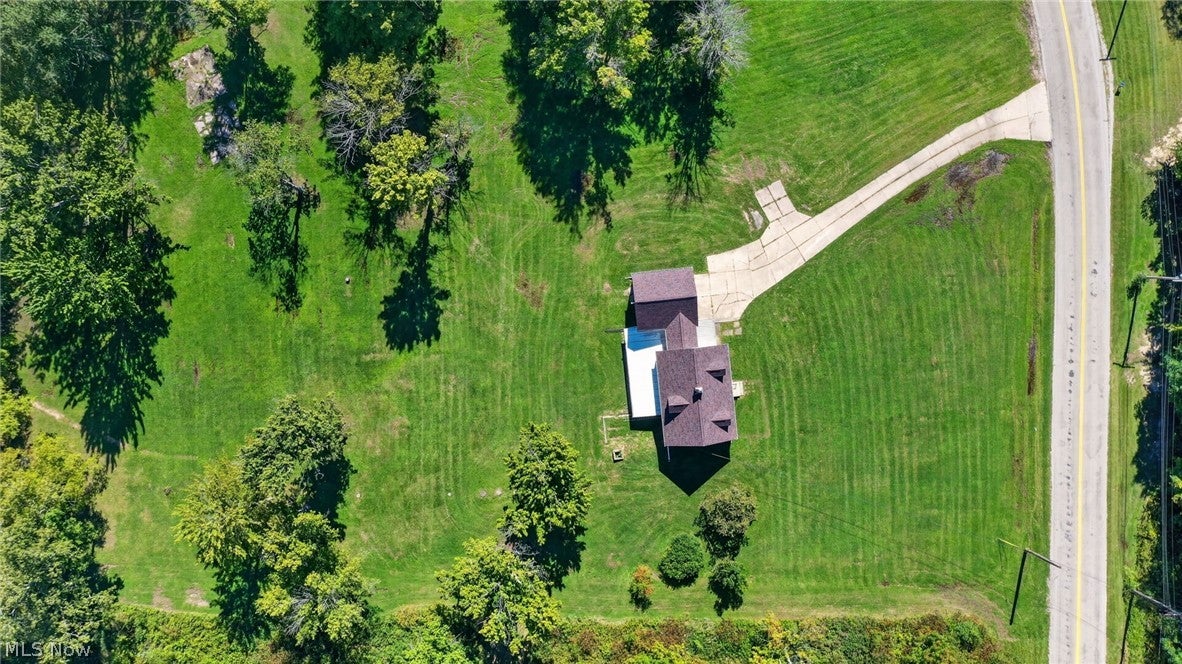
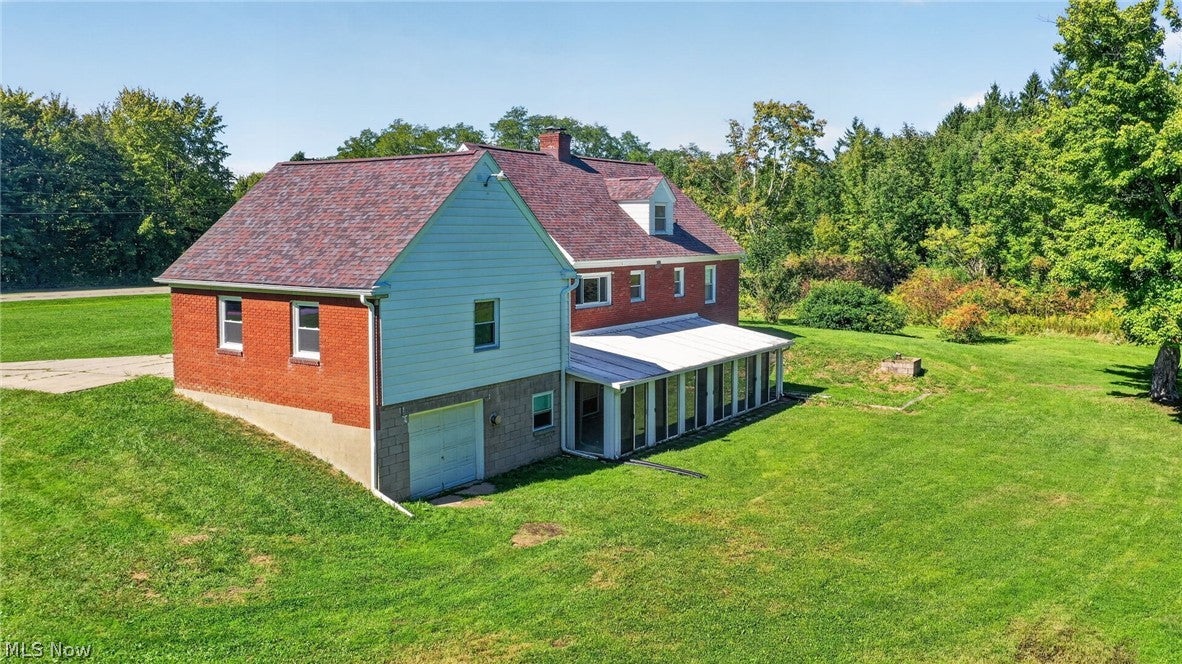
Peaceful country living meets modern convenience on this beautiful 5-acre Saybrook township property, located just about 2 miles from State Route 90 for an easy commute while still offering the privacy and tranquility of a spacious country setting. The beautifully maintained grounds offers five usable acres, with portions of the property treated and thoughtfully maintained while still providing plenty of open, walkable space to explore and enjoy. Perfect for farming, adding additional recreational areas or just simply appreciating the beautiful outdoor scenery. Inside, the home offers 4 bedrooms, 2½ baths, and a comfortable blend of character and modern updates. Natural hardwood floors add warmth and charm to the bedrooms, while updated flooring throughout the remainder of the home provides a fresh, modern feel. Recent improvements include a new boiler, roof, interior paint, flooring, gutters, updated bathroom fixtures and an updated garage offering peace of mind for the next owner. The walkout lower level adds valuable flexibility and includes an enclosed screened porch/sunroom, creating a wonderful space to relax, entertain, or simply take in the peaceful surroundings in nearly any season. Rolling acres allow you to enjoy the property from both the front and back of the home, whether you’re starting the day with coffee on the porch or unwinding on the back patio. Adding even more versatility is the attached upper and lower garage configuration, providing exceptional storage and parking options for vehicles, recreational equipment, hobbies, or additional workspace. If you’re looking for acreage, privacy, usable land, comfortable living space, and convenient access to I-90 without sacrificing a peaceful setting, this is the property you have been waiting for. Schedule your showing today.

Save
Ask
Tour
Hide
Share
Listing Snapshot
Price 
$399,000
Days On Site 
17 Days
Bedrooms 
4
Inside Area (SqFt) 
2,676 sqft
Total Baths 
3
Full Baths 
2
Partial Baths 
1
Lot Size 
5 Acres
Year Built 
1963
MLS® Number 
5245736
Status 
Active
Property Tax 
$2,709
HOA/Condo/Coop Fees 
N/A
Sq Ft Source 
N/A
Friends & Family
Recent Activity
a week agoPrice changed to $399,000
a week agoListing updated with changes from the MLS®
3 weeks agoListing first seen on site
General Features
Acres 
5
Attached Garage 
Yes
Garage 
Yes
Garage Spaces 
4
Land Lease 
No
Levels 
Two
Parking 
Additional ParkingAttachedDirect AccessGarageGarage Door OpenerInside Entrance
Property Sub Type 
Single Family Residence
Sewer 
Septic Tank
Special Circumstances 
Standard
SqFt Above 
1706
SqFt Below 
970
Style 
Cape Cod
Water Source 
Public
Interior Features
Appliances 
DryerDishwasherRange
Basement 
FullPartially FinishedStorage SpaceWalk-Out Access
Cooling 
Wall/Window Unit(s)
Fireplace 
Yes
Fireplace Features 
Basement
Fireplaces 
1
Heating 
Hot WaterSteamRadiant
Interior 
Built-in FeaturesEntrance FoyerEat-in Kitchen
Laundry Features 
In Basement
Main Level Bedrooms 
2
Bathroom 
Dimensions - ND x NDLevel - SecondDescription - Half Bath
Bedroom 
Dimensions - ND x NDLevel - First
EatInKitchen 
Dimensions - ND x NDLevel - First
EntryFoyer 
Dimensions - ND x NDLevel - First
Kitchen 
Dimensions - ND x NDLevel - First
Laundry 
Dimensions - ND x NDLevel - Basement
Living Room 
Dimensions - ND x NDLevel - First
PrimaryBathroom 
Dimensions - ND x NDLevel - First
Sunroom 
Dimensions - ND x NDLevel - BasementDescription - Walkout enclosed sunroom with sliding doors
Save
Ask
Tour
Hide
Share
Exterior Features
Construction Details 
Brick
Lot Features 
Front YardFew Trees
Patio And Porch 
EnclosedFront PorchPatioPorchScreened
Roof 
AluminumAsphaltFiberglass
Community Features
School District 
Ashtabula Area CSD - 401
Township 
Austinburg Twp
Financing Terms Available 
CashConventionalFHAUSDA LoanVA Loan
Schools
School District
Ashtabula Area CSD - 401
Elementary School
Unknown
Middle School
Unknown
High School
Unknown
Listing courtesy of Melissa S Harford of McDowell Homes Real Estate Services


The data relating to real estate for sale on this website comes in part from the Internet Data Exchange program of MLS NOW. Real estate listings held by brokerage firms other than are marked with the Internet Data Exchange logo and detailed information about them includes the name of the listing broker(s). The photos may be altered, edited, enhanced or virtually staged. Information Deemed Reliable But Not Guaranteed. Copyright 2026 - Multiple Listing Service, Inc. – All Rights Reserved.

Neighborhood & Commute
Source: Walkscore
Disclosure: Community information and market data powered by Constellation Data Labs. Information is deemed reliable but not guaranteed.
Save
Ask
Tour
Hide
Share