
38 Woodland Chase BoulevardNiles, OH 44446
Mortgage Calculator
Monthly Payment (Est.)
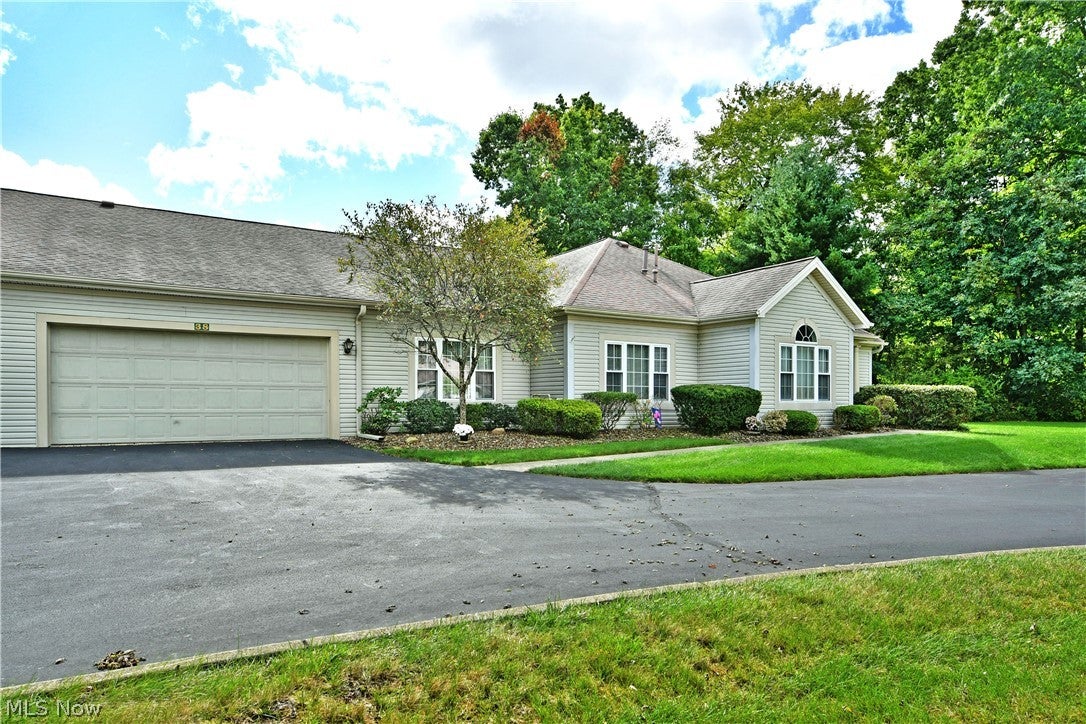
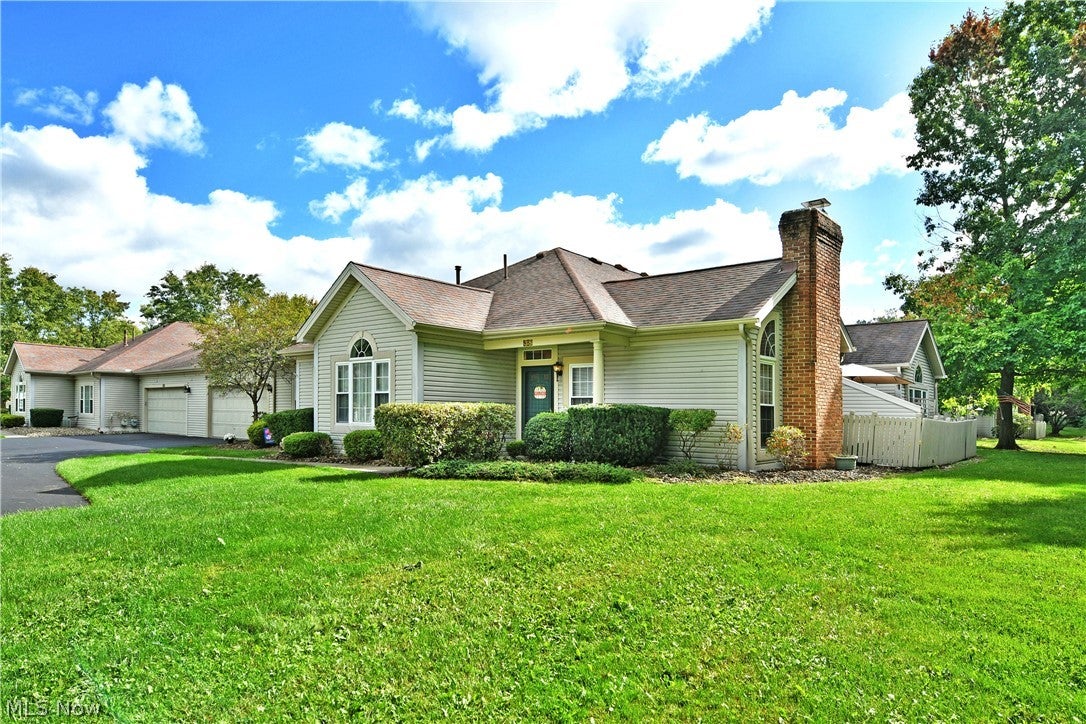
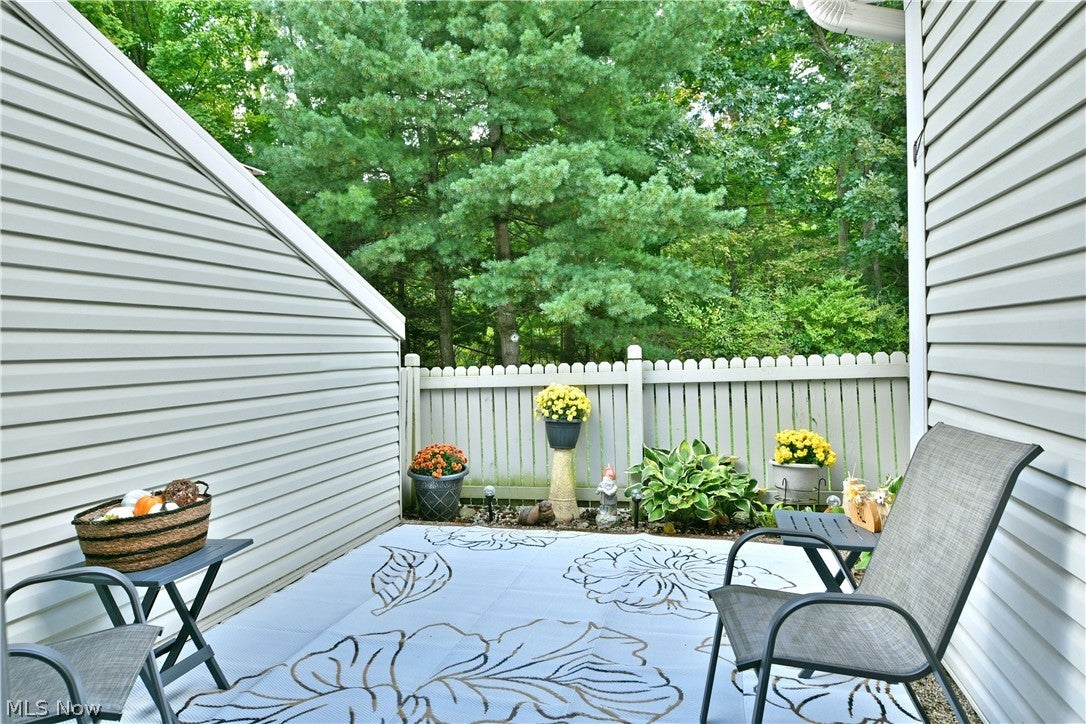
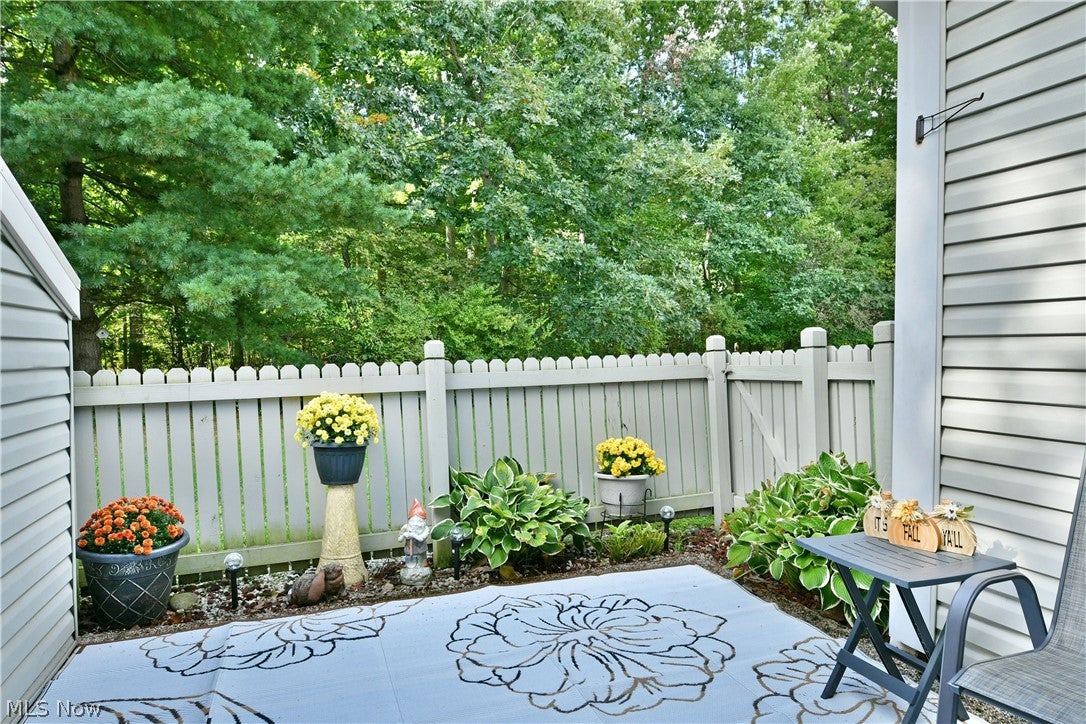
Enter an interest rate to see your estimated monthly payment.Find relaxation within one of Nile’s best kept secrets! This fabulous three-bedroom condo finds you within a quiet, peaceful community and your very own private rear patio space to take in the late fall sun and scenic treelined views all the same. Nestled deep within the development, the rear corner offering is highlighted by manicured landscaping, a covered front porch and a generous, two-car attached garage. Step inside to be met with a welcoming, carpeted living room with raised ceilings and a gas fireplace flanked by tall, arch topped windows. Carpeted floors run underfoot, spilling into the adjacent dining room. Enjoy your favorite meals with instant access to the charming rear patio and its picturesque surroundings. Additional dining space is located along the raised bar top portion of the brightly lit kitchen, cabinet lined and bestowing plenty of countertop space. Rows of closets allow for easy storage solutions while hiding utilities along the rear hall. Laundry service is located next to garage access along with a utility sink. Meanwhile, the three bedrooms form a circular layout, with the initial guest suite tying into a pass-through full bath. Down the primary hall, two additional bedrooms include a central master with its oversized footprint, full private bath and walk-in closet. The third bedroom enjoys optional rear hall access along with its own full bath and additional closets. Call today for a personal tour!
| 3 weeks ago | Listing first seen on site | |
| 3 weeks ago | Listing updated with changes from the MLS® |

The data relating to real estate for sale on this website comes in part from the Internet Data Exchange program of MLS NOW. Real estate listings held by brokerage firms other than are marked with the Internet Data Exchange logo and detailed information about them includes the name of the listing broker(s). The photos may be altered, edited, enhanced or virtually staged. Information Deemed Reliable But Not Guaranteed. Copyright 2026 - Multiple Listing Service, Inc. – All Rights Reserved.