3610 Palm Springs Drive, Lorain, OH, 44053

Save
Ask
Tour
Hide
Share
$249,900
20 Days On Site

3610 Palm Springs Drive
Lorain, OH 44053

For Sale|Single Family Residence|Active Under Contract
4
Beds
2
Total Baths
2
Full Baths
2,860
SqFt
$87
/SqFt
1963
Built
Subdivision:
Amelia Meadows
County:
Lorain
Call Now: 330-440-3253
Is this the listing for you? We can help make it yours.
330-440-3253
3610 Palm Springs Drive3610 Palm Springs Drive3610 Palm Springs Drive3610 Palm Springs Drive
Save
Ask
Tour
Hide
Share

Mortgage Calculator

Monthly Payment (Est.)

Enter an interest rate to see your estimated monthly payment.
Calculator powered by Showcase IDX, a Constellation1 Company. Copyright ©2026 Information is deemed reliable but not guaranteed.

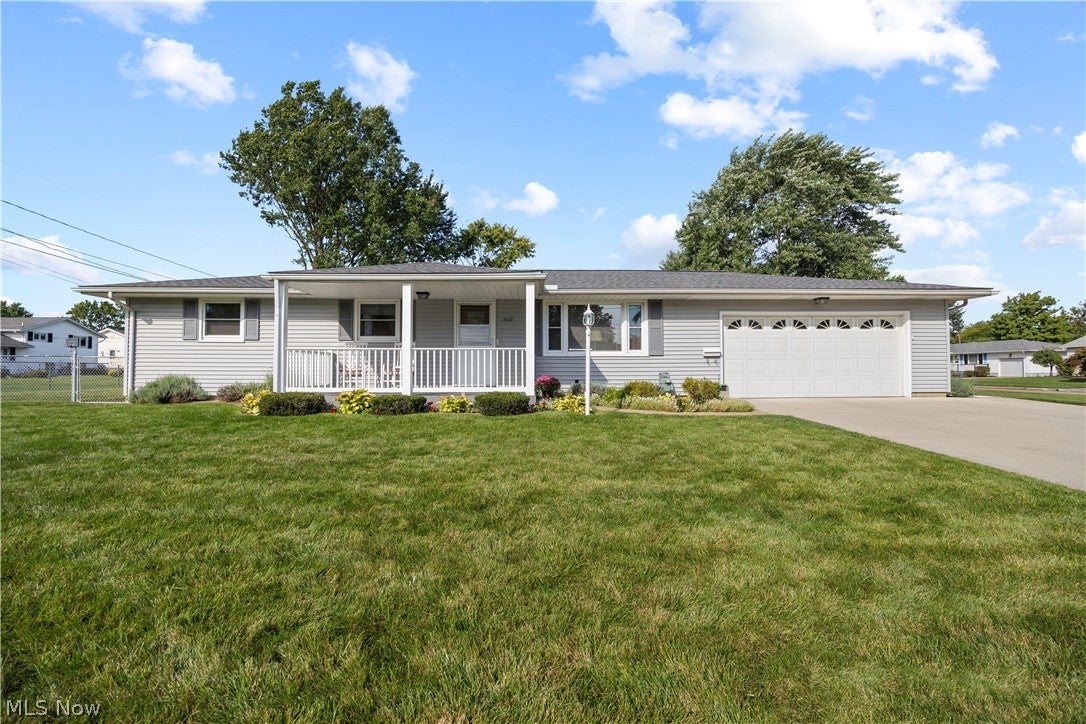
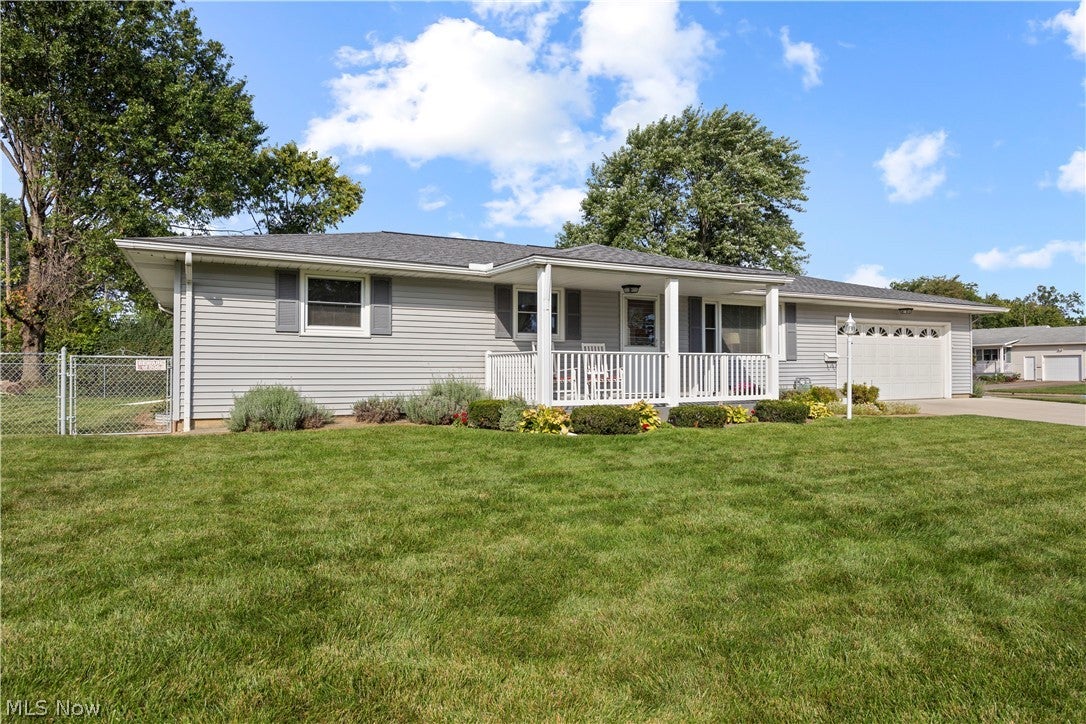
Your search for Move In Ready, One Floor Living, stops here! All you need to do is bring your personal belongings & enjoy! The inviting updated front porch is awaiting for you to enjoy your morning coffee or relaxing after a long day reading your favorite novel. This beautifully maintained 4 Bedroom, 2 Full Bath Ranch has been cared for by the same owners for 36 years. Updated kitchen boast newer appliances, built in pantry, laminate wood flooring and so much more! This cozy home offers an additional bonus In-Law Suite complete w/Handicap Accessible Bathroom, Permanent Seating in shower as well as hand rails. There is a separate entrance to the In-Law Suite, complete with its own small porch & steps that attaches to a large concrete pad. This addition could also be used as a Private Master Suite or even a Private Out Of Home Office- the possibilities are endless! Located on a large corner manicured lot, beautifully landscaped with fenced in yard that offers plenty of room for family gatherings or entertaining. Attached 2 car garage with double wide paved driveway gives generous parking space. Full Basement offers a finished 15 X 21 space for additional family room or entertainment. Workshop for tools & space for projects connect to the Laundry Area. Tons of storage space w/lights under the full addition off the West basement wall with Concrete Flooring. Update Summary include but not limited to: Central Air Unit 2026, Roof 2019, Boiler Heating Unit 2017, Hot Water Tank 2014, Kitchen and Appliances 2012 & Original Whole House Fan system is fully operational and used still till to this day for home ventilation. Make your appointment and look no further!

Save
Ask
Tour
Hide
Share
Listing Snapshot
Price 
$249,900
Days On Site 
20 Days
Bedrooms 
4
Inside Area (SqFt) 
2,860 sqft
Total Baths 
2
Full Baths 
2
Partial Baths 
N/A
Lot Size 
0.2732 Acres
Year Built 
1963
MLS® Number 
5245851
Status 
Active Under Contract
Property Tax 
$2,482.62
HOA/Condo/Coop Fees 
N/A
Sq Ft Source 
N/A
Friends & Family
Recent Activity
2 weeks agoStatus changed to Active Under Contract
2 weeks agoListing updated with changes from the MLS®
3 weeks agoListing first seen on site
General Features
Acres 
0.2732
Attached Garage 
Yes
Direction Faces 
East
Disclosures 
Owner Is Listing Agent
Foundation 
Block
Garage 
Yes
Garage Spaces 
2
Land Lease 
No
Levels 
One
Parking 
AttachedDrivewayGarageGarage Door OpenerOversized
Property Sub Type 
Single Family Residence
Sewer 
Public Sewer
SqFt Above 
2860
Style 
Ranch
Water Source 
Public
Interior Features
Appliances 
DryerDishwasherMicrowaveRangeRefrigeratorWasher
Basement 
Crawl SpaceFullPartially FinishedStorage SpaceSump Pump
Cooling 
Ceiling Fan(s)Central Air
Heating 
Hot WaterSteam
Interior 
Built-in FeaturesCeiling Fan(s)Eat-in KitchenIn-Law FloorplanPantryStorageSmart Thermostat
Laundry Features 
Gas Dryer HookupIn BasementLower LevelSink
Main Level Bedrooms 
4
Window Features 
Insulated WindowsScreens
AdditlLivingSuite 
Dimensions - 12 x 10Level - FirstDescription - IN LAW SUITE BEDROOM WITH DBL CLOSET
Bathroom 
Dimensions - 6 x 12Level - FirstDescription - HANDICAP ACCESSIBLE WALK IN SHOWER/IN LAW SUITE,COMPLETE WITH INSTALLED SEAT/HANDLES/RAILS FOR ASSISTANCE
Bedroom 
Dimensions - 12 x 11Level - FirstDescription - CARPET/WOOD FLOOR UNDERNEATH/DBL CLOSET
Bonus Room 
Dimensions - 11 x 12Level - FirstDescription - LIVING ROOM IN LAW SUITE W/SEPERATE ENTRANCE
EatInKitchen 
Dimensions - 24 x 8Level - FirstDescription - COMPLETE REMODEL 2012 WITH NEW APPLIANCES/BUILT INS, UPDATED KITCHEN WITH AMPLE STORAGE SPACE/GAS STOVE/BUILT IN MICROWAVE AND CUSTOM BUILT IN PANTRY
Laundry 
Dimensions - ND x NDLevel - LowerDescription - GAS DRYER/ELECTRIC WASHER, COMPLETE WITH STATIONARY TUB AND FOLDING/DRYING AREA
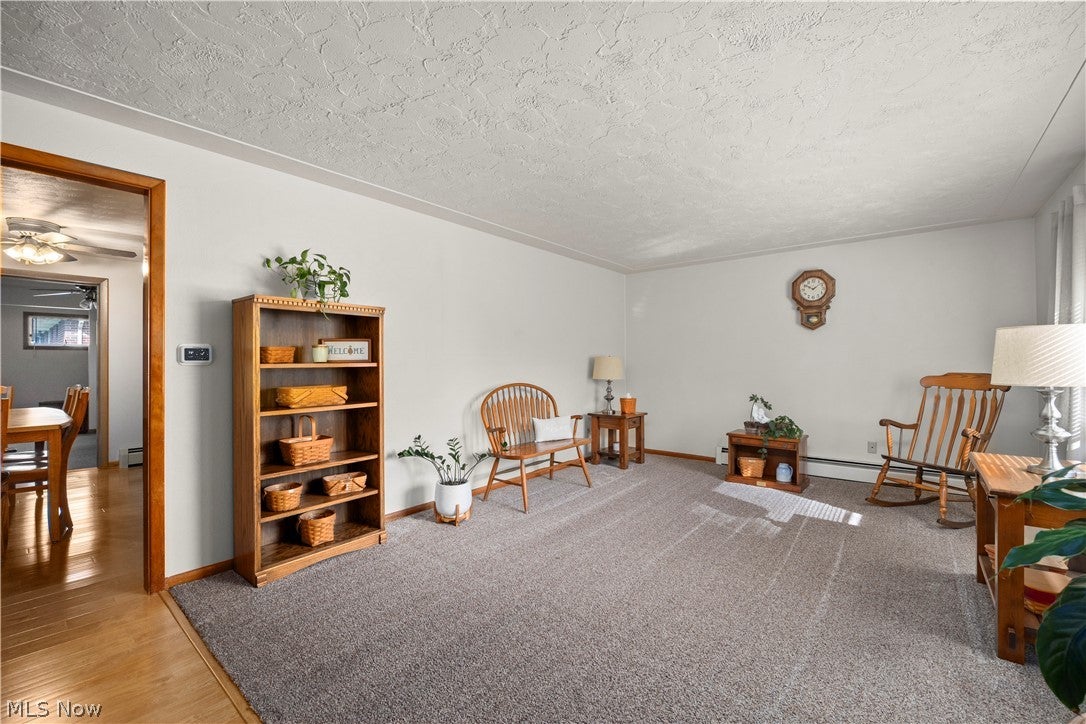
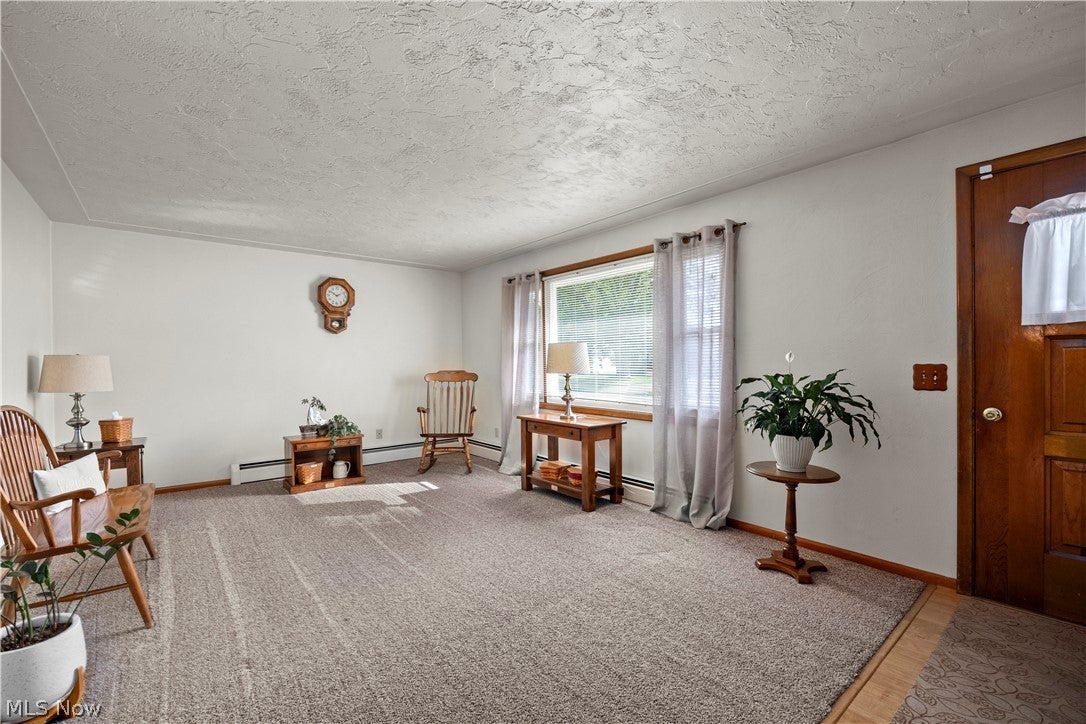
Living Room 
Dimensions - 24 x 11Level - FirstDescription - NEWER CARPET/LAMINATE WOOD ENTRANCEWAY, LARGE PICTURE WINDOW
Other 
Dimensions - ND x NDLevel - LowerDescription - CRAWL SPACE, WHOLE SPACE UNDER ADDITION WITH LIGHTING
PrimaryBathroom 
Dimensions - 8 x 7Level - FirstDescription - FULL BATH/SHOWER WITH LARGE VANITY/MIRROR
Recreation 
Dimensions - 15 x 21Level - LowerDescription - FINISHED FAMILY ROOM AREA
Workshop 
Dimensions - 10 x 24Level - LowerDescription - BASEMENT WORKSHOP,SHELVING/COUNTERS FOR WORKING PROJECTS AND TOOL DISPLAY
Save
Ask
Tour
Hide
Share
Exterior Features
Construction Details 
Vinyl Siding
Exterior 
Private Entrance
Fencing 
Chain Link
Lot Features 
Back YardCorner LotFront YardLandscapedPrivate
Patio And Porch 
Front PorchPatioSide Porch
Roof 
Shingle
View 
None
Waterview 
None
Windows/Doors 
Insulated WindowsScreens
Community Features
Accessibility Features 
Accessible Full BathAccessible BedroomAccessible Common AreaAccessible ClosetsAccessible Central Living AreaAccessible Hallway(s)
School District 
Lorain CSD - 4709
Township 
Lorain
Financing Terms Available 
CashConventionalFHA
Schools
School District
Lorain CSD - 4709
Elementary School
Unknown
Middle School
Unknown
High School
Unknown
Listing courtesy of Tabitha L Amador of Russell Real Estate Services


The data relating to real estate for sale on this website comes in part from the Internet Data Exchange program of MLS NOW. Real estate listings held by brokerage firms other than are marked with the Internet Data Exchange logo and detailed information about them includes the name of the listing broker(s). The photos may be altered, edited, enhanced or virtually staged. Information Deemed Reliable But Not Guaranteed. Copyright 2026 - Multiple Listing Service, Inc. – All Rights Reserved.

Neighborhood & Commute
Source: Walkscore
Disclosure: Community information and market data powered by Constellation Data Labs. Information is deemed reliable but not guaranteed.
Save
Ask
Tour
Hide
Share