
852 Skyside DriveClinton, OH 44216
Mortgage Calculator
Monthly Payment (Est.)
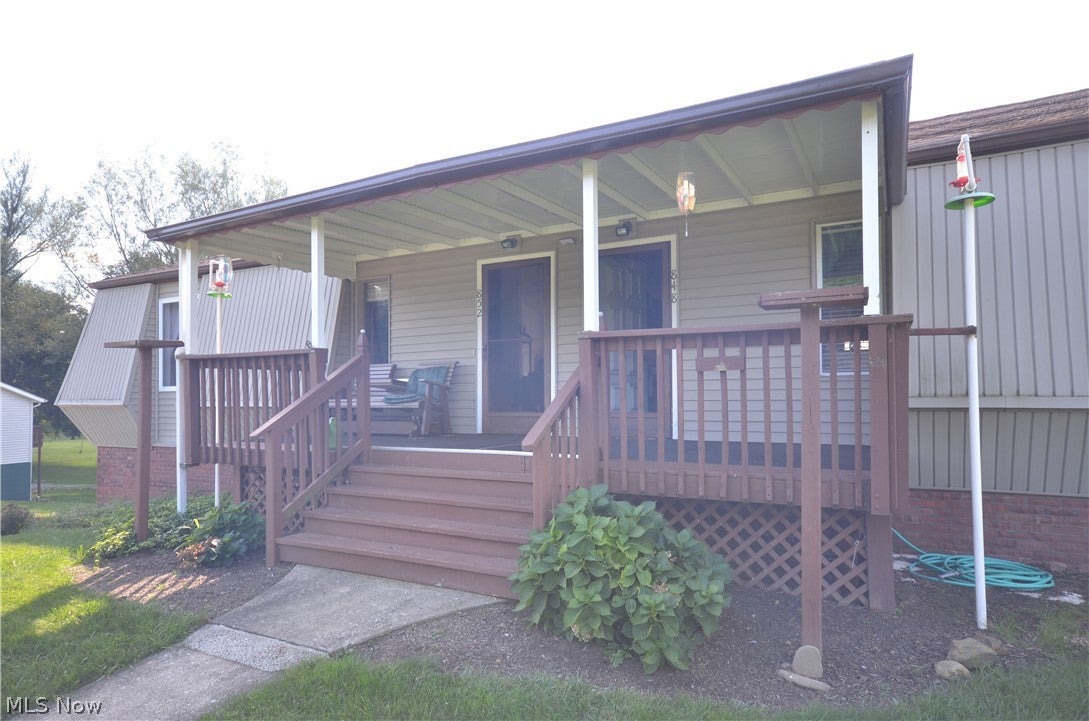
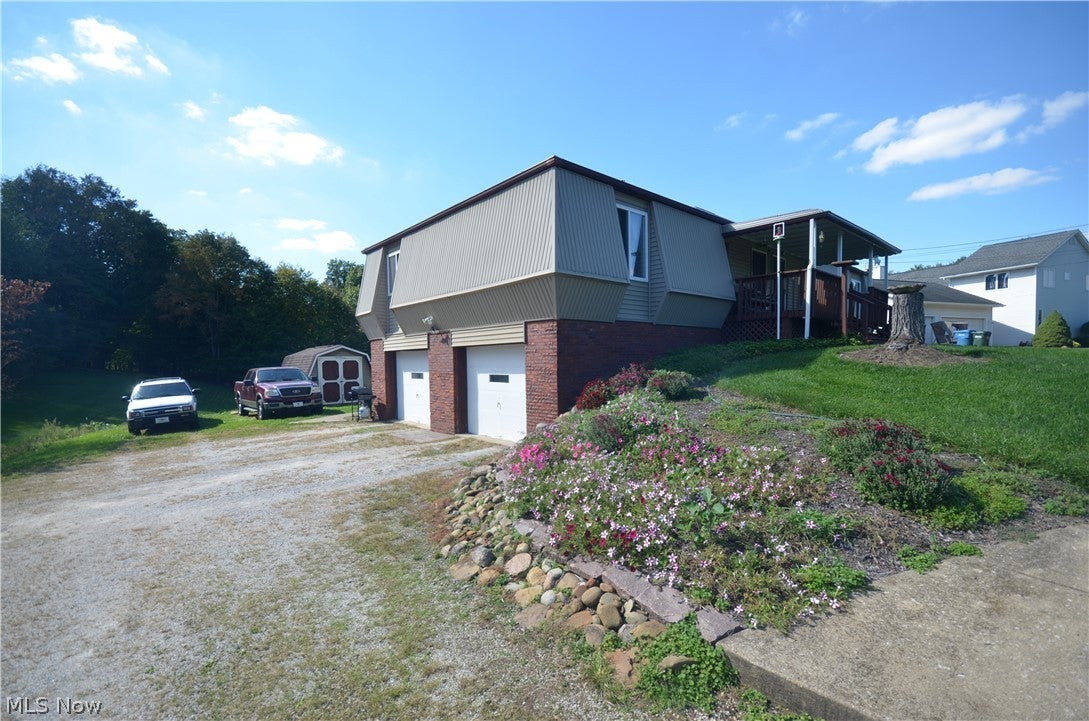
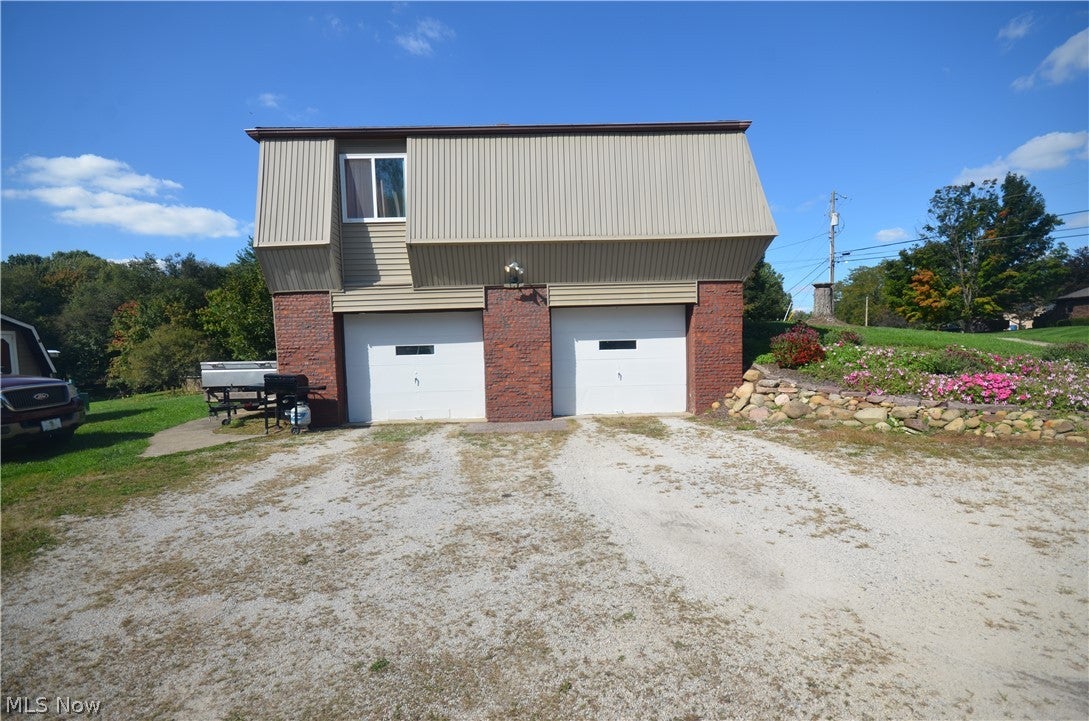
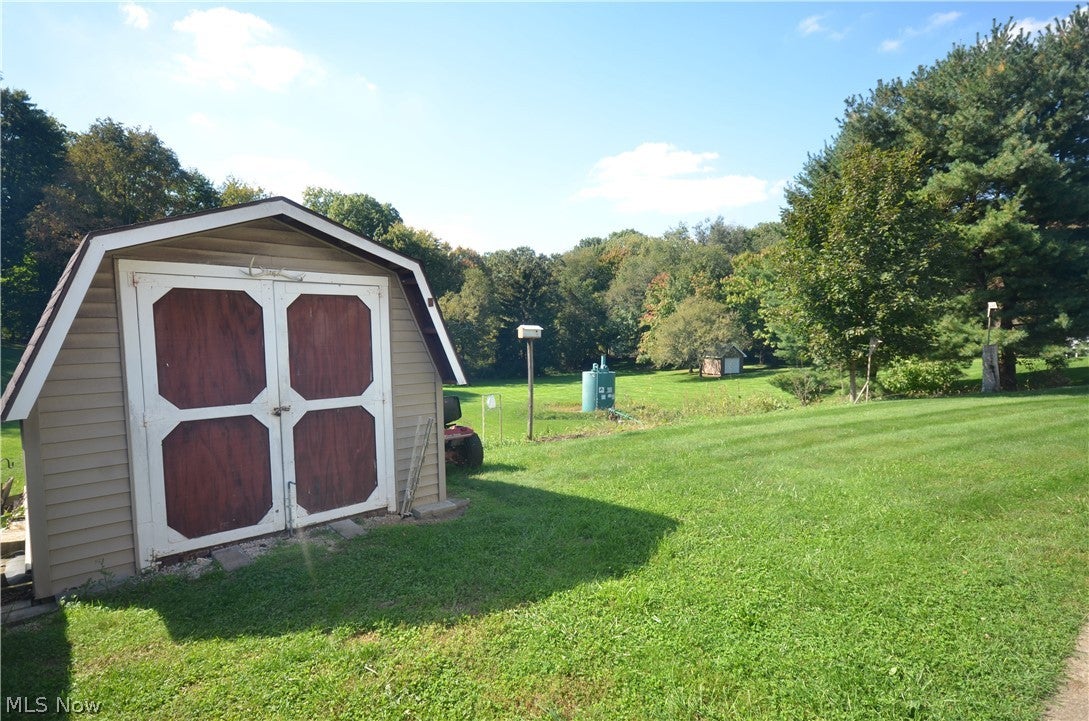
Enter an interest rate to see your estimated monthly payment.Beautiful side by side 2 unit in Green School District on a picturesque .86 Acre lot! Each unit has their own private attached garage and their own private laundry. 852 Is a 2 bedroom 1 full bath unit. 852 Features an eat in kitchen w good cabinet & counter space, including a pantry closet, stainless french door refrigerator, electric range, dishwasher and mounted microwave. The vaulted ceiling provides a spacious feel from the kitchen to the living rm w carpeting and a bayed area overlooking the back yard. Both bedrooms are a nice size (13x12 & 12x10) and the full bathroom has LVP flooring plus a medicine cabinet & shower/tub.The lower level utility room has the laundry hookup w utility sink & walkout access to the back yard. There is one wall AC. Unit 848 has been occupied by the same tenant for approx. 40 years and should be vacant by late October. 848 is a 3 bedroom 2 full bath unit. The kitchen also has a vaulted ceiling to the living room. There are two of the three bedrooms (14x12 & 12x10) on the main level as well as a full bathroom w shower/tub. The lower level includes a storage room, large (27x13) rec rm w full size windows & a laundry/utility closet w util sink. The lower level bedroom has a full size window and access to the full bathroom w shower. 848 Includes a range, refrigerator, dishwasher, washer, dryer & 2 wall ACs. There is 1 gas meter (each unit has their own thermostat) and there are 2 electric meters. The newer water softener is in unit 852, which services both units.There is one hot water tank serving both units, which is located in 848. There is a shed out back, Windows have been replaced, Roof estimated 15-20 yrs old. Garage door opener for 852 was replaced end of September 2026. The exterior was updated with vinyl siding to complement the brick. Septic is two 2500 gallon tanks. Opportunities like this to rent out both sides or owner occupy in Green School District is rare!
| a week ago | Listing first seen on site | |
| a week ago | Listing updated with changes from the MLS® |

The data relating to real estate for sale on this website comes in part from the Internet Data Exchange program of MLS NOW. Real estate listings held by brokerage firms other than are marked with the Internet Data Exchange logo and detailed information about them includes the name of the listing broker(s). The photos may be altered, edited, enhanced or virtually staged. Information Deemed Reliable But Not Guaranteed. Copyright 2026 - Multiple Listing Service, Inc. – All Rights Reserved.