1418 Homestead Creek Drive, Broadview Heights, OH, 44147

Save
Ask
Tour
Hide
Share
$829,900
20 Days On Site

1418 Homestead Creek Drive
Broadview Heights, OH 44147

For Sale|Single Family Residence|Active
4
Beds
4
Total Baths
3
Full Baths
1
Partial Bath
3,979
SqFt
$209
/SqFt
1994
Built
Subdivision:
The Homestead
County:
Cuyahoga
Call Now: 330-440-3253
Is this the listing for you? We can help make it yours.
330-440-3253
1418 Homestead Creek Drive1418 Homestead Creek Drive1418 Homestead Creek Drive1418 Homestead Creek Drive
Save
Ask
Tour
Hide
Share

Mortgage Calculator

Monthly Payment (Est.)

Enter an interest rate to see your estimated monthly payment.
Calculator powered by Showcase IDX, a Constellation1 Company. Copyright ©2026 Information is deemed reliable but not guaranteed.

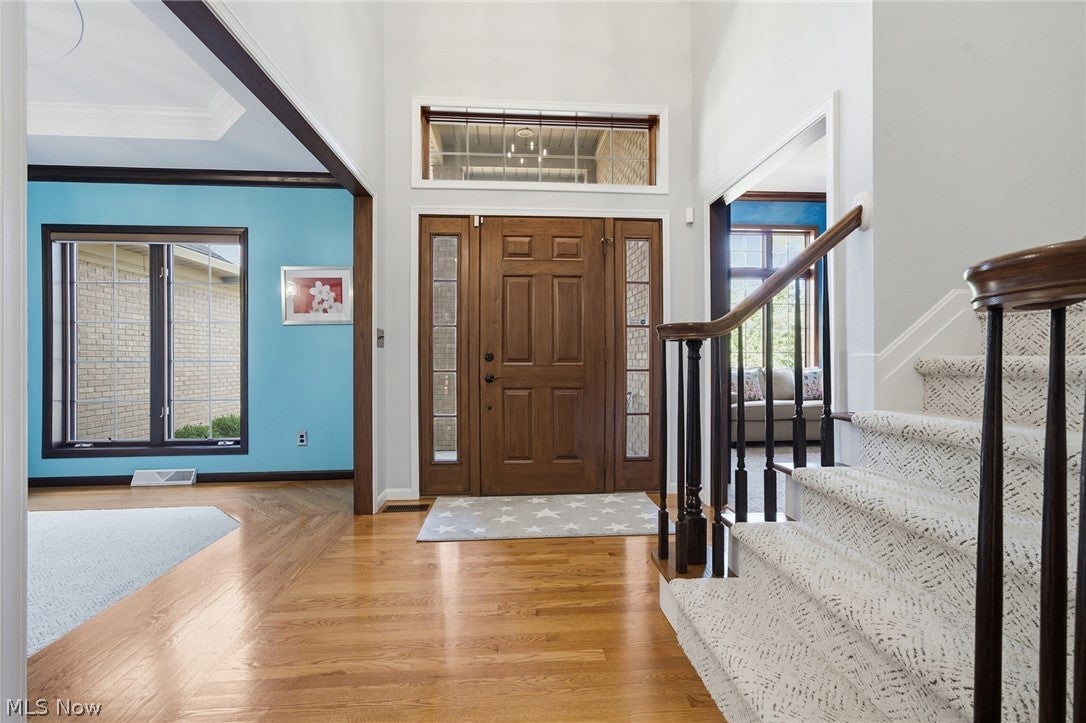
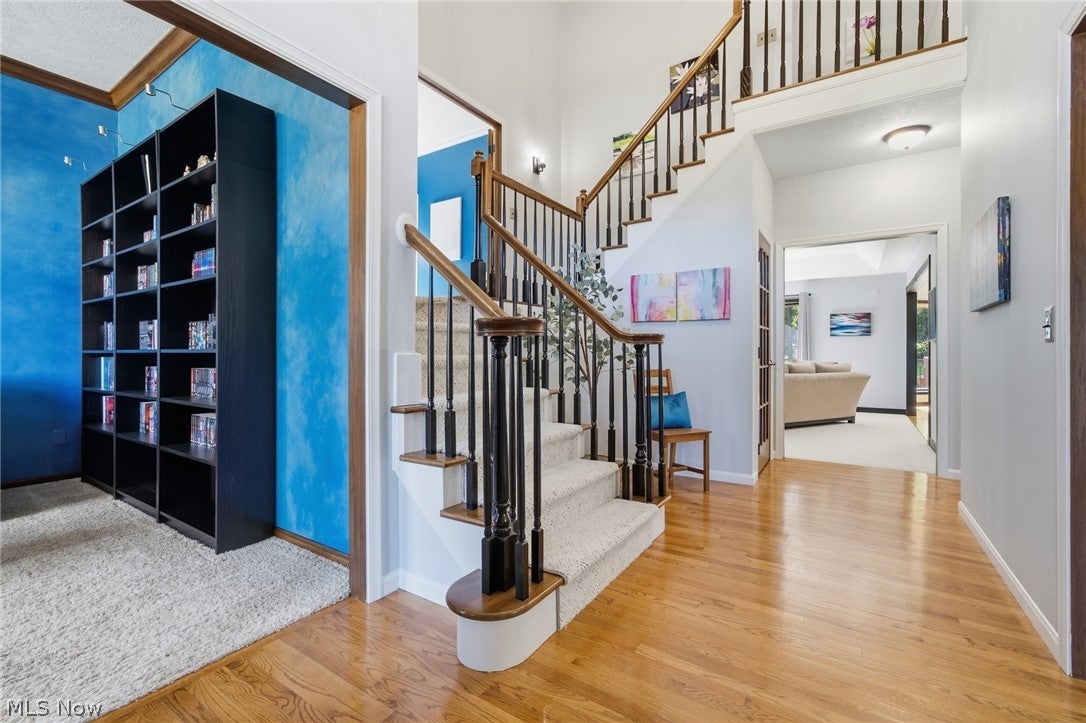
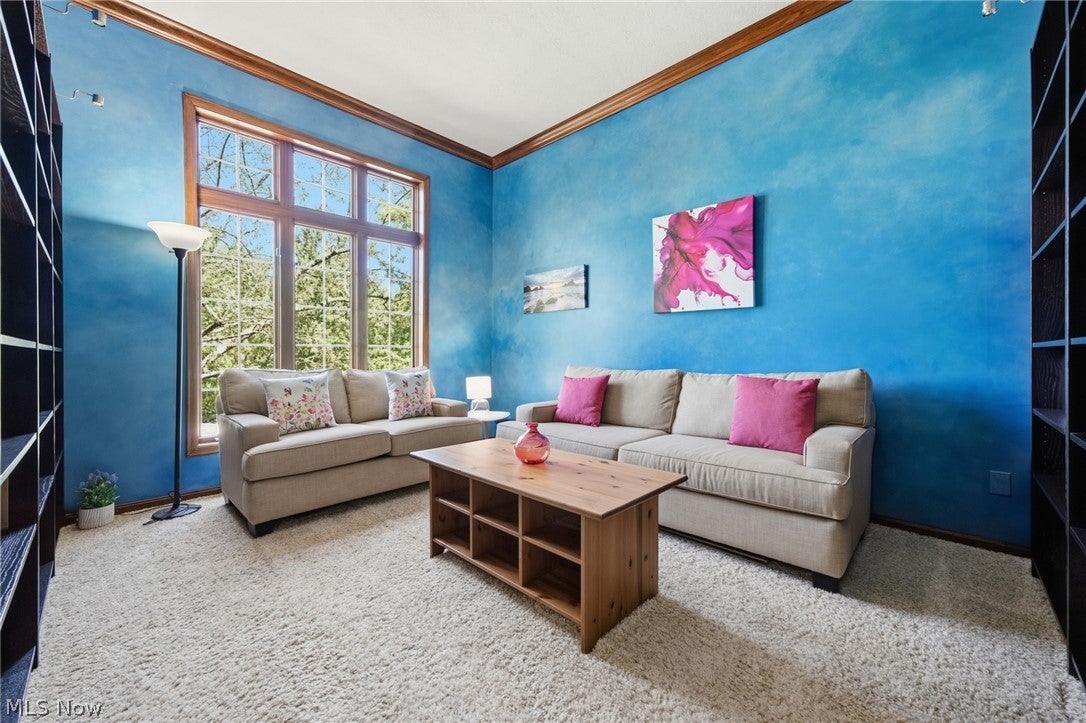
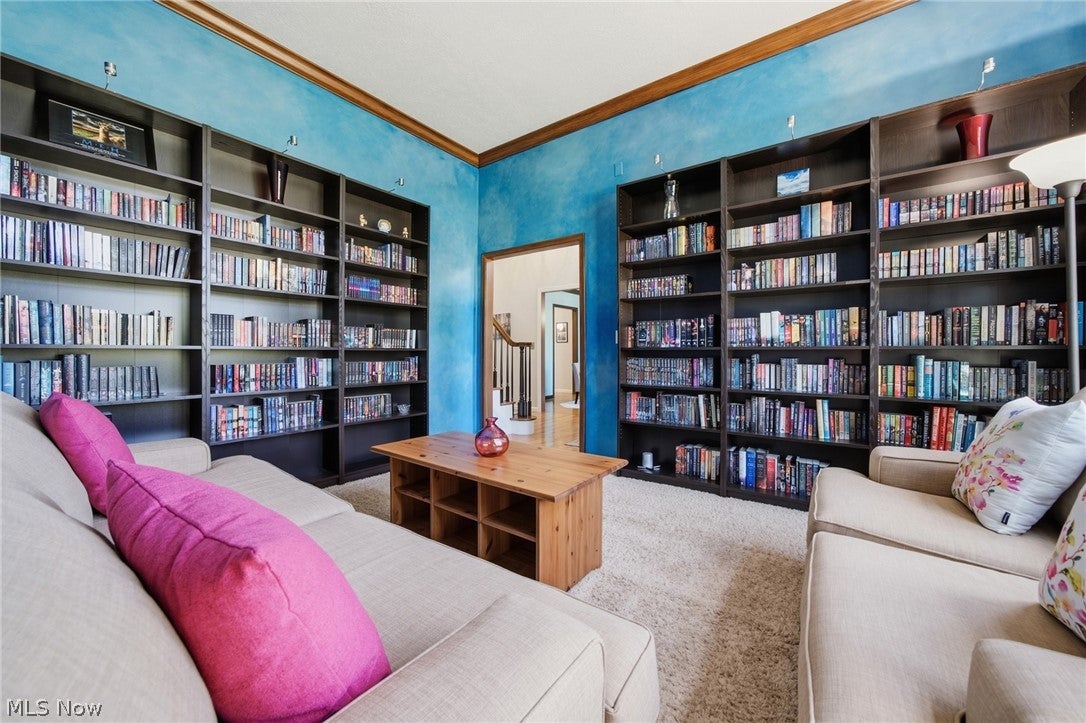
Spectacular custom brick-front Colonial situated in the highly desirable Homestead community! Exceptional quality and craftsmanship are evident throughout this beautifully maintained home, featuring 2x6 construction, solid wood doors, extensive millwork and numerous thoughtful updates. A dramatic 2-story foyer with hardwood floors welcomes you into an elegant, open floor plan. The main level features a private den/library with vaulted ceiling and French doors, formal living and dining rooms, and an inviting family room with fireplace and bay windows. The beautifully appointed kitchen offers granite countertops, double ovens, updated fixtures, hardwood flooring, generous cabinetry and excellent flow for entertaining. First-floor laundry and an updated powder room add convenience. Upstairs, the expansive owner's suite features a vaulted ceiling and a stunning, completely remodeled 2026 glamour bath. Two additional bedrooms share a Jack-and-Jill bath, while a separate guest bedroom with full bath provides added privacy. The impressive finished lower level expands the living space with custom wood paneling, great room, bar, recreation/game area, workshop, abundant storage and direct stairs to the garage. Outside, extensive professional landscaping creates a gorgeous park-like setting on a level, private, wooded .63-acre lot. Additional highlights include a 3-car side-load garage with Nature Stone flooring and storage, plus a NEW ROOF in 2026! Homestead residents enjoy exceptional community amenities including a swimming pool, clubhouse with party room and play area. Meticulously maintained and showcasing true pride of ownership, this exceptional custom home combines quality, space, privacy and timeless elegance! A True Must See!!!

Save
Ask
Tour
Hide
Share
Listing Snapshot
Price 
$829,900
Days On Site 
20 Days
Bedrooms 
4
Inside Area (SqFt) 
3,979 sqft
Total Baths 
4
Full Baths 
3
Partial Baths 
1
Lot Size 
0.63 Acres
Year Built 
1994
MLS® Number 
5245890
Status 
Active
Property Tax 
$12,677
HOA/Condo/Coop Fees 
$104.17 monthly
Sq Ft Source 
N/A
Friends & Family
Recent Activity
8 hours agoStatus changed to Active
8 hours agoListing updated with changes from the MLS®
3 weeks agoListing first seen on site
General Features
Acres 
0.63
Direction Faces 
North
Disclosures 
Principal Is Real Estate Licensed
Foundation 
Block
Garage 
Yes
Garage Spaces 
3
Green Energy Efficient 
HVACInsulation
Land Lease 
No
Levels 
Two
Number Of Stories 
2
Parking 
ConcreteGarageGarage Door OpenerOversizedGarage Faces Side
Property Sub Type 
Single Family Residence
Security 
Security System
Sewer 
Public Sewer
SqFt Above 
3079
SqFt Below 
900
Style 
Colonial
Water Source 
Public
Interior Features
Appliances 
CooktopDryerDisposalHumidifierRefrigeratorWasherOven
Basement 
FullFinished
Cooling 
Ceiling Fan(s)Central Air
Fireplace 
Yes
Fireplace Features 
Family RoomGasGlass DoorsGas LogGas Starter
Fireplaces 
1
Heating 
Natural GasForced Air
Interior 
Vaulted Ceiling(s)BookcasesTray Ceiling(s)Ceiling Fan(s)Crown MoldingDouble VanityEntrance FoyerEat-in KitchenGranite CountersHigh CeilingsHis and Hers ClosetsHigh Speed InternetKitchen IslandOpen FloorplanPantryRecessed LightingStorageSoaking TubWalk-In Closet(s)
Laundry Features 
Washer HookupElectric Dryer HookupMain LevelLaundry RoomSink
Bedroom 
Dimensions - 13 x 12Level - Second
Dining Room 
Dimensions - 13 x 12Level - First
EatInKitchen 
Dimensions - 21 x 13Level - First
EntryFoyer 
Dimensions - 15 x 7Level - First
Family Room 
Dimensions - 19 x 15Level - First
Great Room 
Dimensions - 30 x 15Level - Basement
Laundry 
Dimensions - 9 x 8Level - First
Library 
Dimensions - 12 x 11Level - First
Living Room 
Dimensions - 14 x 12Level - First
PrimaryBathroom 
Dimensions - 12 x 10Level - Second
PrimaryBedroom 
Dimensions - 16 x 14Level - Second
Recreation 
Dimensions - 20 x 15Level - Basement
Save
Ask
Tour
Hide
Share
Exterior Features
Construction Details 
Blown-In InsulationBrickBlockVinyl Siding
Exterior 
Gas GrillLightingPrivate Yard
Lot Features 
Back YardFront YardSprinklers In RearSprinklers In FrontMany Trees
Patio And Porch 
DeckFront Porch
Pool Features 
FencedIn GroundPrivateCommunity
Roof 
Shingle
View 
Trees/Woods
Waterview 
Trees/Woods
Community Features
Association Fee 
$1250.0
Association Fee Frequency 
Annually
Community Features 
PoolClubhouseFitness CenterGolfPlaygroundParkStreet LightsSidewalks
School District 
Brecksville-Broadview - 1806
Township 
Broadview Heights
Financing Terms Available 
CashConventional
Schools
School District
Brecksville-Broadview - 1806
Elementary School
Unknown
Middle School
Unknown
High School
Unknown
Listing courtesy of Silvana Dibiase of RE/MAX Above & Beyond


The data relating to real estate for sale on this website comes in part from the Internet Data Exchange program of MLS NOW. Real estate listings held by brokerage firms other than are marked with the Internet Data Exchange logo and detailed information about them includes the name of the listing broker(s). The photos may be altered, edited, enhanced or virtually staged. Information Deemed Reliable But Not Guaranteed. Copyright 2026 - Multiple Listing Service, Inc. – All Rights Reserved.

Neighborhood & Commute
Source: Walkscore
Disclosure: Community information and market data powered by Constellation Data Labs. Information is deemed reliable but not guaranteed.
Save
Ask
Tour
Hide
Share