
7706 State Route 46Cortland, OH 44410
Mortgage Calculator
Monthly Payment (Est.)
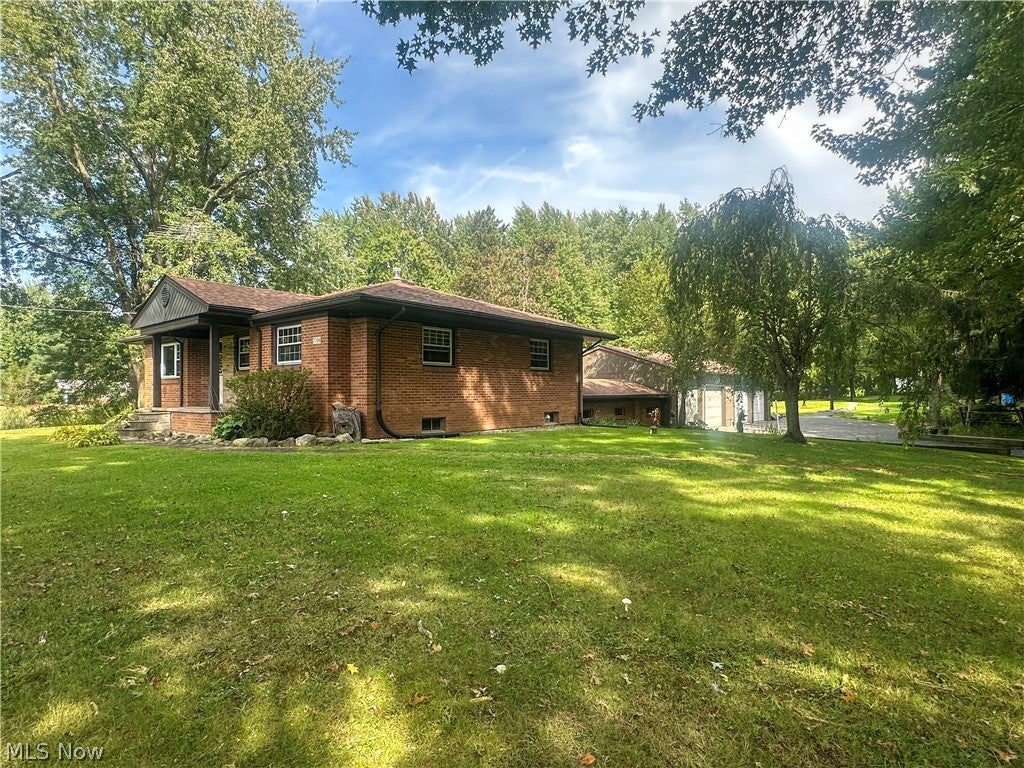
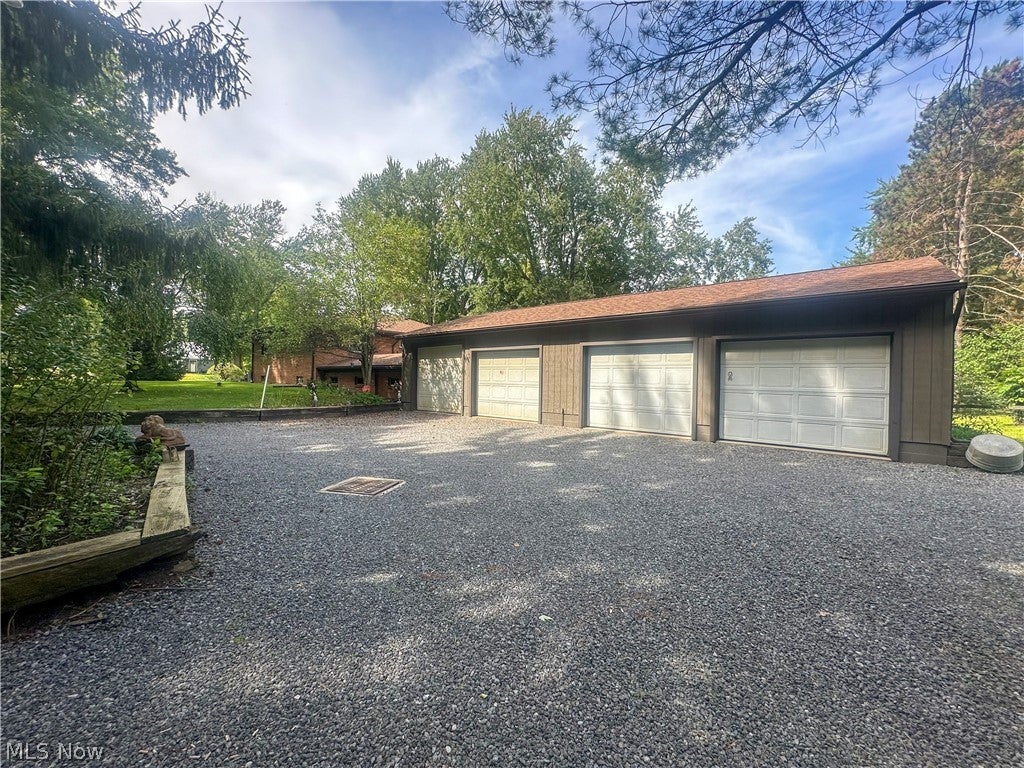
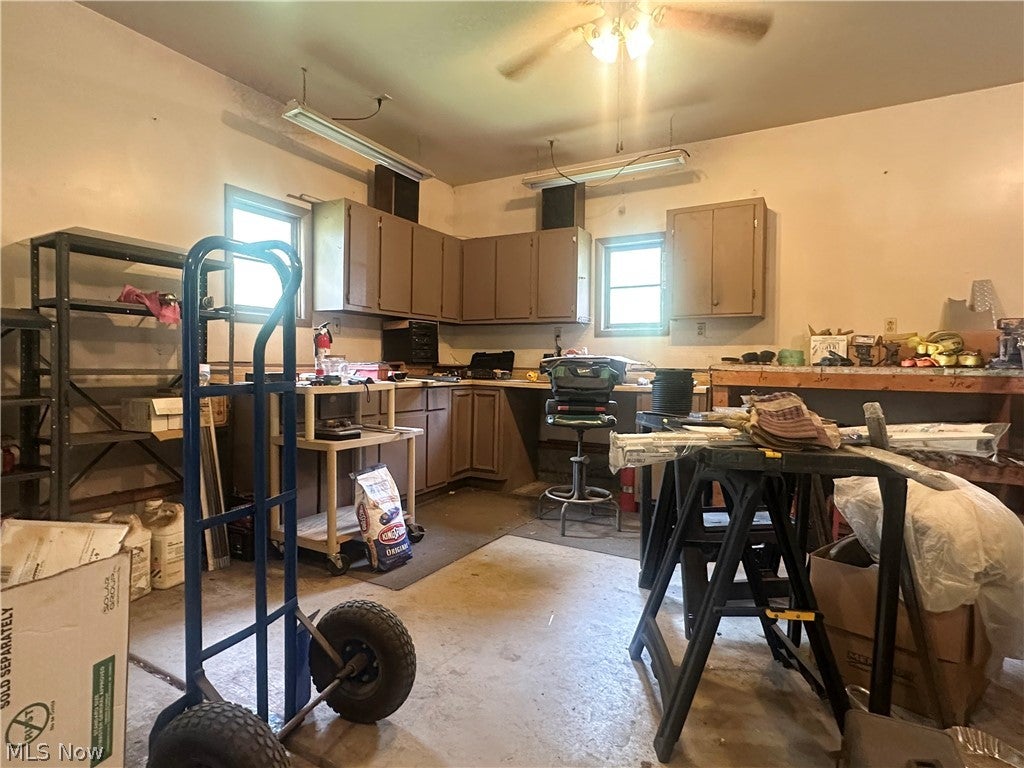
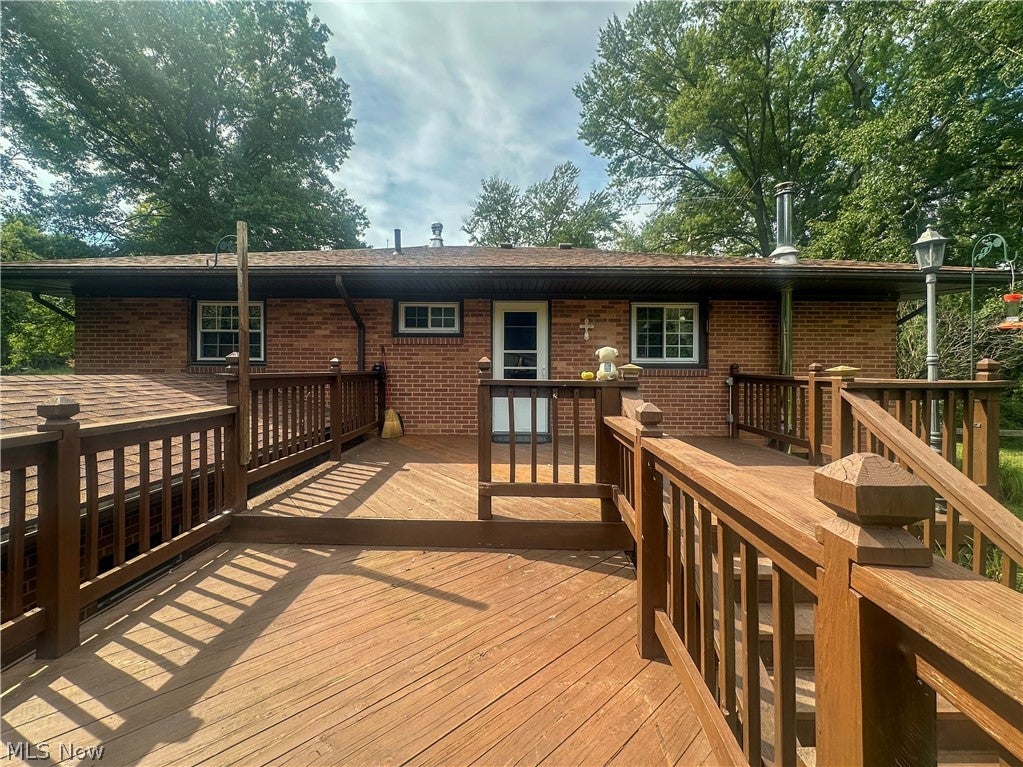
Enter an interest rate to see your estimated monthly payment.Set against a picturesque 5.72-acre backdrop, this inviting ranch offers the rare combination of peaceful country living, abundant outdoor space, and everyday practicality. A wide turnaround driveway leads you to a beautiful setting of mature trees, wooded areas, a fenced yard, a pond, and grassy expanses, creating a property that feels private, spacious, and full of possibilities. Whether you envision gardening, keeping animals, exploring the woods, or simply enjoying the changing seasons, there is room here to make the land your own. Inside, the main level features a spacious living room, a large eat-in kitchen, three comfortable bedrooms, and a full bath. Hardwood floors add warmth and character throughout much of the main living area. The basement provides even more living space, with a recreation room, office or potential fourth bedroom, laundry room, and a second full bath. Abundant storage helps keep everything organized, while the breezeway provides an additional flexible storage area and convenient connection to the garage. For those who need serious garage and workspace capacity, the attached four-car garage is a standout feature. Half is designed as a heated workshop, providing an ideal space for projects, hobbies, equipment, or year-round work. There is room for vehicles, tools, recreational equipment, and all the extras that come with acreage living. Step outside onto the two-tiered deck overlooking the fenced yard, where pets or animals can enjoy their own secure space. The expansive grounds provide plenty of room for gardens, outdoor gatherings, recreation, or simply finding your favorite quiet spot to take in the view. Enjoy the tranquility of a quiet country setting while remaining within a reasonable drive of everyday amenities. Outdoor enthusiasts will appreciate the proximity to Mosquito Lake and its boating, fishing, and other water recreation, with beautiful sunsets providing an especially memorable backdrop. One-year home warranty included!
| a week ago | Price changed to $284,900 | |
| a week ago | Listing updated with changes from the MLS® | |
| 3 weeks ago | Listing first seen on site |

The data relating to real estate for sale on this website comes in part from the Internet Data Exchange program of MLS NOW. Real estate listings held by brokerage firms other than are marked with the Internet Data Exchange logo and detailed information about them includes the name of the listing broker(s). The photos may be altered, edited, enhanced or virtually staged. Information Deemed Reliable But Not Guaranteed. Copyright 2026 - Multiple Listing Service, Inc. – All Rights Reserved.