1515 Walnut Creek Trail, Mansfield, OH, 44906

Save
Ask
Tour
Hide
Share
$625,000
17 Days On Site

1515 Walnut Creek Trail
Mansfield, OH 44906

For Sale|Single Family Residence|Active
4
Beds
4
Total Baths
2
Full Baths
2
Partial Baths
3,752
SqFt
$167
/SqFt
1993
Built
Subdivision:
Royal Oak Estates
County:
Richland
Call Now: 330-440-3253
Is this the listing for you? We can help make it yours.
330-440-3253
1515 Walnut Creek Trail1515 Walnut Creek Trail1515 Walnut Creek Trail1515 Walnut Creek Trail
Save
Ask
Tour
Hide
Share

Mortgage Calculator

Monthly Payment (Est.)

Enter an interest rate to see your estimated monthly payment.
Calculator powered by Showcase IDX, a Constellation1 Company. Copyright ©2026 Information is deemed reliable but not guaranteed.

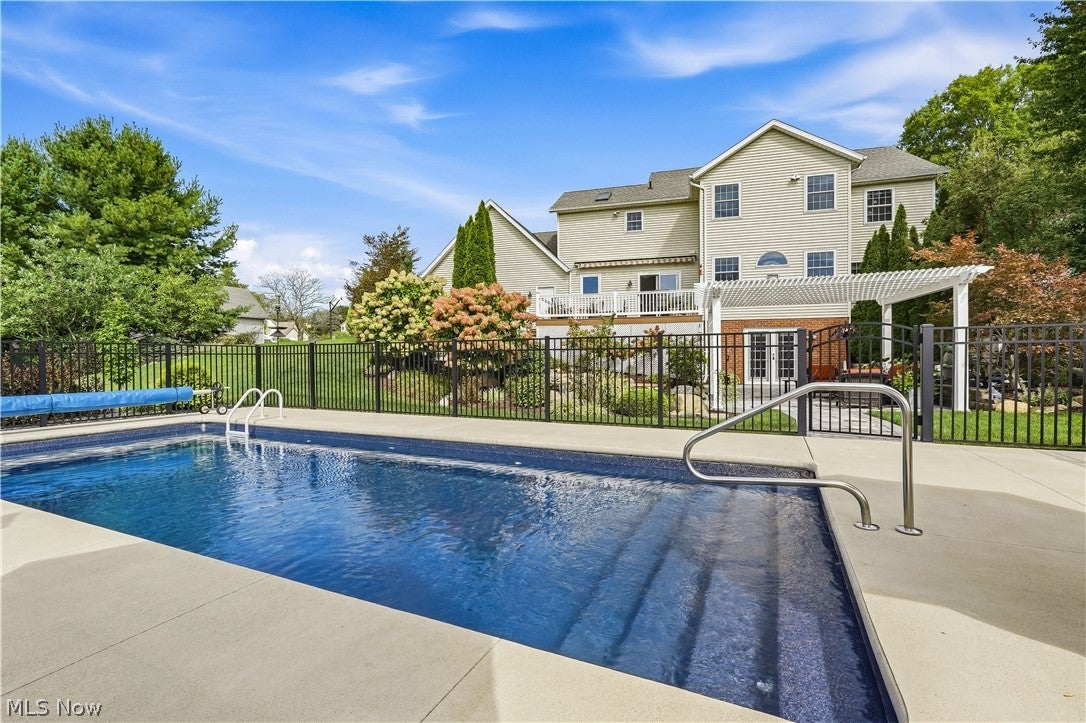
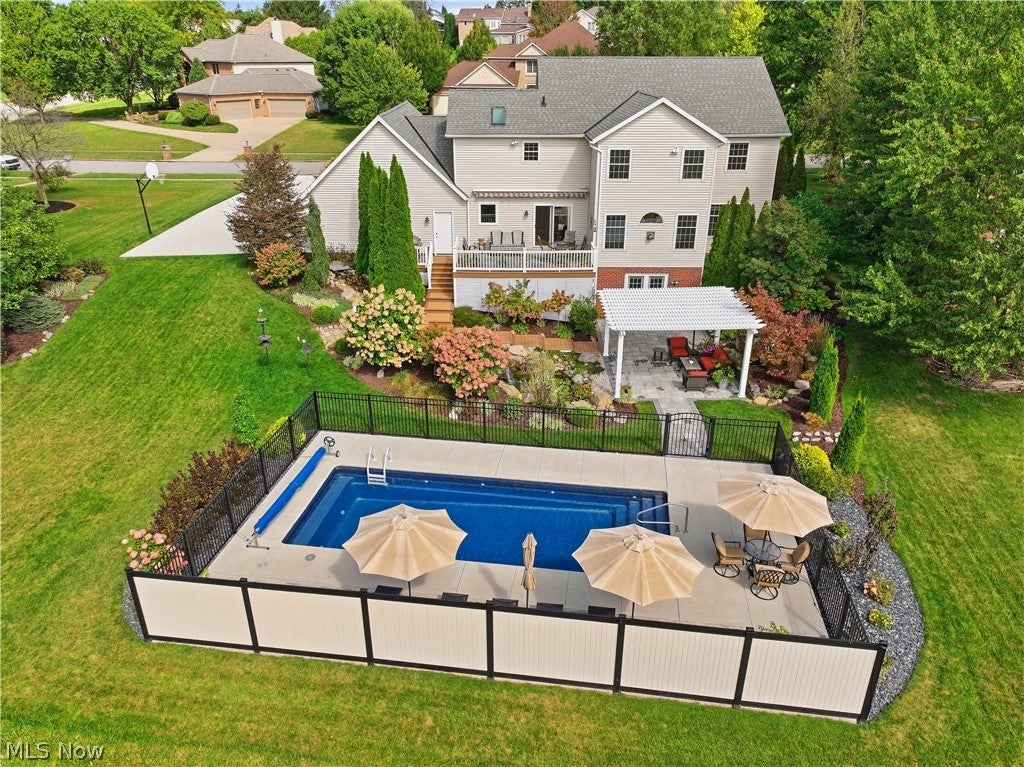
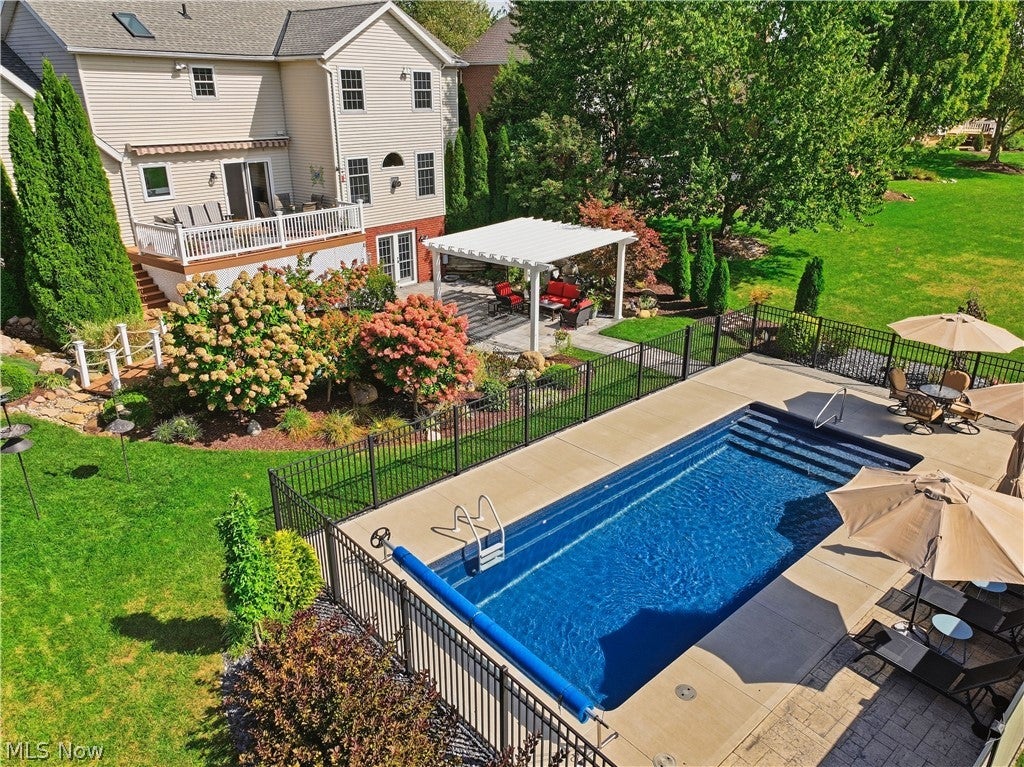
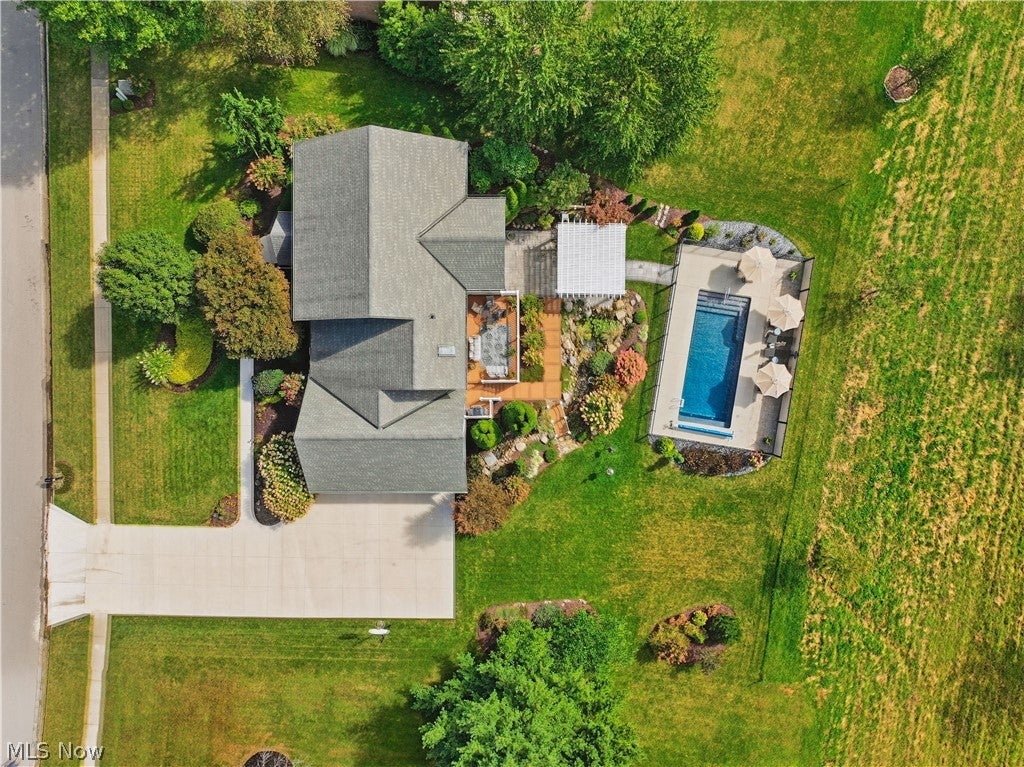
Welcome to this gorgeous colonial set in a desirable neighborhood within the Lexington School District. Designed for both comfortable living and effortless working, the main level features inviting living spaces accented by solid wood doors throughout, as well as a dedicated first-floor office. At the heart of the home, the updated kitchen offers sleek quartz countertops alongside a newer range and microwave (2023). Additional versatile living area and generous storage await in the light-filled walkout basement The true crown jewel of this property is the extraordinary backyard retreat. Unwind or dine outdoors on the low-maintenance Trex deck, complete with a powered awning for sunny days. From there, descend the steps past a peaceful, cascading waterfall and vibrant koi pond to the expansive concrete patio. Sheltered in part by a stylish pergola, this outdoor oasis overlooks a heated fiberglass saltwater pool equipped with custom lighting and surrounded by privacy fencing. Framed by remarkable landscaping that truly must be seen to be fully appreciated, the grounds are built for relaxation and entertaining alike. Recent improvements include an updated electrical panel (2025) and newly poured concrete for the back patio, driveway, and front walkway (2025).

Save
Ask
Tour
Hide
Share
Listing Snapshot
Price 
$625,000
Days On Site 
17 Days
Bedrooms 
4
Inside Area (SqFt) 
3,752 sqft
Total Baths 
4
Full Baths 
2
Partial Baths 
2
Lot Size 
0.424 Acres
Year Built 
1993
MLS® Number 
5245936
Status 
Active
Property Tax 
$7,462
HOA/Condo/Coop Fees 
N/A
Sq Ft Source 
N/A
Friends & Family
Recent Activity
a week agoPrice changed to $625,000
a week agoListing updated with changes from the MLS®
2 weeks agoListing first seen on site
General Features
Acres 
0.424
Attached Garage 
Yes
Garage 
Yes
Garage Spaces 
3
Land Lease 
No
Levels 
Two
Number Of Stories 
2
Parking 
AttachedGarage
Property Sub Type 
Single Family Residence
Sewer 
Public Sewer
SqFt Above 
2752
SqFt Below 
1000
Style 
Colonial
Water Source 
Public
Interior Features
Appliances 
DishwasherMicrowaveRangeRefrigerator
Basement 
FullPartially Finished
Cooling 
Ceiling Fan(s)Central Air
Fireplace 
Yes
Fireplaces 
1
Heating 
Natural GasForced Air
Interior 
Built-in FeaturesCeiling Fan(s)Crown Molding
Laundry Features 
Main Level
Save
Ask
Tour
Hide
Share
Exterior Features
Construction Details 
Aluminum SidingBrickVinyl Siding
Fencing 
PartialPrivacy
Lot Features 
LandscapedPrivate
Other Structures 
Pergola
Patio And Porch 
Awning(s)DeckPatio
Pool Features 
FencedFiberglassHeatedIn GroundOutdoor PoolPrivate
Private Pool 
Yes
Roof 
AsphaltFiberglass
View 
Pool
Waterfront Features 
Pond
Waterview 
Pool
Community Features
School District 
Lexington LSD - 7003
Township 
Mansfield
Financing Terms Available 
CashConventionalFHAVA Loan
Schools
School District
Lexington LSD - 7003
Elementary School
Unknown
Middle School
Unknown
High School
Unknown
Listing courtesy of Adam T Bellinski of Russell Real Estate Services


The data relating to real estate for sale on this website comes in part from the Internet Data Exchange program of MLS NOW. Real estate listings held by brokerage firms other than are marked with the Internet Data Exchange logo and detailed information about them includes the name of the listing broker(s). The photos may be altered, edited, enhanced or virtually staged. Information Deemed Reliable But Not Guaranteed. Copyright 2026 - Multiple Listing Service, Inc. – All Rights Reserved.

Neighborhood & Commute
Source: Walkscore
Disclosure: Community information and market data powered by Constellation Data Labs. Information is deemed reliable but not guaranteed.
Save
Ask
Tour
Hide
Share