
2615 George AvenueParma, OH 44134
Mortgage Calculator
Monthly Payment (Est.)
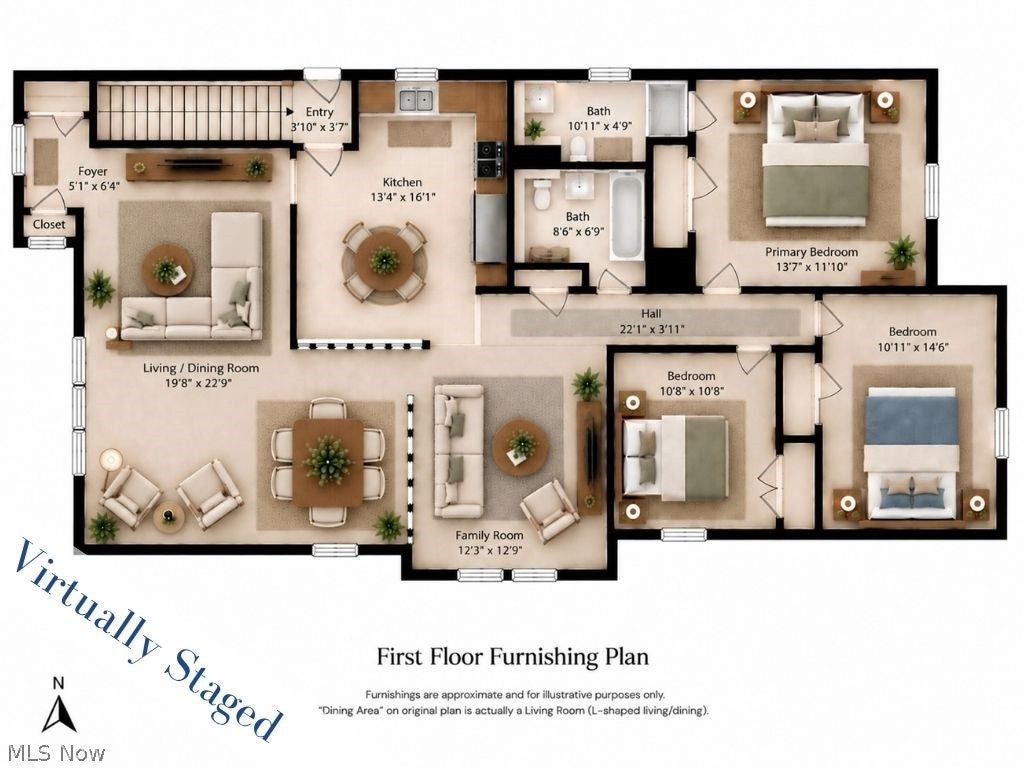
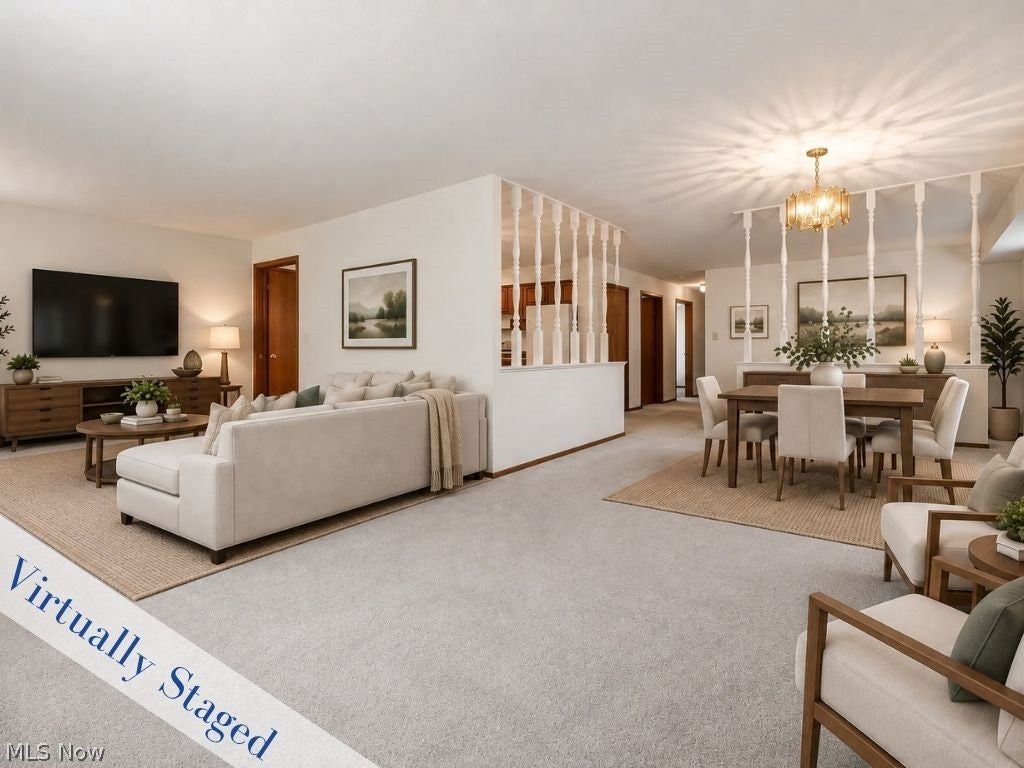
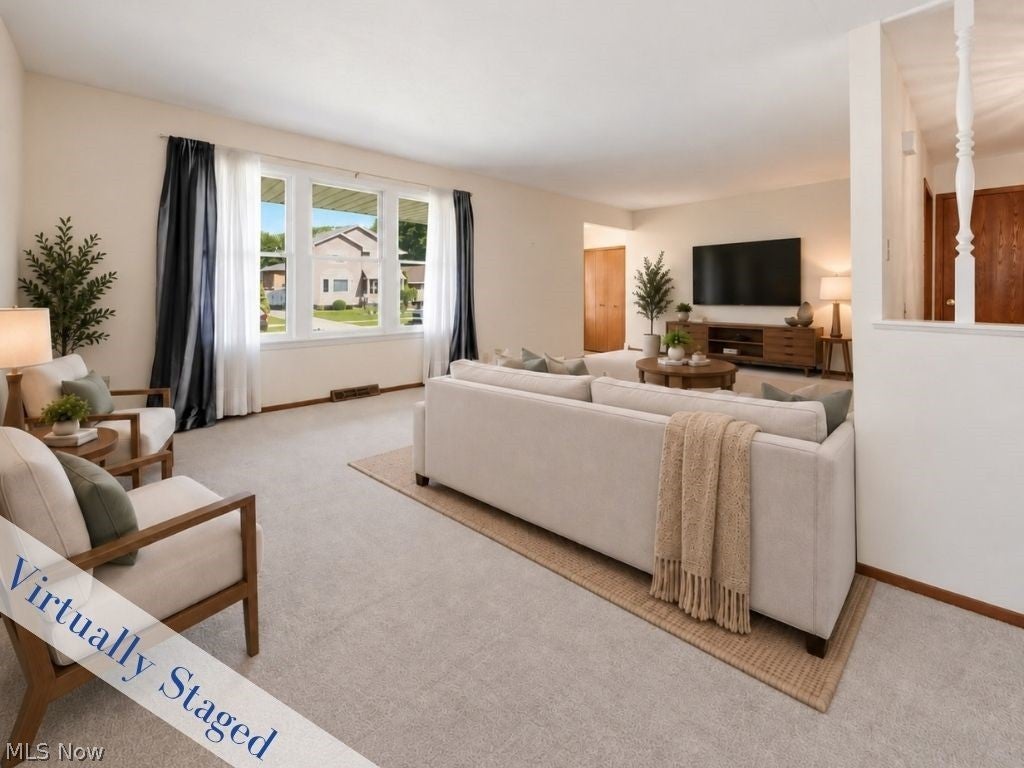
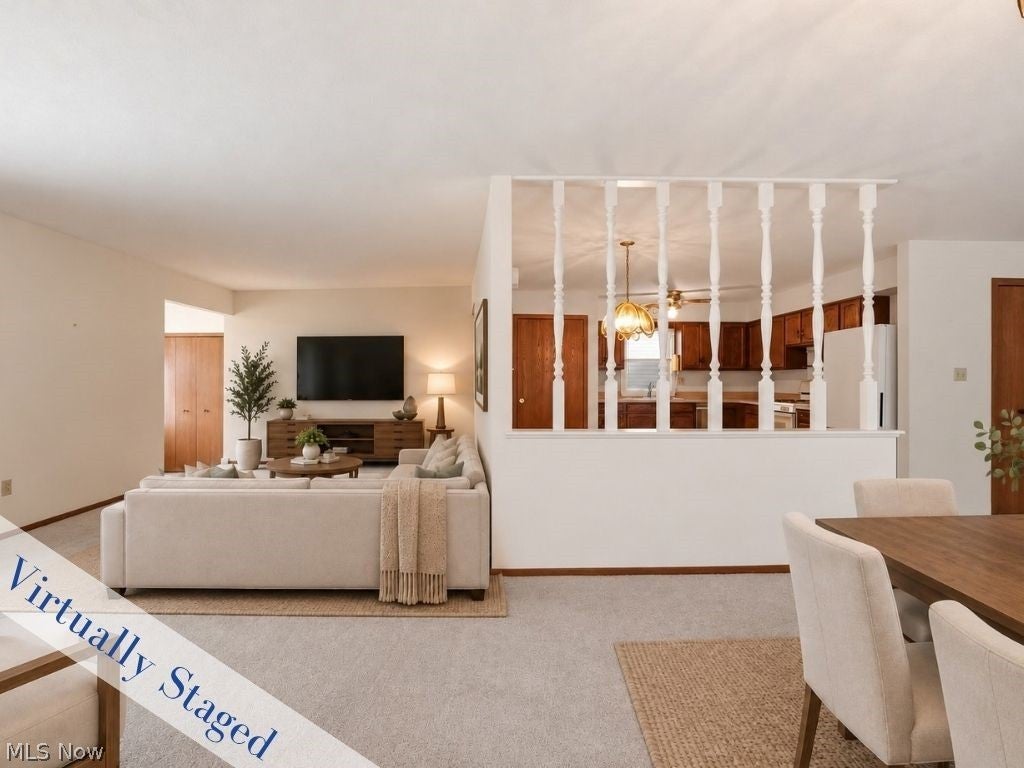
Enter an interest rate to see your estimated monthly payment.Huge value packed into this custom designed ranch style home! Built in 1986, this one-owner property is deceiving from the front. The home has 1700+ sq ft above ground, maximizing its footprint and delivering a yard that is extremely easy to maintain with the ability to add finished sq ft in the basement! The owner modified the floor plan to include a family room and an oversized kitchen which accompany a highly sought after primary suite, PLUS so much more! Another valuable customization for those with accessibility needs - 36” wide doorways leading into the home, the bedrooms and the full bath accessed from the widened hallway. The kitchen is beyond spacious with a large eating area that is next to the dedicated dining space. If expansion of cabinetry, counters, etc is desired, the space is available! The central location of the kitchen allows for a wide open layout to be considered, or the simple removal of spindles can transform the feeling of this space with ease! The large living room spans the entire front of the home and overlooks a charming front porch! The L shape design flows into a dining space that is easily accessed from the kitchen and has a direct line of sight into living room, kitchen, and family room. The full bathroom is conveniently located for guests and secondary bedrooms alike. The primary suite enjoys its own full bathroom while both bathrooms feature newer comfort height toilets. Laundry is located in the unfinished basement which holds great potential for a rec room while dedicated storage space is found in the crawl space area that extends under the back half of the home. Bonus features include gutter guards on the home AND the two car garage | Newer HVAC (’19) | Carpeting (’21). Dimensional shingle roofing. Concrete, siding and double pane windows are all in great shape. Convenient location very close to a park, shopping conveniences and highway access! Surrounded by homes of similar age: A rare opportunity in so many ways!
| a week ago | Status changed to Active Under Contract | |
| a week ago | Listing updated with changes from the MLS® | |
| 3 weeks ago | Listing first seen on site |

The data relating to real estate for sale on this website comes in part from the Internet Data Exchange program of MLS NOW. Real estate listings held by brokerage firms other than are marked with the Internet Data Exchange logo and detailed information about them includes the name of the listing broker(s). The photos may be altered, edited, enhanced or virtually staged. Information Deemed Reliable But Not Guaranteed. Copyright 2026 - Multiple Listing Service, Inc. – All Rights Reserved.