6608 Orchard Grove Avenue, Cleveland, OH, 44144

Save
Ask
Tour
Hide
Share
$224,900
21 Days On Site

6608 Orchard Grove Avenue
Cleveland, OH 44144

For Sale|Single Family Residence|Active Under Contract
3
Beds
1
Total Bath
1
Full Bath
1,562
SqFt
$144
/SqFt
1945
Built
Subdivision:
Ridgeview Manor
County:
Cuyahoga
Call Now: 330-440-3253
Is this the listing for you? We can help make it yours.
330-440-3253
6608 Orchard Grove Avenue6608 Orchard Grove Avenue6608 Orchard Grove Avenue6608 Orchard Grove Avenue
Save
Ask
Tour
Hide
Share

Mortgage Calculator

Monthly Payment (Est.)

Enter an interest rate to see your estimated monthly payment.
Calculator powered by Showcase IDX, a Constellation1 Company. Copyright ©2026 Information is deemed reliable but not guaranteed.

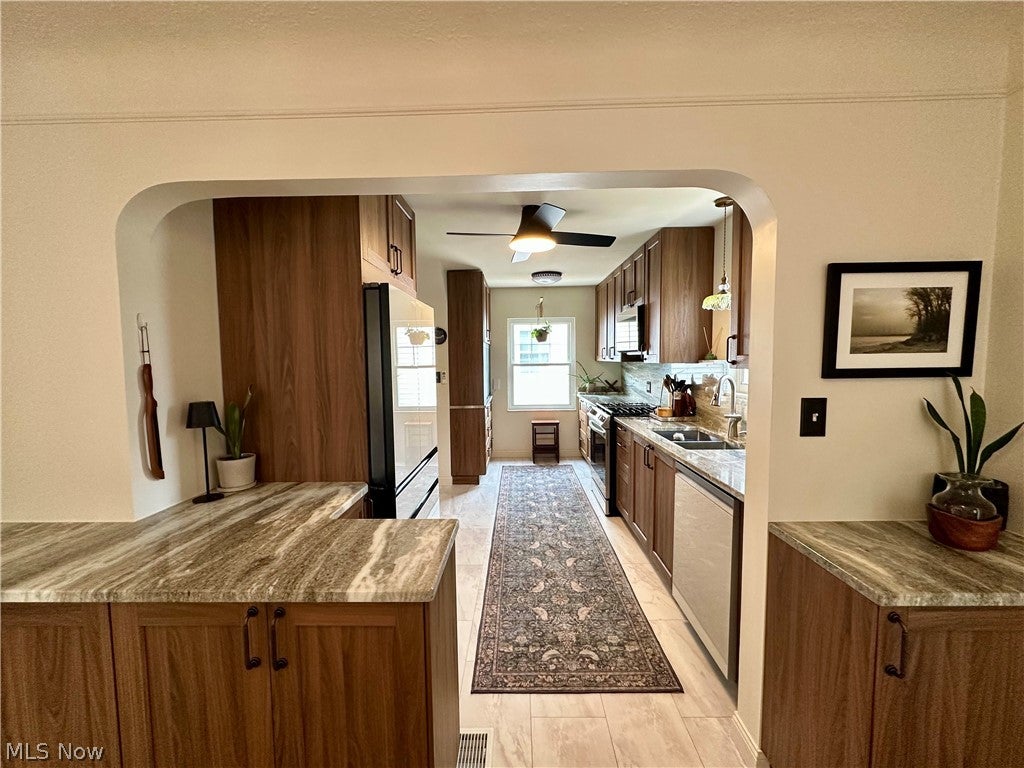
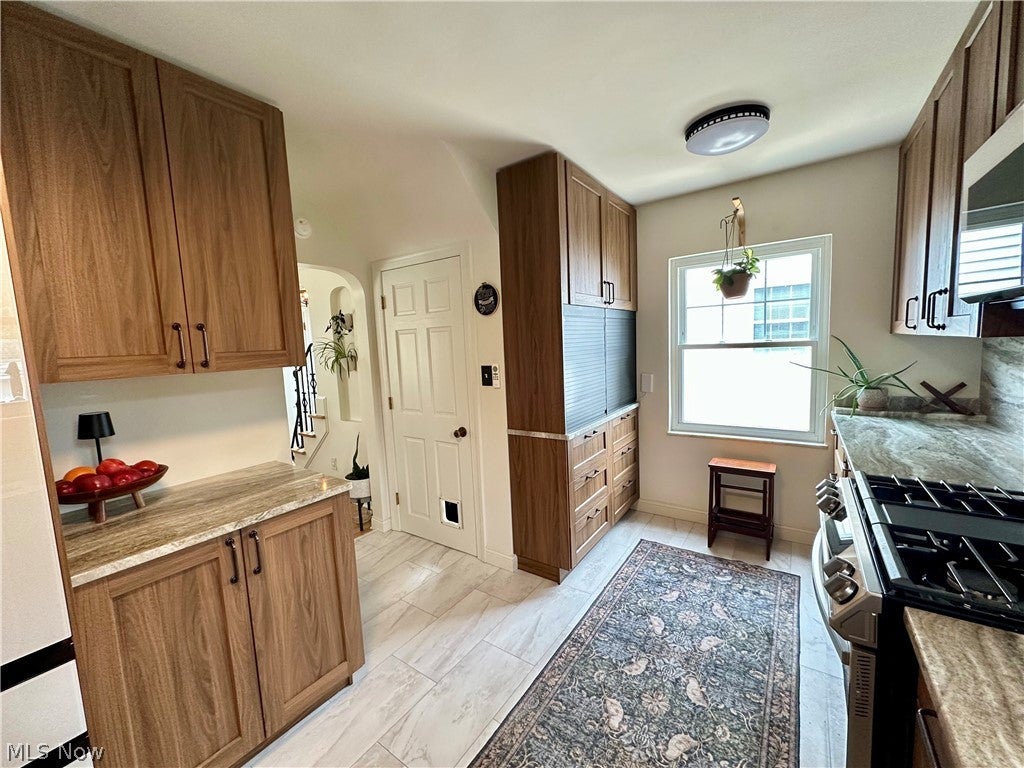
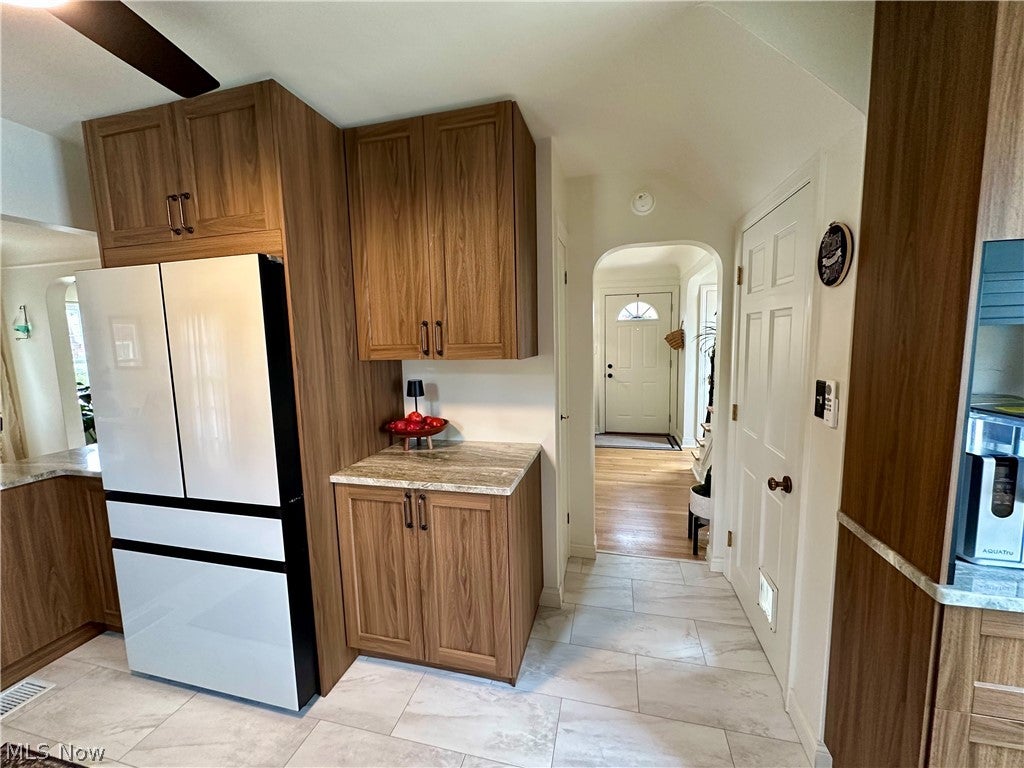
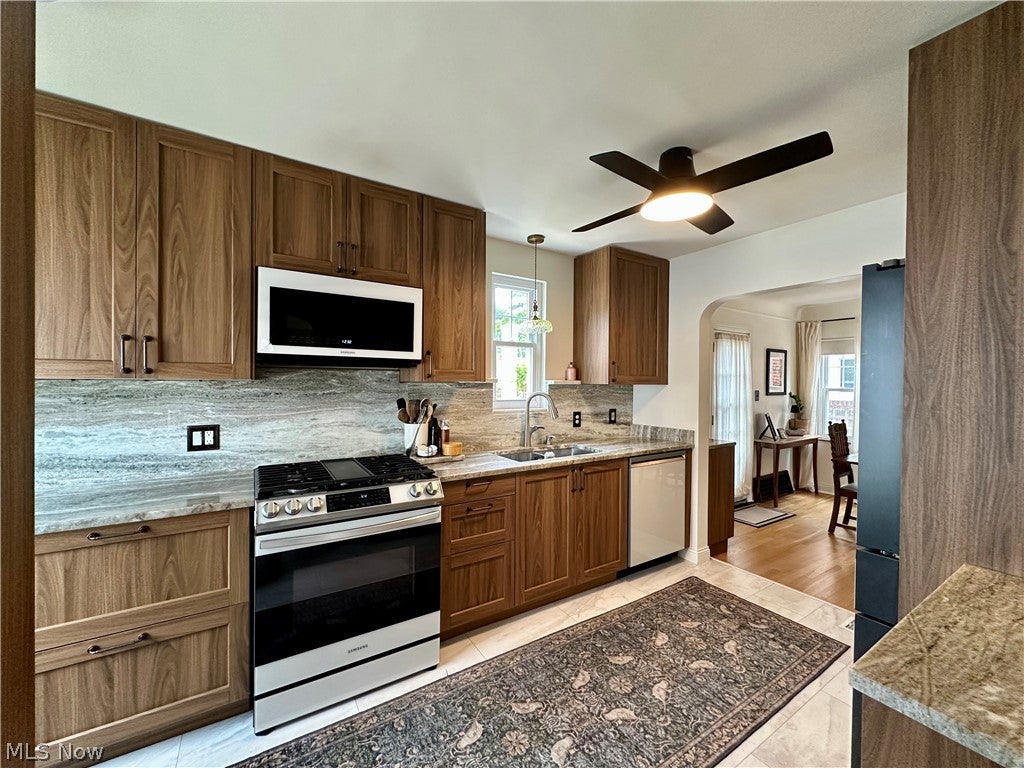
Beautifully updated 3-bedroom, 1-bathroom home with a convenient basement lavatory and a great combination of classic character and modern updates. Located in the Old Brooklyn neighborhood. Features & Updates: • 3 bedrooms • 1 full bathroom + basement lavatory • Refinished oak hardwood floors • Renovated kitchen (2024) • New Appliances • Stone countertops • Full-height stone backsplash • Furnace & A/C replaced in 2020 • New hot water tank (2026) • Spacious partially finished basement for storage and additional use. • Convenient location close to shopping, restaurants, and everyday amenities • Near Brookside Reservation and Cleveland Metroparks Zoo • Outdoor Living Space •Detached 2-car garage The home offers a move-in-ready interior with major mechanical and cosmetic updates already completed.

Save
Ask
Tour
Hide
Share
Listing Snapshot
Price 
$224,900
Days On Site 
21 Days
Bedrooms 
3
Inside Area (SqFt) 
1,562 sqft
Total Baths 
1
Full Baths 
1
Partial Baths 
N/A
Lot Size 
0.115 Acres
Year Built 
1945
MLS® Number 
5245941
Status 
Active Under Contract
Property Tax 
$3,856
HOA/Condo/Coop Fees 
N/A
Sq Ft Source 
N/A
Friends & Family
Recent Activity
2 weeks agoStatus changed to Active Under Contract
2 weeks agoListing updated with changes from the MLS®
3 weeks agoListing first seen on site
General Features
Acres 
0.115
Foundation 
Block
Garage 
Yes
Garage Spaces 
2
Land Lease 
No
Levels 
Two
Parking 
DetachedGarage
Property Condition 
Updated/Remodeled
Property Sub Type 
Single Family Residence
Security 
Carbon Monoxide Detector(s)Smoke Detector(s)
Sewer 
Public Sewer
Special Circumstances 
Standard
SqFt Above 
1352
SqFt Below 
210
Style 
Colonial
Water Source 
Public
Interior Features
Appliances 
DryerDishwasherDisposalMicrowaveRangeRefrigeratorWasher
Cooling 
Central Air
Fireplace 
Yes
Fireplace Features 
BasementFamily Room
Fireplaces 
2
Heating 
Forced Air
Interior 
Cedar Closet(s)Granite CountersWalk-In Closet(s)
Laundry Features 
Laundry ChuteElectric Dryer HookupGas Dryer HookupIn Basement
Bedroom 
Dimensions - 11 x 8Level - Second
Dining Room 
Dimensions - 10 x 11Level - First
Kitchen 
Dimensions - 14 x 11Level - First
Living Room 
Dimensions - 21 x 11Level - First
PrimaryBedroom 
Dimensions - 14 x 10Level - Second
Recreation 
Dimensions - 21 x 10Level - Basement
Save
Ask
Tour
Hide
Share
Exterior Features
Construction Details 
Aluminum Siding
Fencing 
Chain LinkWood
Lot Features 
Back YardNear Public TransitRectangular Lot
Other Structures 
Pergola
Patio And Porch 
DeckSee Remarks
Roof 
AsphaltShingle
Community Features
School District 
Cleveland Municipal - 1809
Township 
Cleveland
Schools
School District
Cleveland Municipal - 1809
Elementary School
Unknown
Middle School
Unknown
High School
Unknown
Listing courtesy of Glen G Whitten of Ohio Property Group, LLC


The data relating to real estate for sale on this website comes in part from the Internet Data Exchange program of MLS NOW. Real estate listings held by brokerage firms other than are marked with the Internet Data Exchange logo and detailed information about them includes the name of the listing broker(s). The photos may be altered, edited, enhanced or virtually staged. Information Deemed Reliable But Not Guaranteed. Copyright 2026 - Multiple Listing Service, Inc. – All Rights Reserved.

Neighborhood & Commute
Source: Walkscore
Disclosure: Community information and market data powered by Constellation Data Labs. Information is deemed reliable but not guaranteed.
Save
Ask
Tour
Hide
Share