301 Pennock Drive, Beverly, OH, 45715

Save
Ask
Tour
Hide
Share
$279,900
13 Days On Site

301 Pennock Drive
Beverly, OH 45715

For Sale|Single Family Residence|Active
4
Beds
3
Total Baths
3
Full Baths
1,887
SqFt
$148
/SqFt
1973
Built
Subdivision:
Pennock 2nd
County:
Washington
Call Now: 330-440-3253
Is this the listing for you? We can help make it yours.
330-440-3253
301 Pennock Drive301 Pennock Drive301 Pennock Drive301 Pennock Drive
Save
Ask
Tour
Hide
Share

Mortgage Calculator

Monthly Payment (Est.)

Enter an interest rate to see your estimated monthly payment.
Calculator powered by Showcase IDX, a Constellation1 Company. Copyright ©2026 Information is deemed reliable but not guaranteed.

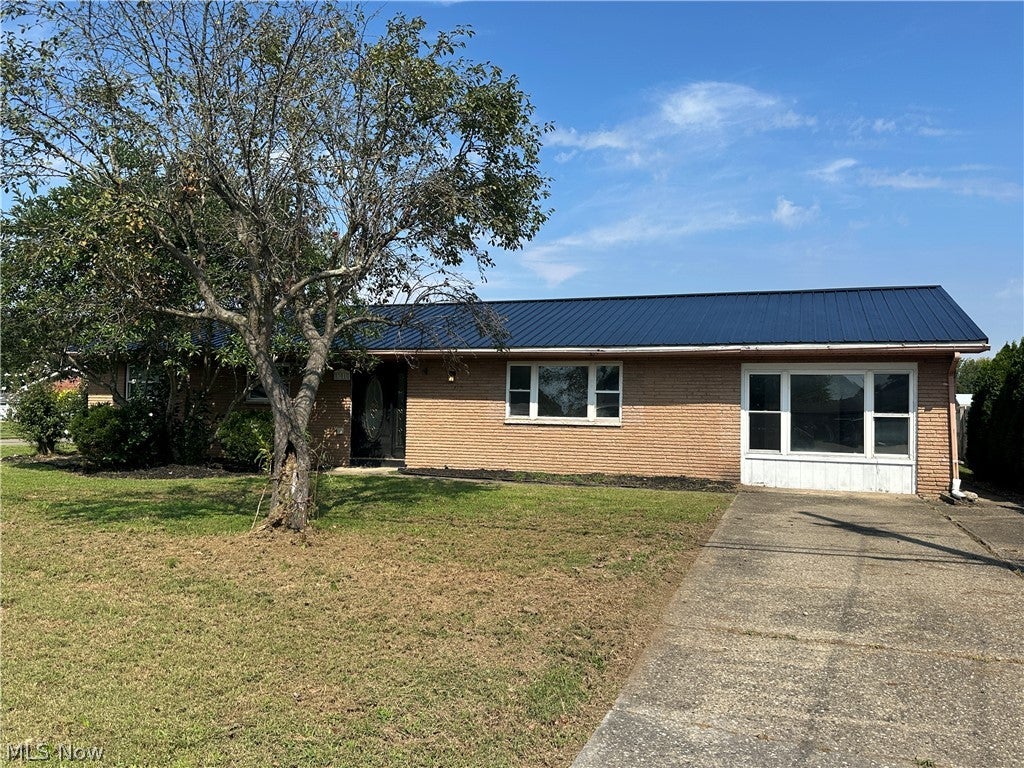
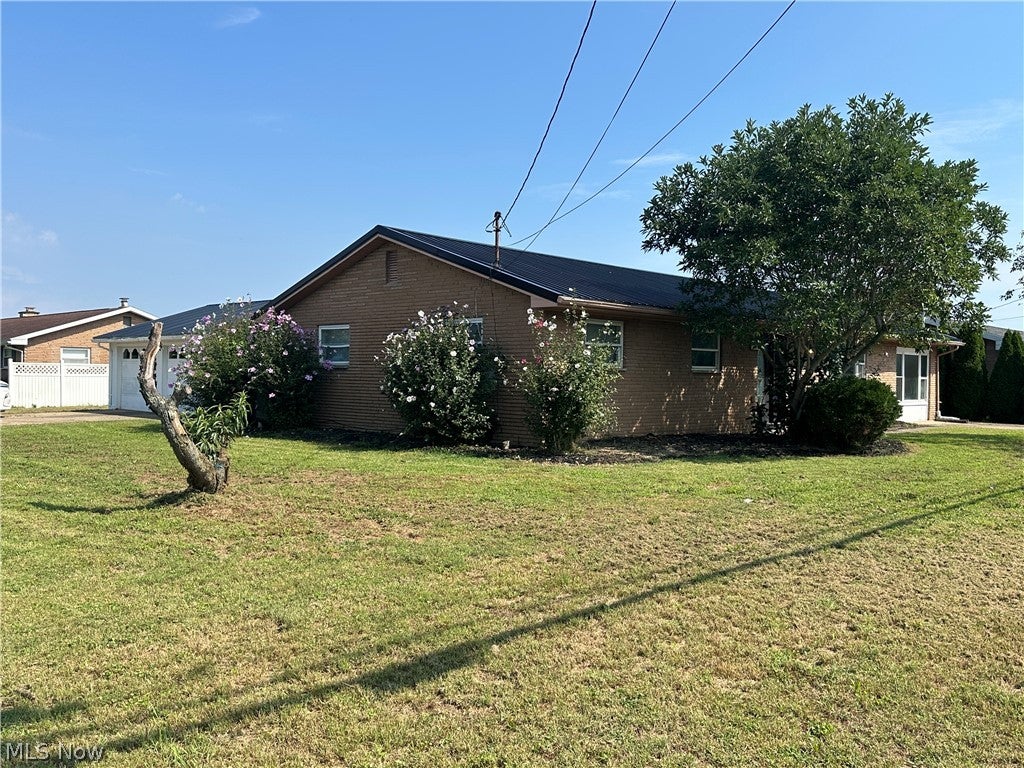
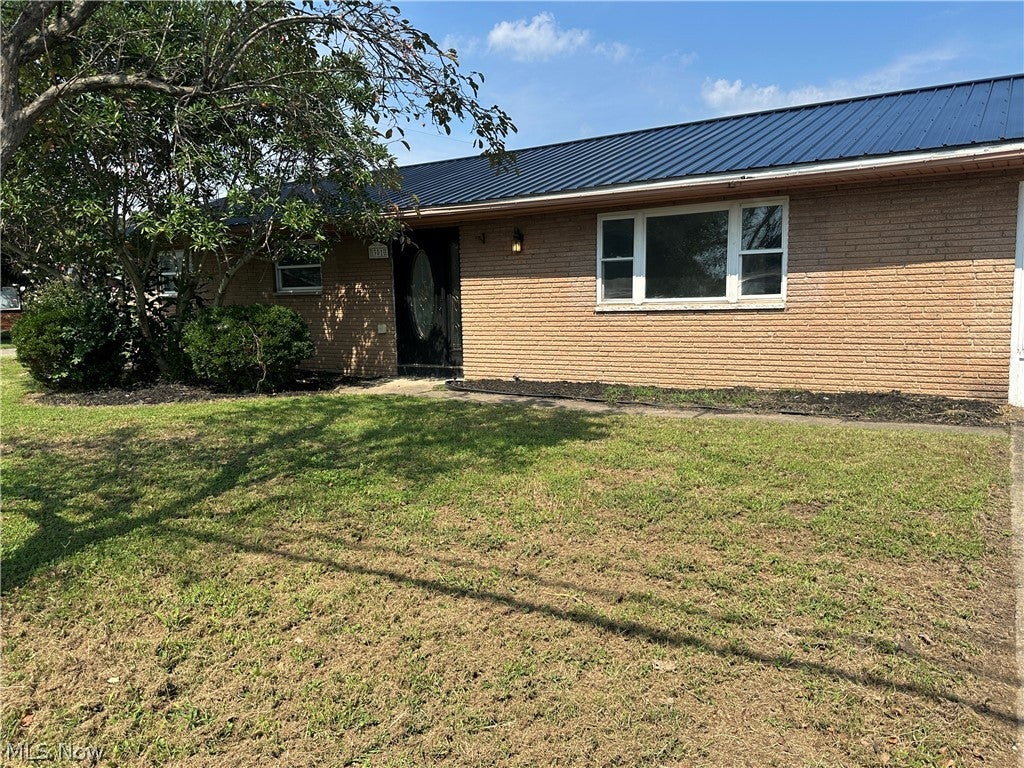
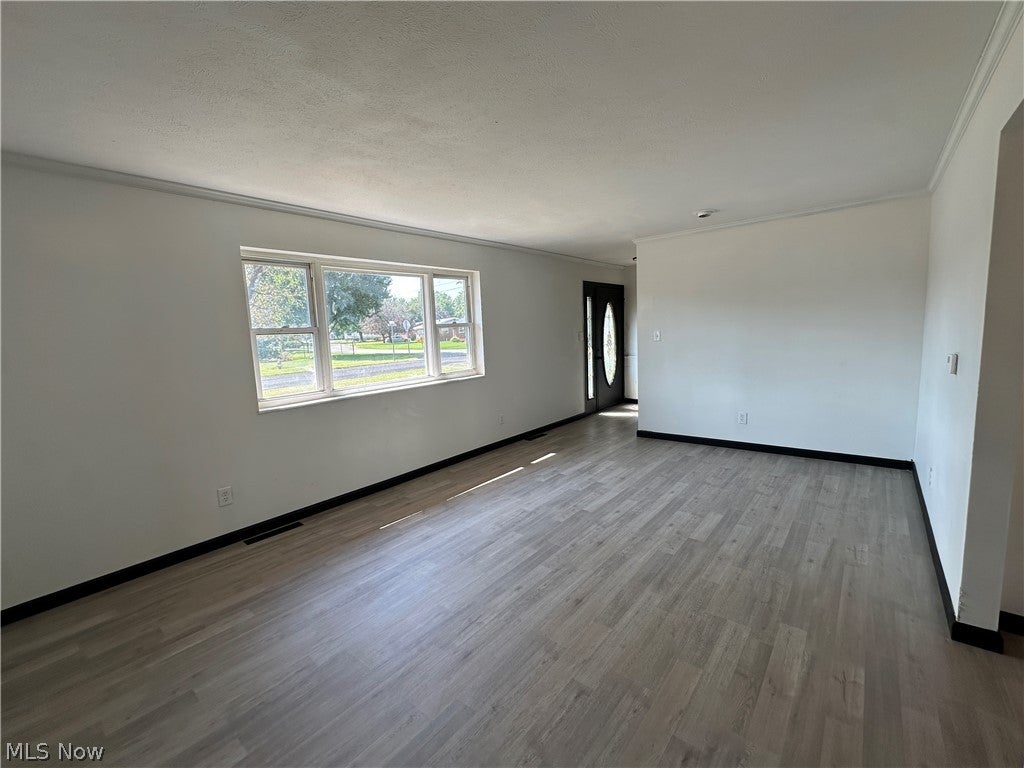
Welcome to this ranch-style home on a large corner lot. Just out the brand-new metal roof and freshly painted garage. Step through the front door and into the large living room with new flooring and fresh paint. Off of the living room, you find a large eat-in kitchen, complete with appliances, freshly painted cabinets, new flooring, and new backsplash. Off of the dining room is a large bedroom, and down the hall you will find a master ensuite, along with 2 more bedrooms. There is a full bath off the hallway, with some updates. If you want to entertain, the back covered patio is the place to be! Going the full length of the house, the patio gives plenty of room to relax or entertain your family and friends. Nice backyard area with a touch of privacy. With the brand-new metal roof, New receptacles and switches, light fixtures, carpet, New Central AC 2019, New furnace/Heat pump 2019 and a 200-amp panel box. Home selling in as-is condition. Has a home vacuum system, but no guarantee it works, as the seller never lived here.

Save
Ask
Tour
Hide
Share
Listing Snapshot
Price 
$279,900
Days On Site 
13 Days
Bedrooms 
4
Inside Area (SqFt) 
1,887 sqft
Total Baths 
3
Full Baths 
3
Partial Baths 
N/A
Lot Size 
0.256 Acres
Year Built 
1973
MLS® Number 
5245944
Status 
Active
Property Tax 
$2,408
HOA/Condo/Coop Fees 
N/A
Sq Ft Source 
N/A
Friends & Family
Recent Activity
2 weeks agoListing first seen on site
2 weeks agoListing updated with changes from the MLS®
General Features
Acres 
0.256
Attached Garage 
Yes
Garage 
Yes
Garage Spaces 
2
Land Lease 
No
Levels 
One
Parking 
AttachedDrivewayGarage
Property Condition 
Updated/Remodeled
Property Sub Type 
Single Family Residence
Sewer 
Public Sewer
Special Circumstances 
Standard
SqFt Above 
1612
SqFt Below 
275
Style 
Ranch
Water Source 
Public
Interior Features
Appliances 
MicrowaveRangeRefrigerator
Basement 
Partially Finished
Cooling 
Central Air
Heating 
ElectricForced AirHeat Pump
Interior 
Eat-in KitchenHigh Speed InternetPantryCentral Vacuum
Laundry Features 
Common AreaIn BasementMain LevelLower Level
Main Level Bedrooms 
4
Save
Ask
Tour
Hide
Share
Exterior Features
Construction Details 
Brick
Exterior 
Private Yard
Fencing 
Fenced
Lot Features 
Back YardCorner LotFront YardLandscaped
Patio And Porch 
Rear PorchCovered
Roof 
Metal
Community Features
Community Features 
Fitness CenterFishingPlaygroundParkRestaurant
School District 
Fort Frye LSD - 8402
Township 
Beverly Village
Financing Terms Available 
CashConventional
Schools
School District
Fort Frye LSD - 8402
Elementary School
Unknown
Middle School
Unknown
High School
Unknown
Listing courtesy of Sue Groves of Leonard and Newland Real Estate Services


The data relating to real estate for sale on this website comes in part from the Internet Data Exchange program of MLS NOW. Real estate listings held by brokerage firms other than are marked with the Internet Data Exchange logo and detailed information about them includes the name of the listing broker(s). The photos may be altered, edited, enhanced or virtually staged. Information Deemed Reliable But Not Guaranteed. Copyright 2026 - Multiple Listing Service, Inc. – All Rights Reserved.

Neighborhood & Commute
Source: Walkscore
Disclosure: Community information and market data powered by Constellation Data Labs. Information is deemed reliable but not guaranteed.
Save
Ask
Tour
Hide
Share