308 Carl Street, Barnesville, OH, 43713

Save
Ask
Tour
Hide
Share
$279,900
20 Days On Site

308 Carl Street
Barnesville, OH 43713

For Sale|Single Family Residence|Active
4
Beds
4
Total Baths
4
Full Baths
2,464
SqFt
$114
/SqFt
2013
Built
Subdivision:
Leggetts Proposed Add Ext
County:
Belmont
Call Now: 330-440-3253
Is this the listing for you? We can help make it yours.
330-440-3253
308 Carl Street308 Carl Street308 Carl Street308 Carl Street
Save
Ask
Tour
Hide
Share

Mortgage Calculator

Monthly Payment (Est.)

Enter an interest rate to see your estimated monthly payment.
Calculator powered by Showcase IDX, a Constellation1 Company. Copyright ©2026 Information is deemed reliable but not guaranteed.

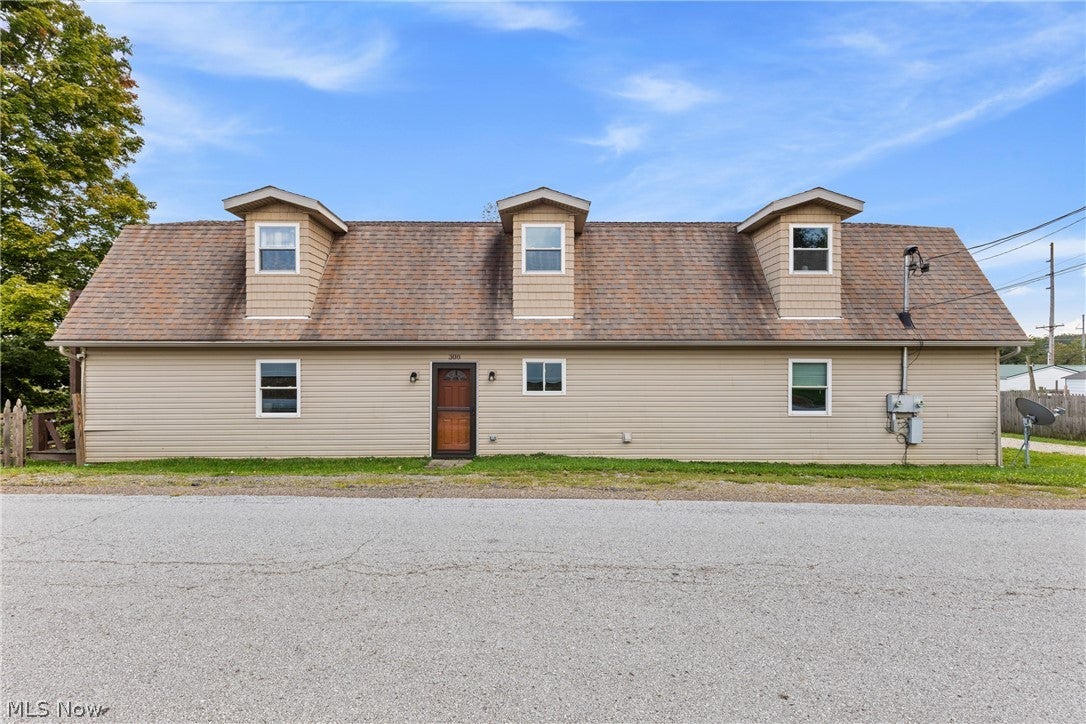
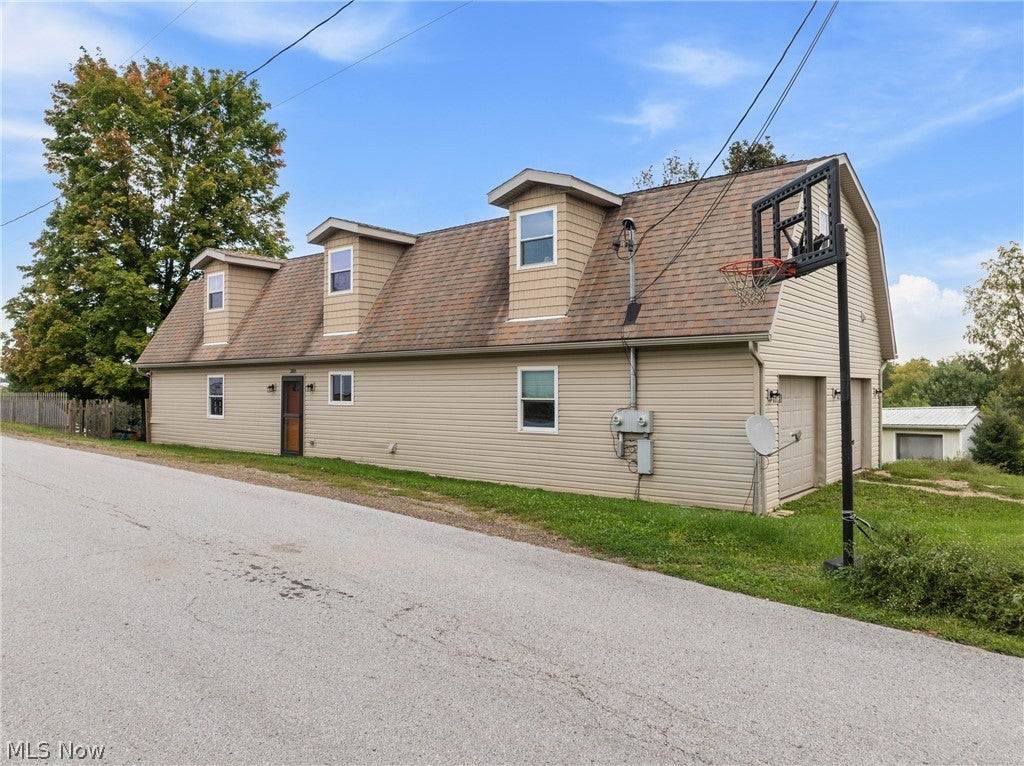
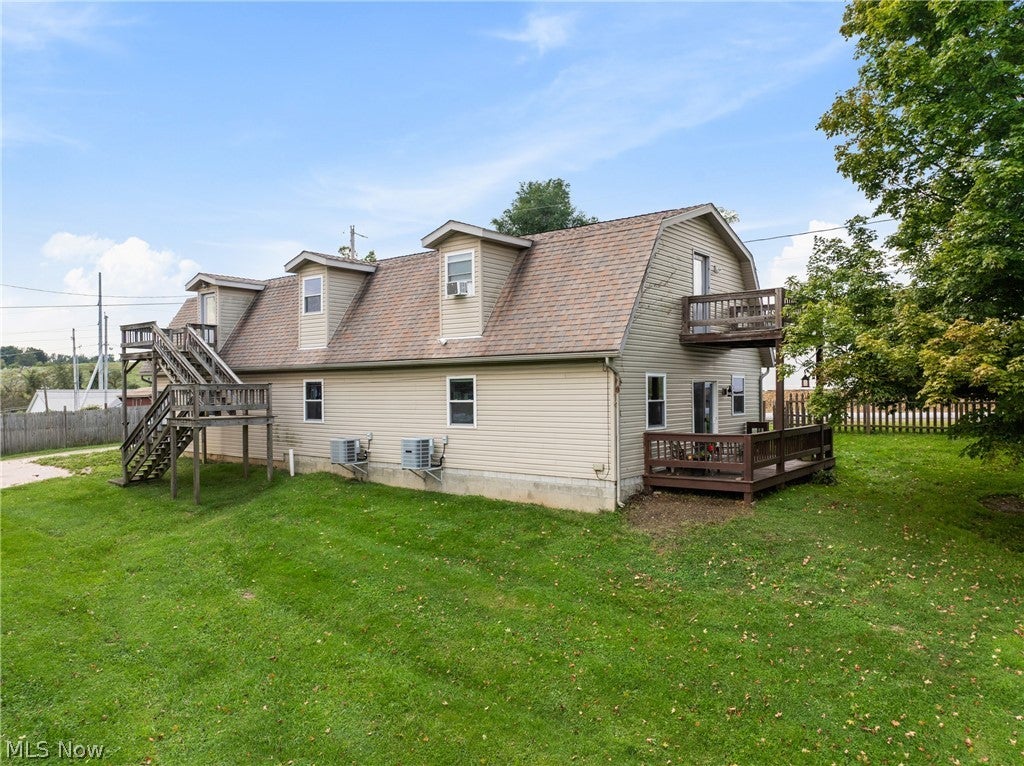
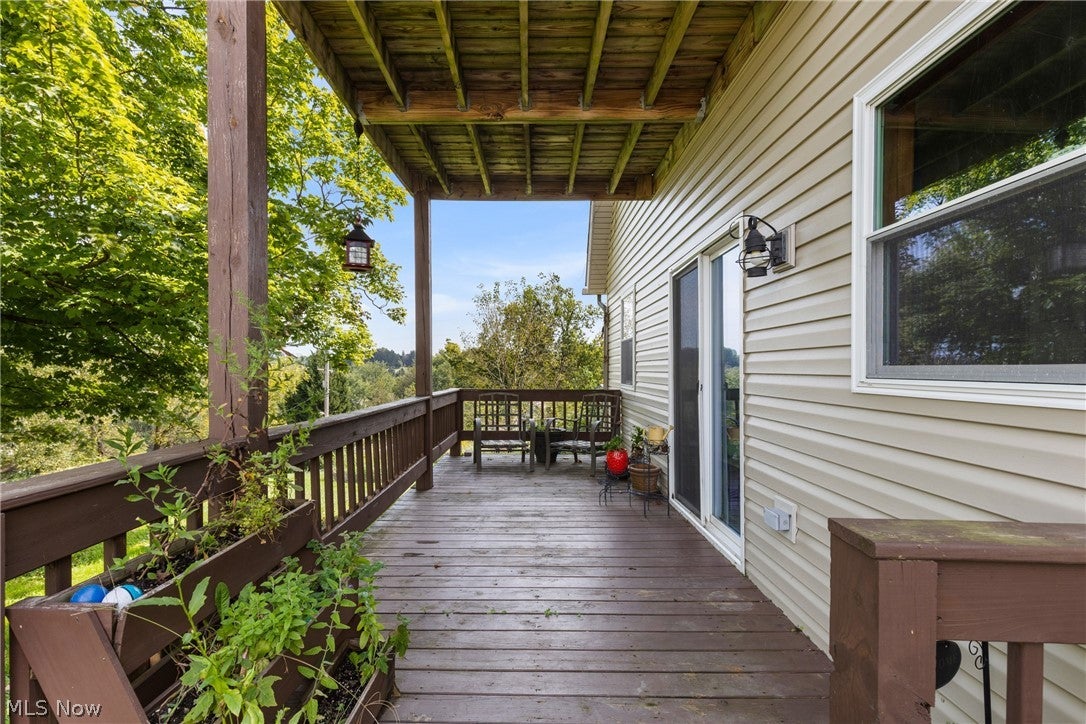
Unique opportunity in Barnesville for a move in ready home with the added benefit of established rental income from a long term tenant. The home features 3-4 bedrooms and 3 full bathrooms while the apartment features 1 bedroom and 1 full bathroom. The main level of the home features an eat in kitchen, living room, 2 bedrooms, 2 full bathrooms and laundry room making the first floor functional and convenient. Upstairs in the home, you will find a large bedroom, a 3rd full bathroom, and large walk in closet that adds even more living space to the home. The walk in closet could even be utilized as a small 4th bedroom, office or bonus room. A separate portion of the upper level is the apartment that is occupied by a long term tenant, providing consistent rental income that can help offset the homeowner's monthly housing expenses. This setup offers an appealing opportunity for buyers looking for a way to have rental income while owning their own home. The attached 2 car garage offers convenient parking and storage, while the additional lot provides extra outdoor space. With its unique layout, generous bedrooms, established rental income, and convenient Barnesville location, this property offers a combination of features that is hard to find. Mineral rights do not convey with the property.

Save
Ask
Tour
Hide
Share
Listing Snapshot
Price 
$279,900
Days On Site 
20 Days
Bedrooms 
4
Inside Area (SqFt) 
2,464 sqft
Total Baths 
4
Full Baths 
4
Partial Baths 
N/A
Lot Size 
0.2314 Acres
Year Built 
2013
MLS® Number 
5245962
Status 
Active
Property Tax 
$4,346
HOA/Condo/Coop Fees 
N/A
Sq Ft Source 
N/A
Friends & Family
Recent Activity
3 weeks agoListing first seen on site
3 weeks agoListing updated with changes from the MLS®
General Features
Acres 
0.2314
Attached Garage 
Yes
Disclosures 
Principal Is Real Estate Licensed
Garage 
Yes
Garage Spaces 
2
Land Lease 
No
Levels 
Two
Number Of Stories 
2
Parking 
AttachedGarage
Property Sub Type 
Single Family Residence
Sewer 
Public Sewer
SqFt Above 
2464
Style 
Conventional, Multiplex
Water Source 
Public
Interior Features
Basement 
None
Cooling 
Central Air
Heating 
Natural GasElectricForced Air
Main Level Bedrooms 
2
Bathroom 
Dimensions - ND x NDDescription - Apartment Bathroom
Bedroom 
Dimensions - ND x NDLevel - SecondDescription - Apartment Bedroom
Bonus Room 
Dimensions - ND x NDLevel - Second
Kitchen 
Dimensions - ND x NDLevel - First
Laundry 
Dimensions - ND x NDLevel - First
Living Room 
Dimensions - ND x NDLevel - First
Save
Ask
Tour
Hide
Share
Exterior Features
Construction Details 
Vinyl Siding
Roof 
Asphalt
Community Features
School District 
Barnesville EVSD - 701
Township 
Barnesville Village
Schools
School District
Barnesville EVSD - 701
Elementary School
Unknown
Middle School
Unknown
High School
Unknown
Listing courtesy of Samantha K Welch of Harvey Goodman, REALTOR


The data relating to real estate for sale on this website comes in part from the Internet Data Exchange program of MLS NOW. Real estate listings held by brokerage firms other than are marked with the Internet Data Exchange logo and detailed information about them includes the name of the listing broker(s). The photos may be altered, edited, enhanced or virtually staged. Information Deemed Reliable But Not Guaranteed. Copyright 2026 - Multiple Listing Service, Inc. – All Rights Reserved.

Neighborhood & Commute
Source: Walkscore
Disclosure: Community information and market data powered by Constellation Data Labs. Information is deemed reliable but not guaranteed.
Save
Ask
Tour
Hide
Share