
67190 Graham RoadSt Clairsville, OH 43950
Mortgage Calculator
Monthly Payment (Est.)
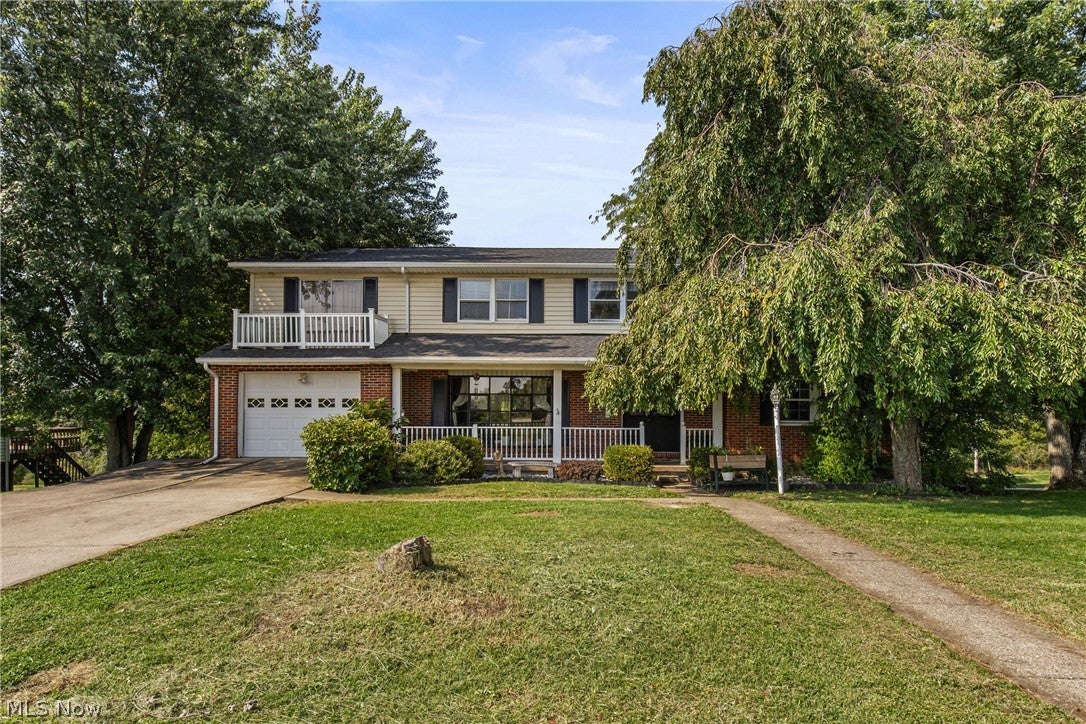
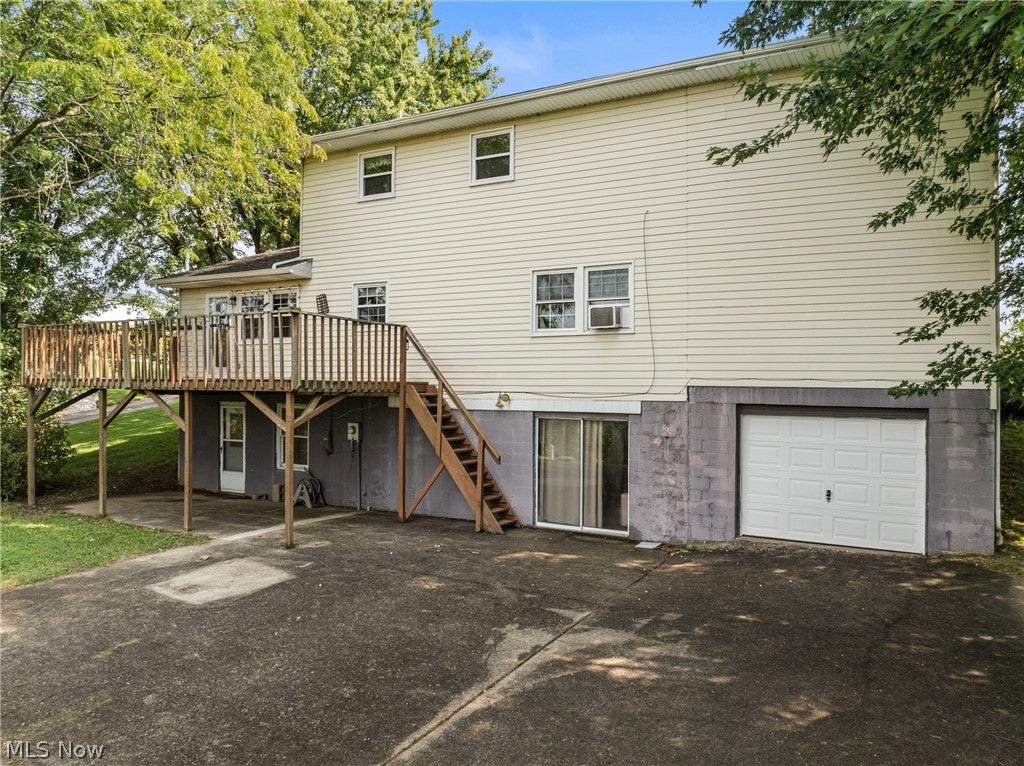
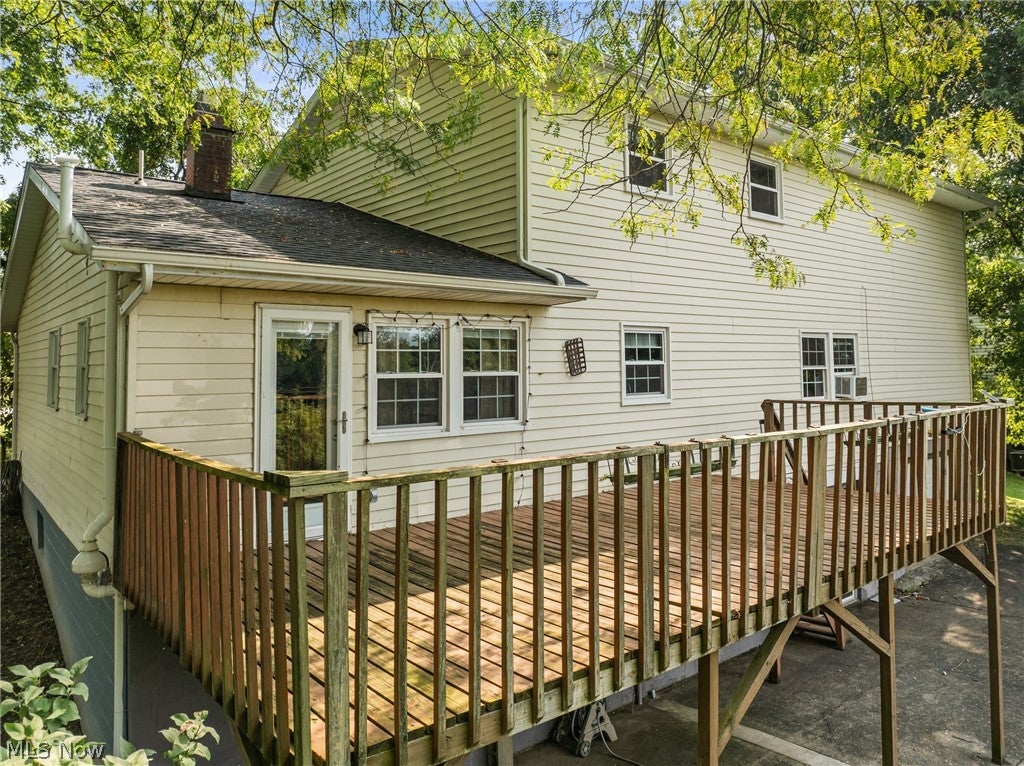
Enter an interest rate to see your estimated monthly payment.If space is what you're looking for, this large 2 story home offers plenty of room for the whole family. Situated on a nearly 1/2 acre lot just outside of St. Clairsville, the home provides a quiet setting while still being conveniently close to town, the mall, shopping, dining, and other amenities. The 1st level features a welcoming entry foyer, living room, dining room, kitchen, 1/2 bath, and an additional living area with a fireplace. New vinyl flooring has recently been installed in the living room and dining room, adding a fresh look to these main living spaces. With multiple gathering areas throughout the home, there is plenty of room for family time, entertaining, or having a little extra space when everyone needs it. Upstairs, the home offers 4 bedrooms and 3 full baths. The primary bedroom includes its own private bath, while a 2nd bedroom also has a private full bath. The remaining 2 bedrooms share an additional full bath, giving everyone plenty of room and convenience. The basement adds even more flexibility with a laundry room, semi finished den, and a large unfinished rec room. The den has recently been mostly gutted, and the sellers will have the new drywall completed & a new window installed prior to closing. This gives the next owner a clean slate to finish and create a space that fits their needs, whether it becomes a playroom, game room, office or additional family space. Several updates have recently been completed, including an updated breaker box, a new dryer, & a new mailbox. All kitchen appliances, along with the washer, dryer, and A/C units, will stay with the home. Two separate 1 car garages provide even more functionality. The main level garage is convenient for everyday parking, while the 2nd basement garage offers an ideal space for a lawn equipment, recreational vehicles, workshop space, or additional storage. Any mineral rights owned will convey with the property.
| a week ago | Price changed to $319,000 | |
| a week ago | Listing updated with changes from the MLS® | |
| 3 weeks ago | Listing first seen on site |

The data relating to real estate for sale on this website comes in part from the Internet Data Exchange program of MLS NOW. Real estate listings held by brokerage firms other than are marked with the Internet Data Exchange logo and detailed information about them includes the name of the listing broker(s). The photos may be altered, edited, enhanced or virtually staged. Information Deemed Reliable But Not Guaranteed. Copyright 2026 - Multiple Listing Service, Inc. – All Rights Reserved.