
61662 Russell Long Run RoadBethesda, OH 43719
Mortgage Calculator
Monthly Payment (Est.)
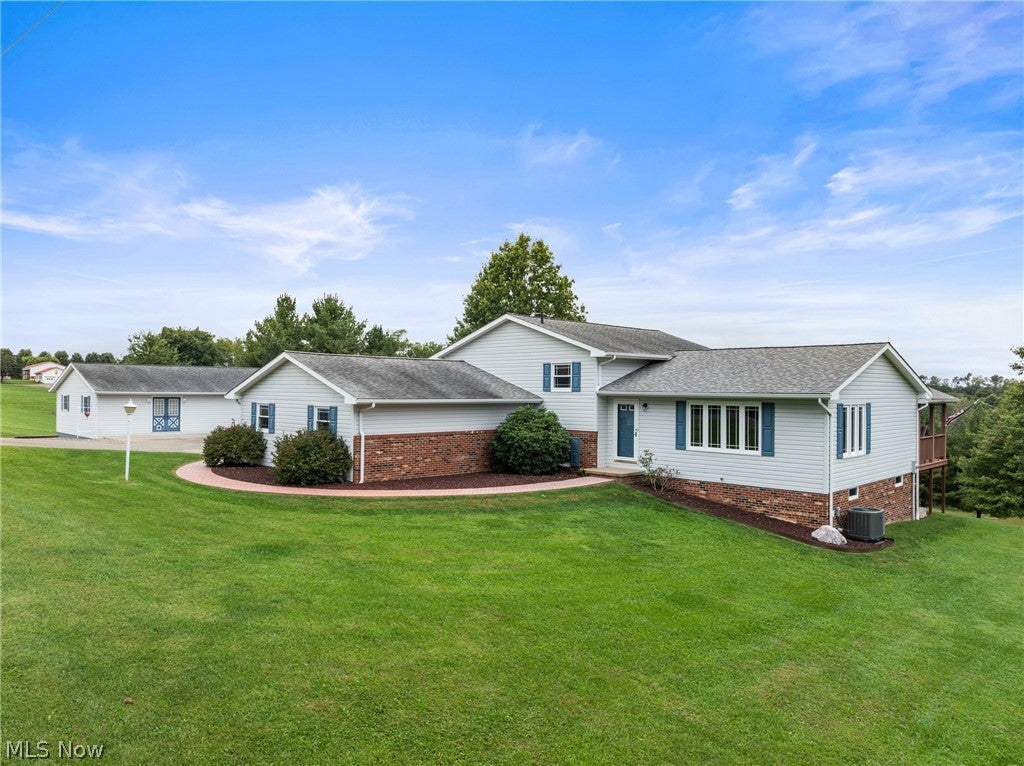
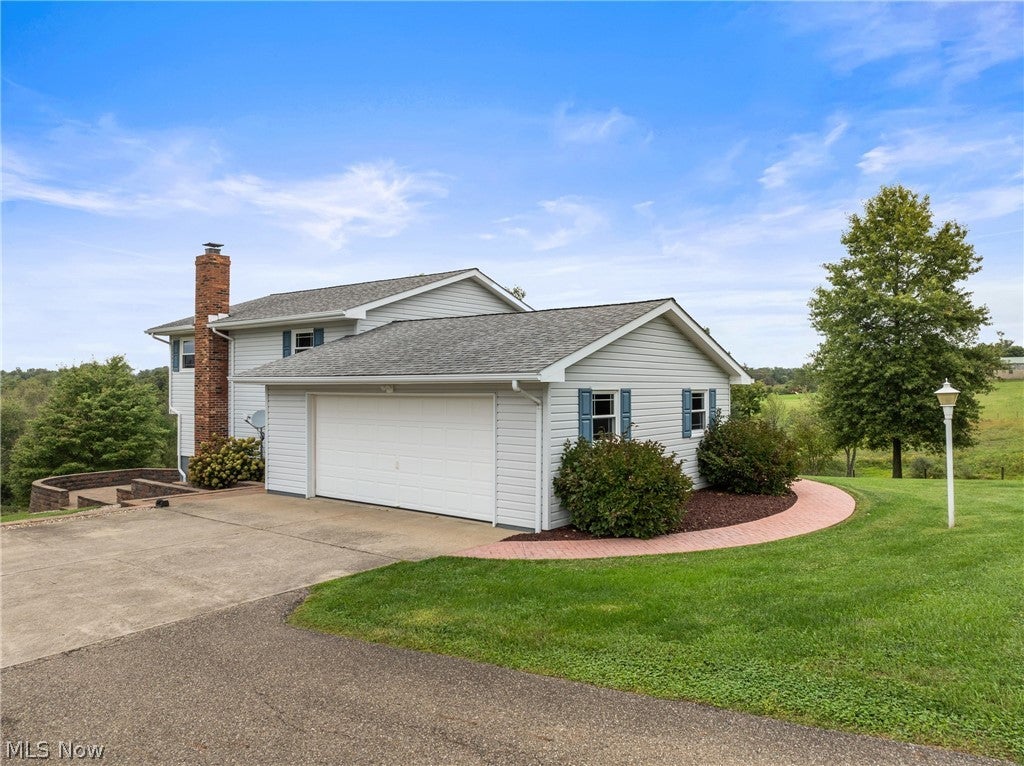
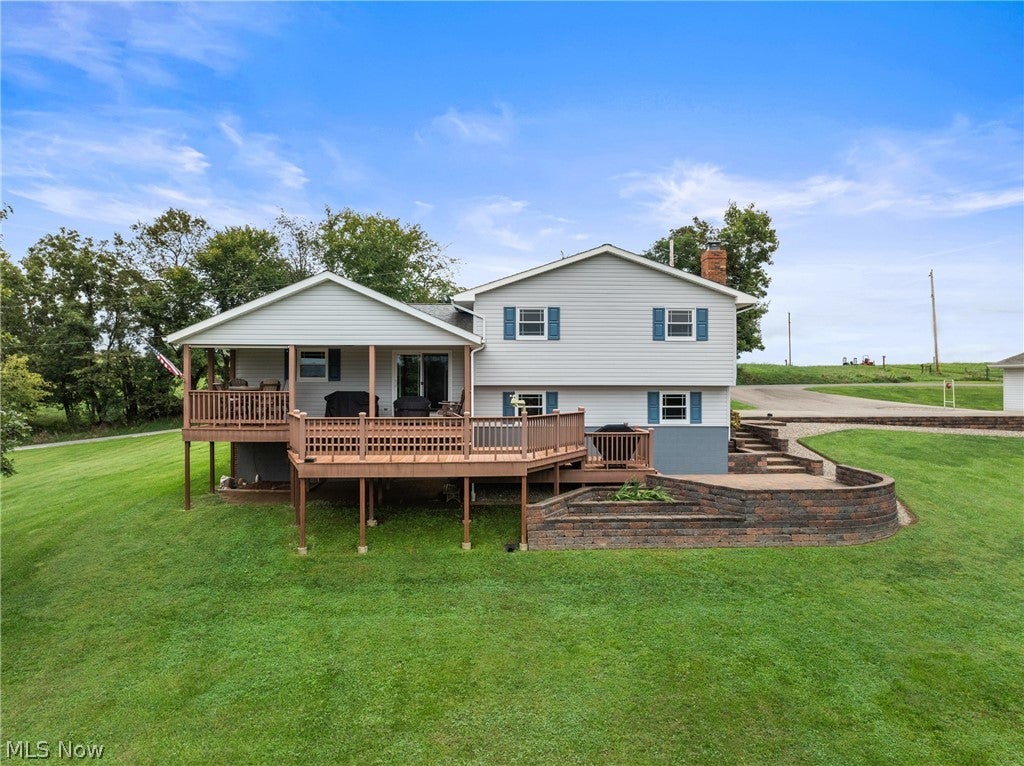
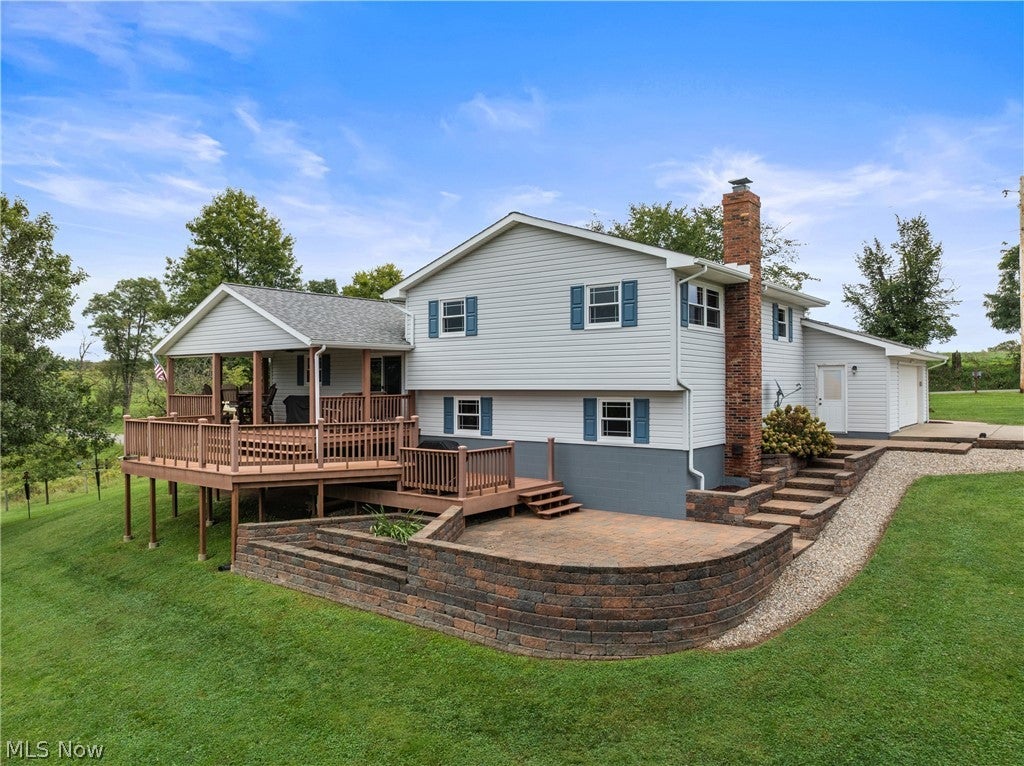
Enter an interest rate to see your estimated monthly payment.SPACE, ACREAGE & POSSIBILITIES! One owner & meticulously cared for, this tri-level home reflects years of pride of ownership & continuous updates. Sitting on just under 5 acres, it offers an incredible amount of living space, storage, parking & versatility! The home features 2 bedrooms, including a primary suite with 2 closets, built in storage, its own full bathroom & electric fireplace, plus another full bathroom. The beautifully finished basement could easily serve as a 3rd bedroom, guest suite, office, or rec room. There are also 2 additional large living areas above the basement, giving this home an abundance of flexible living space. The attached 2 car garage leads into a large laundry/mudroom. A few steps down is the finished basement, while just back upstairs is a large family room with a wood burning stove. A generous supply of firewood also stays with the home! The beautifully remodeled kitchen features custom red oak cabinets by Shutler Cabinets, oak trim, crown molding & Corian countertops. The bathrooms also feature oak cabinets & Corian countertops. Another spacious living room is located just beyond the kitchen. All appliances in the home will also stay. The furnace, A/C & water heater are all less than 2 years old, providing peace of mind for the new owner. Outside, enjoy a new stamped sidewalk leading to the front porch, a large multi level deck & a beautiful paver patio. Even being in a country setting, the home is still conveniently close to schools, restaurants & everyday amenities. Fiber internet is also available, making this even more ideal for those who work from home. A large detached workshop offers endless possibilities for a man cave, game room, office, & more! Below the workshop is another 2 car garage plus additional storage space. The property also offers paved parking throughout, providing plenty of room for vehicles, trailers, equipment & guests. Ask your agent for the full list of updates! Mineral rights don't convey
| 3 weeks ago | Listing first seen on site | |
| 3 weeks ago | Listing updated with changes from the MLS® |

The data relating to real estate for sale on this website comes in part from the Internet Data Exchange program of MLS NOW. Real estate listings held by brokerage firms other than are marked with the Internet Data Exchange logo and detailed information about them includes the name of the listing broker(s). The photos may be altered, edited, enhanced or virtually staged. Information Deemed Reliable But Not Guaranteed. Copyright 2026 - Multiple Listing Service, Inc. – All Rights Reserved.