7209 S Churchill Place, Concord Twp, OH, 44077

Save
Ask
Tour
Hide
Share
$199,900
20 Days On Site

7209 S Churchill Place
Concord Twp, OH 44077

For Sale|Condominium|Active
2
Beds
2
Total Baths
1
Full Bath
1
Partial Bath
1,742
SqFt
$115
/SqFt
1979
Built
County:
Lake
Call Now: 330-440-3253
Is this the listing for you? We can help make it yours.
330-440-3253
7209 S Churchill Place7209 S Churchill Place7209 S Churchill Place7209 S Churchill Place
Save
Ask
Tour
Hide
Share

Mortgage Calculator

Monthly Payment (Est.)

Enter an interest rate to see your estimated monthly payment.
Calculator powered by Showcase IDX, a Constellation1 Company. Copyright ©2026 Information is deemed reliable but not guaranteed.

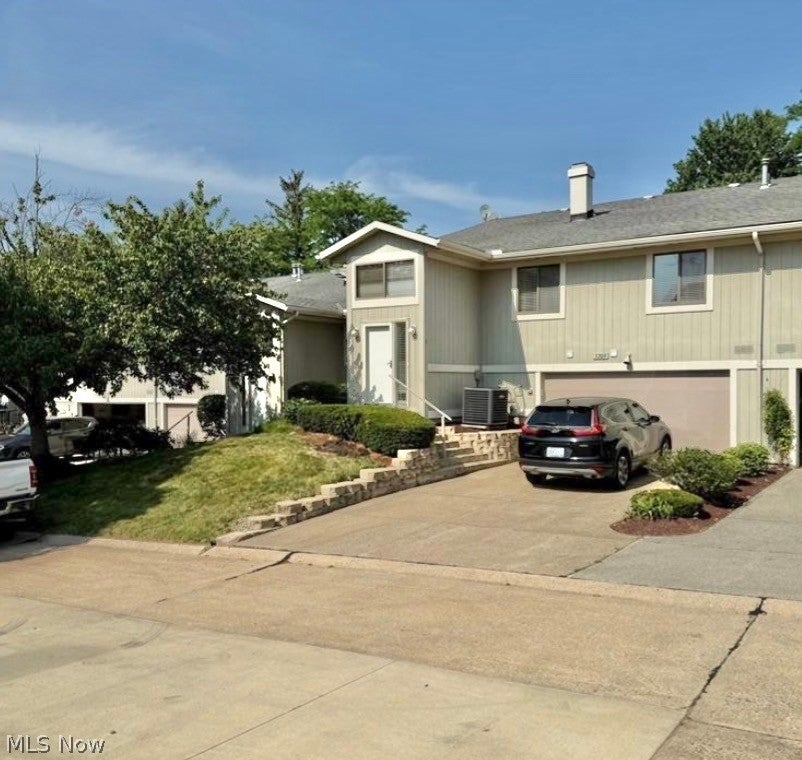
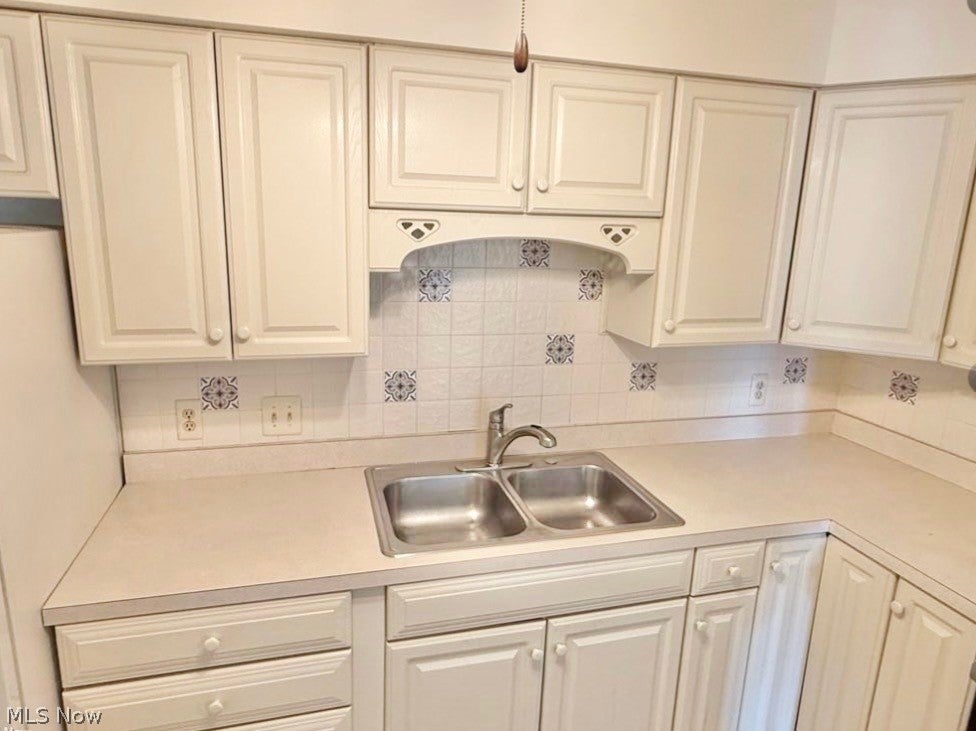
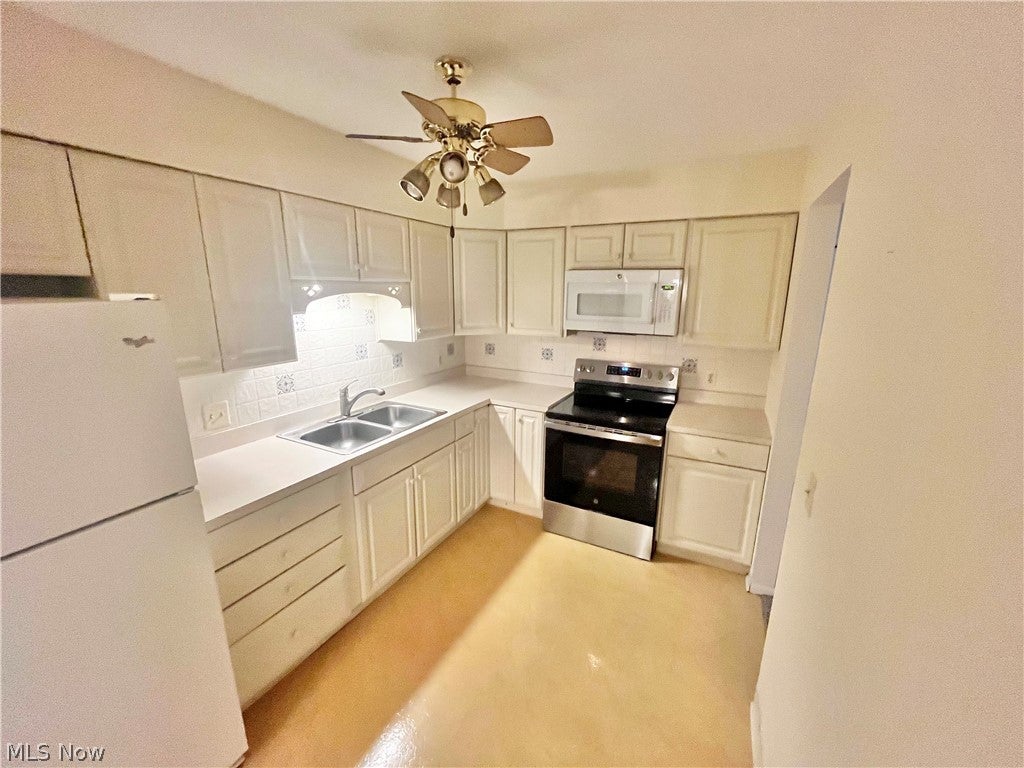
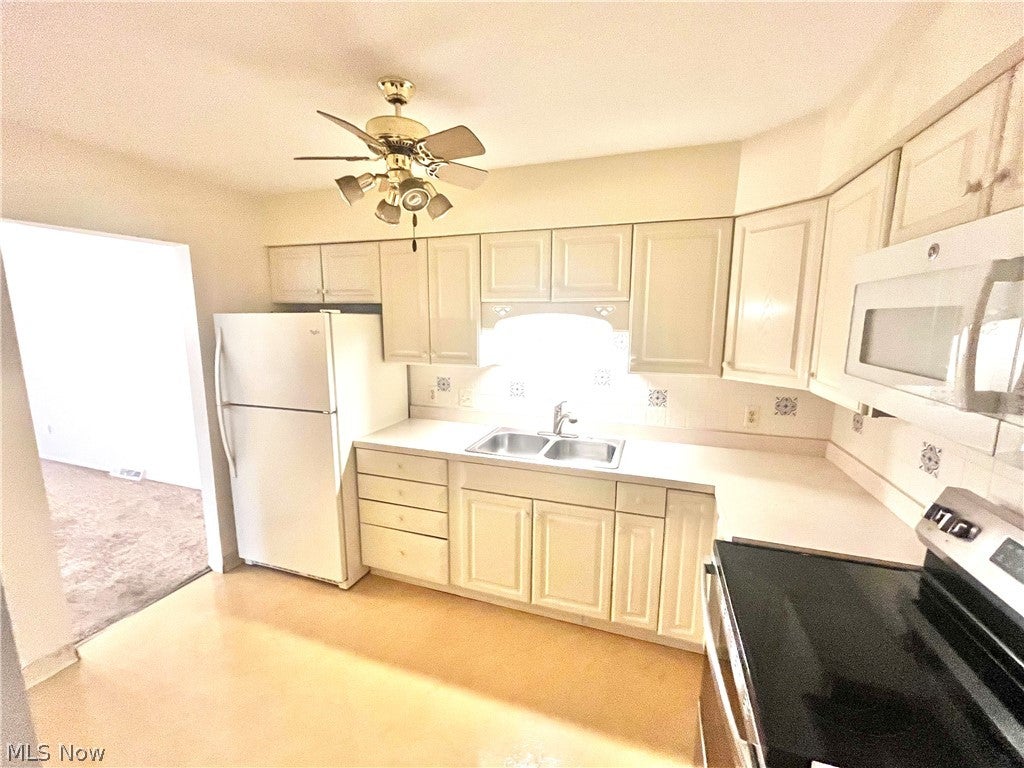
Location, Location, Location! Well-maintained, spacious, low-maintenance, and fabulously located 2-bedroom (w/ room for a 3rd) condo in sought-after Lockwood Ridge. The main floor features a large living room with a dining area and a spacious and functional kitchen, 2 spacious bedrooms, a full bath, linen closet, and a foyer. In the lower level you will find a large family room with a wood-burning fireplace, a half bath, laundry room, and garage. Recent updates include central air conditioner installed in 2025, ceiling fans and custom-made blinds, and newer hot water tank. The Lockwood Community offers a pool, rentable party center, tennis and basketball courts, a pond, and a playground. Conveniently located by restaurants, shopping, metro parks, golf courses (Quail Hollow), Tri-point hospital, freeways rt 90 and rt 44. Enjoy the beautiful curb appeal and low-maintenance living at one of the lowest-priced per sq ft condominiums in the area.

Save
Ask
Tour
Hide
Share
Listing Snapshot
Price 
$199,900
Days On Site 
20 Days
Bedrooms 
2
Inside Area (SqFt) 
1,742 sqft
Total Baths 
2
Full Baths 
1
Partial Baths 
1
Lot Size 
N/A
Year Built 
1979
MLS® Number 
5246038
Status 
Active
Property Tax 
$2,677
HOA/Condo/Coop Fees 
$287 monthly
Sq Ft Source 
N/A
Friends & Family
Recent Activity
3 weeks agoListing first seen on site
3 weeks agoListing updated with changes from the MLS®
General Features
Attached Garage 
Yes
Garage 
Yes
Garage Spaces 
2
Land Lease 
No
Levels 
TwoMulti/Split
Number Of Stories 
2
Parking 
AttachedGarage
Pets 
Yes
Property Sub Type 
Condominium
Sewer 
Public Sewer
SqFt Above 
1742
Style 
Split Level
Water Source 
Public
Interior Features
Appliances 
DryerDishwasherDisposalRangeRefrigeratorWasher
Cooling 
Ceiling Fan(s)Central Air
Fireplace 
Yes
Fireplace Features 
Wood Burning
Fireplaces 
1
Heating 
Natural GasElectric
Interior 
Ceiling Fan(s)ChandelierCathedral Ceiling(s)High CeilingsPantryWalk-In Closet(s)
Laundry Features 
Lower Level
Main Level Bedrooms 
2
Window Features 
Aluminum Frames
Bathroom 
Dimensions - 10 x 5Level - First
Bedroom 
Dimensions - 13 x 11Level - First
Dining Room 
Dimensions - 11 x 13Level - First
EntryFoyer 
Dimensions - 5 x 7Level - First
Family Room 
Dimensions - 27 x 15Level - First
Laundry 
Dimensions - 6 x 12Level - Lower
Living Room 
Dimensions - 13 x 16Level - Lower
PrimaryBedroom 
Dimensions - 15 x 11Level - First
Save
Ask
Tour
Hide
Share
Exterior Features
Construction Details 
Wood Siding
Exterior 
Basketball CourtCourtyardTennis Court(s)
Pool Features 
In GroundCommunityPrivate
Private Pool 
Yes
Roof 
AsphaltFiberglass
Windows/Doors 
Aluminum Frames
Community Features
Additional Association Fee 
$287.0
Additional Association Fee Frequency 
Monthly
Community Features 
PoolFishingPlaygroundParkStreet Lights
School District 
Riverside LSD Lake- 4306
Township 
Concord Twp
Financing Terms Available 
CashConventionalFHAVA Loan
Schools
School District
Riverside LSD Lake- 4306
Elementary School
Unknown
Middle School
Unknown
High School
Unknown
Listing courtesy of Richard L Shea of Platinum Real Estate


The data relating to real estate for sale on this website comes in part from the Internet Data Exchange program of MLS NOW. Real estate listings held by brokerage firms other than are marked with the Internet Data Exchange logo and detailed information about them includes the name of the listing broker(s). The photos may be altered, edited, enhanced or virtually staged. Information Deemed Reliable But Not Guaranteed. Copyright 2026 - Multiple Listing Service, Inc. – All Rights Reserved.

Neighborhood & Commute
Source: Walkscore
Disclosure: Community information and market data powered by Constellation Data Labs. Information is deemed reliable but not guaranteed.
Save
Ask
Tour
Hide
Share