1781 Parker Lane, Twinsburg, OH, 44087

Save
Ask
Tour
Hide
Share
$464,900
21 Days On Site

1781 Parker Lane
Twinsburg, OH 44087

For Sale|Single Family Residence|Active
5
Beds
3
Total Baths
2
Full Baths
1
Partial Bath
3,956
SqFt
$118
/SqFt
2004
Built
Subdivision:
Parker Lake Estates Ph I
County:
Summit
Call Now: 330-440-3253
Is this the listing for you? We can help make it yours.
330-440-3253
1781 Parker Lane1781 Parker Lane1781 Parker Lane1781 Parker Lane
Save
Ask
Tour
Hide
Share

Mortgage Calculator

Monthly Payment (Est.)

Enter an interest rate to see your estimated monthly payment.
Calculator powered by Showcase IDX, a Constellation1 Company. Copyright ©2026 Information is deemed reliable but not guaranteed.

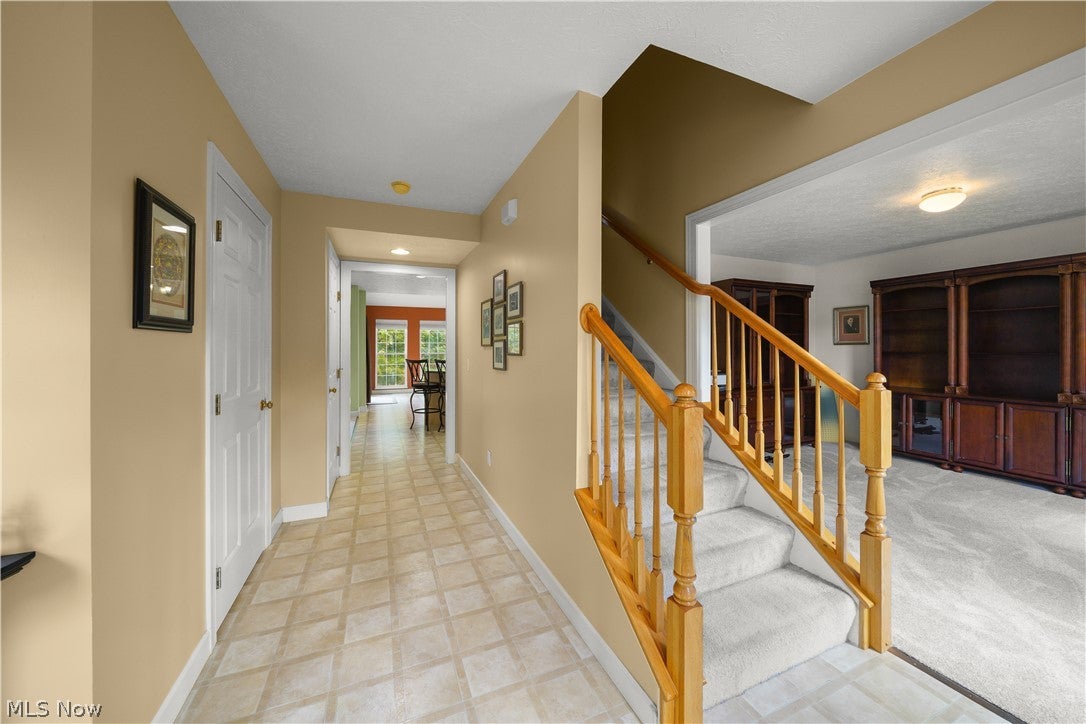
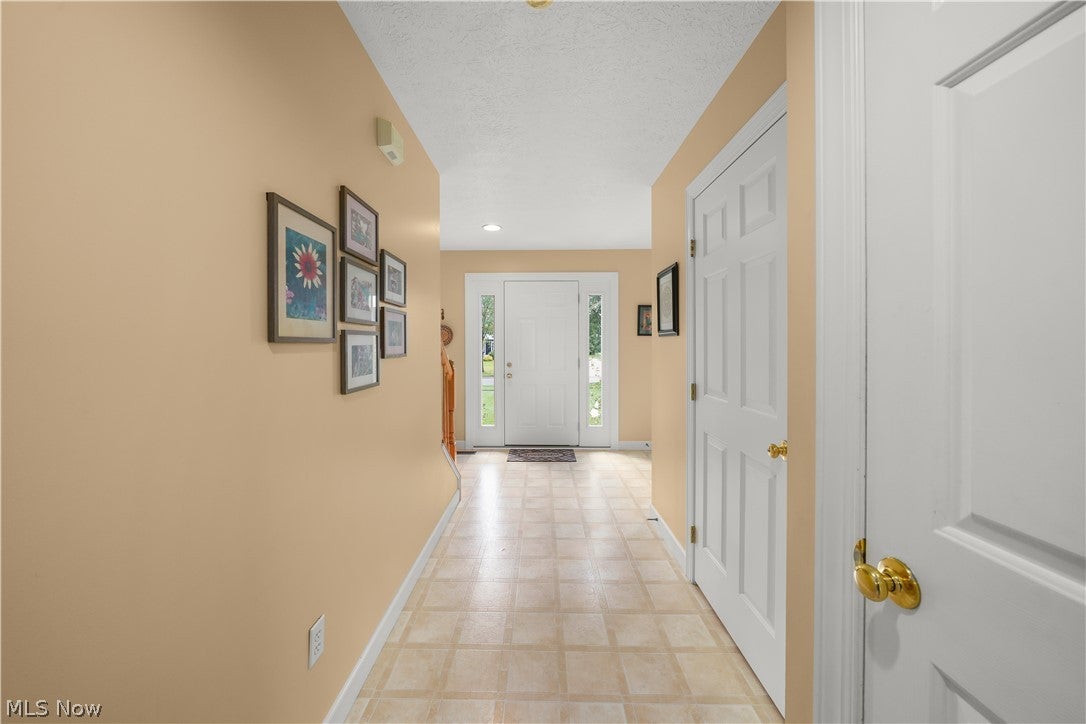
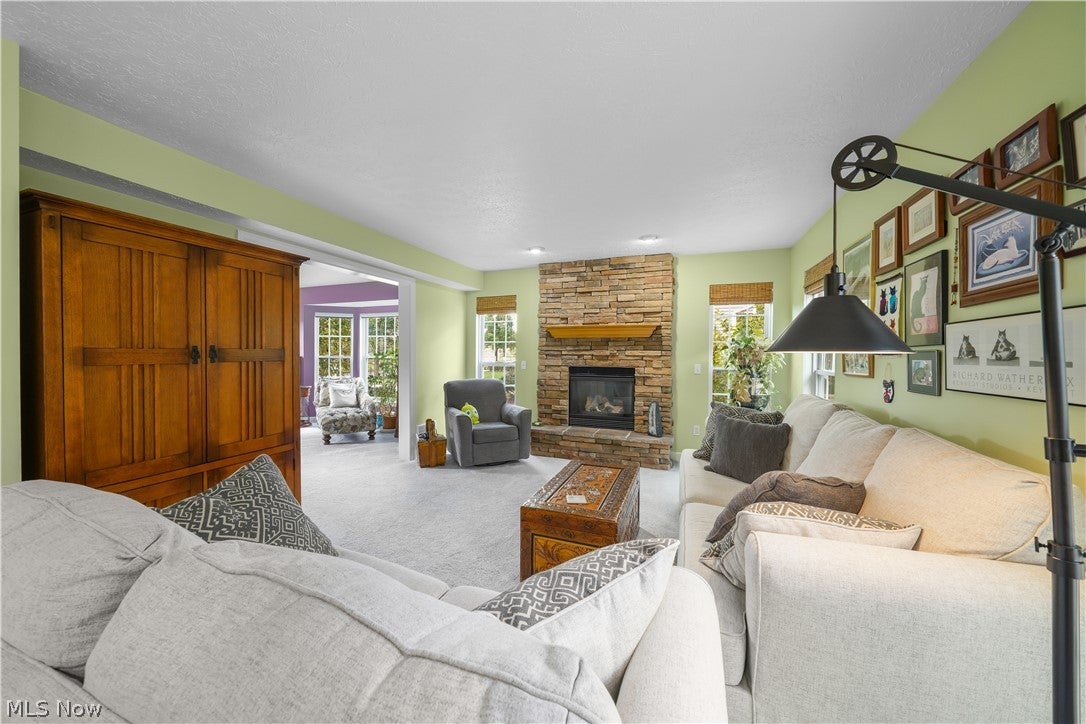
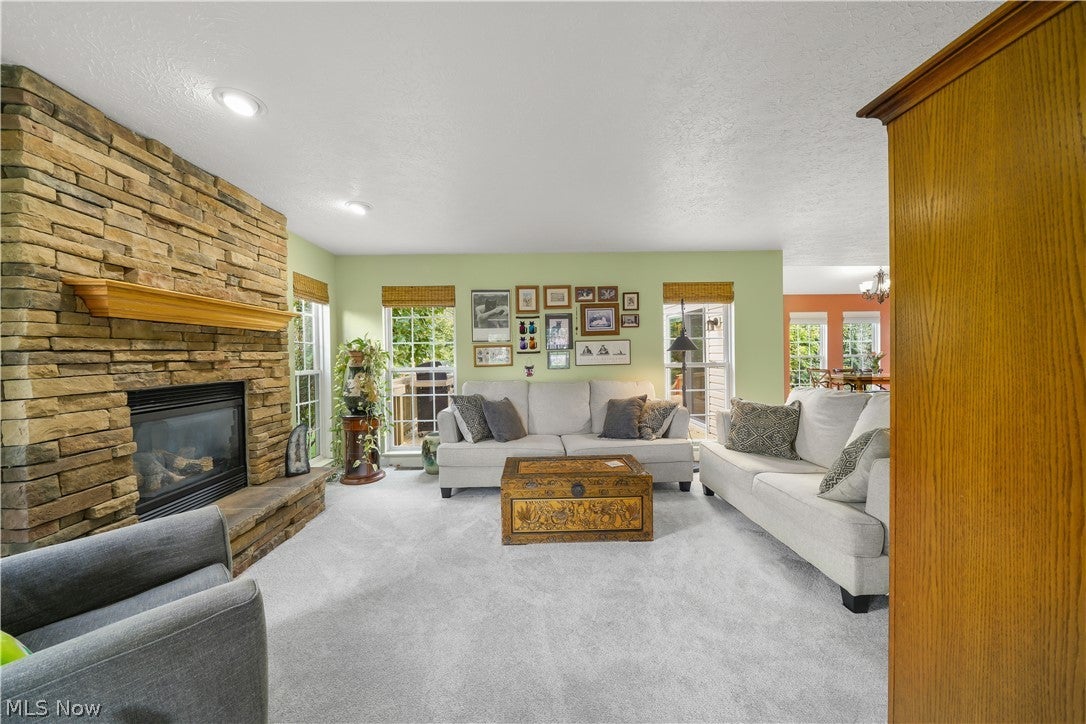
Located on a dead end street, this 5 bedroom and 2 1/2 bath home has been wonderfully cared for and maintained. The open floor plan flows throughout the first floor. The large kitchen has plenty of cabinet and countertop space for all of your cooking needs. The family room has a beautiful fireplace and plenty of natural lighting. The passthrough between the living room and family room really opens the space up and shows off the new carpet. The dining area has been used as an office for many years, but certainly is large enough for your dining room table and buffet. The morning room can be used in so many different ways, so bring your imagination! The owners suite is very large! Two closets, and a wonderfully appointed owners bathroom, add to the appeal of the bedroom. There are 4 more bedrooms on the second floor. All the bedrooms are nicely sized, with a large bedroom that was originally designed as a bonus space. The finished rec room in the basement is a great space! There is also an additional finished room in the basement! The deck in the private backyard has recently been updated! Updates: Deck 2026, A/C 2025, Front door 2026, dishwasher 2026, furnace 2020, water tank 2020, roof 2024.

Save
Ask
Tour
Hide
Share
Listing Snapshot
Price 
$464,900
Days On Site 
21 Days
Bedrooms 
5
Inside Area (SqFt) 
3,956 sqft
Total Baths 
3
Full Baths 
2
Partial Baths 
1
Lot Size 
0.4316 Acres
Year Built 
2004
MLS® Number 
5246051
Status 
Active
Property Tax 
$6,781
HOA/Condo/Coop Fees 
$29.17 monthly
Sq Ft Source 
N/A
Friends & Family
Recent Activity
3 weeks agoListing first seen on site
3 weeks agoListing updated with changes from the MLS®
General Features
Acres 
0.4316
Attached Garage 
Yes
Direction Faces 
Southeast
Garage 
Yes
Garage Spaces 
2
Land Lease 
No
Levels 
Two
Parking 
AttachedGarage
Property Sub Type 
Single Family Residence
Sewer 
Public Sewer
SqFt Above 
2850
SqFt Below 
1106
Style 
Colonial
Water Source 
Public
Interior Features
Appliances 
DishwasherDisposalRangeRefrigerator
Basement 
Partially Finished
Cooling 
Central Air
Fireplace 
Yes
Fireplaces 
1
Heating 
Natural GasForced Air
Laundry Features 
Laundry Room
Window Features 
Bay Window(s)
Bedroom 
Dimensions - 19.5 x 13Level - SecondDescription - Initially a bonus room, this space has had two closets added to make an awesome 5th bedroom.
Bonus Room 
Dimensions - 11.5 x 11Level - Basement
Dining Room 
Dimensions - 12.5 x 13.5Level - FirstDescription - Large dining room has been used as an office for the current owners.
Family Room 
Dimensions - 16.5 x 13.5Level - FirstDescription - This family room has a beautiful fireplace and is open to the kitchen and Living room.
Kitchen 
Dimensions - 20.5 x 15.5Level - FirstDescription - Large kitchen with Island, plenty of cabinet space, and open to family room and morning room.
Laundry 
Dimensions - 5 x 6Level - FirstDescription - This laundry/mud room joins the kitchen and garage.
Living Room 
Dimensions - 15 x 13.5Level - FirstDescription - A large space with plenty of natural light. Boasts a large bay window.
PrimaryBathroom 
Dimensions - 9.5 x 10.5Level - SecondFeatures - Soaking TubDescription - With both a shower and soaking tub, this bathroom can be your own personal oasis.
PrimaryBedroom 
Dimensions - 24.5 x 13Level - SecondFeatures - Walk-In Closet(s)Description - Dual closets in this oversized Owners suite.
Recreation 
Dimensions - 29.5 x 30Level - Basement
SittingRoom 
Dimensions - 20.5 x 9.5Level - FirstDescription - This room has great views of the wooded backyard and deck.
Save
Ask
Tour
Hide
Share
Exterior Features
Construction Details 
Brick VeneerVinyl Siding
Lot Features 
Back Yard
Patio And Porch 
Deck
Roof 
AsphaltFiberglass
View 
Trees/Woods
Waterview 
Trees/Woods
Windows/Doors 
Bay Window(s)
Community Features
Association Fee 
$350.0
Association Fee Frequency 
Annually
School District 
Twinsburg CSD - 7716
Township 
Twinsburg
Financing Terms Available 
CashConventionalFHA
Schools
School District
Twinsburg CSD - 7716
Elementary School
Unknown
Middle School
Unknown
High School
Unknown
Listing courtesy of Scott C Johnson of RE/MAX Haven Realty


The data relating to real estate for sale on this website comes in part from the Internet Data Exchange program of MLS NOW. Real estate listings held by brokerage firms other than are marked with the Internet Data Exchange logo and detailed information about them includes the name of the listing broker(s). The photos may be altered, edited, enhanced or virtually staged. Information Deemed Reliable But Not Guaranteed. Copyright 2026 - Multiple Listing Service, Inc. – All Rights Reserved.

Neighborhood & Commute
Source: Walkscore
Disclosure: Community information and market data powered by Constellation Data Labs. Information is deemed reliable but not guaranteed.
Save
Ask
Tour
Hide
Share