6454 S Canterbury Road, Parma, OH, 44129

Save
Ask
Tour
Hide
Share
$224,900
13 Days On Site

6454 S Canterbury Road
Parma, OH 44129

For Sale|Single Family Residence|Active
3
Beds
2
Total Baths
1
Full Bath
1
Partial Bath
1,956
SqFt
$115
/SqFt
1928
Built
Subdivision:
Ridgewood
County:
Cuyahoga
Call Now: 330-440-3253
Is this the listing for you? We can help make it yours.
330-440-3253
Upcoming Open Houses
Sat, Oct 10, 11:30 AM - 1:30 PM
6454 S Canterbury Road6454 S Canterbury Road6454 S Canterbury Road6454 S Canterbury Road
Save
Ask
Tour
Hide
Share

Mortgage Calculator

Monthly Payment (Est.)

Enter an interest rate to see your estimated monthly payment.
Calculator powered by Showcase IDX, a Constellation1 Company. Copyright ©2026 Information is deemed reliable but not guaranteed.

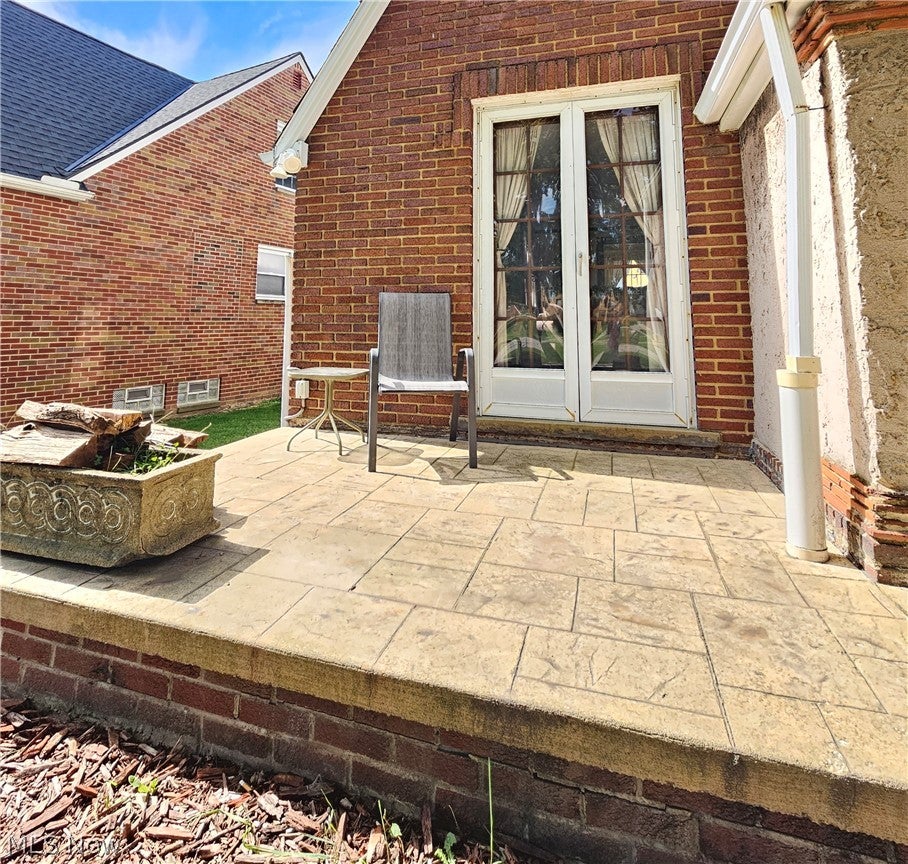
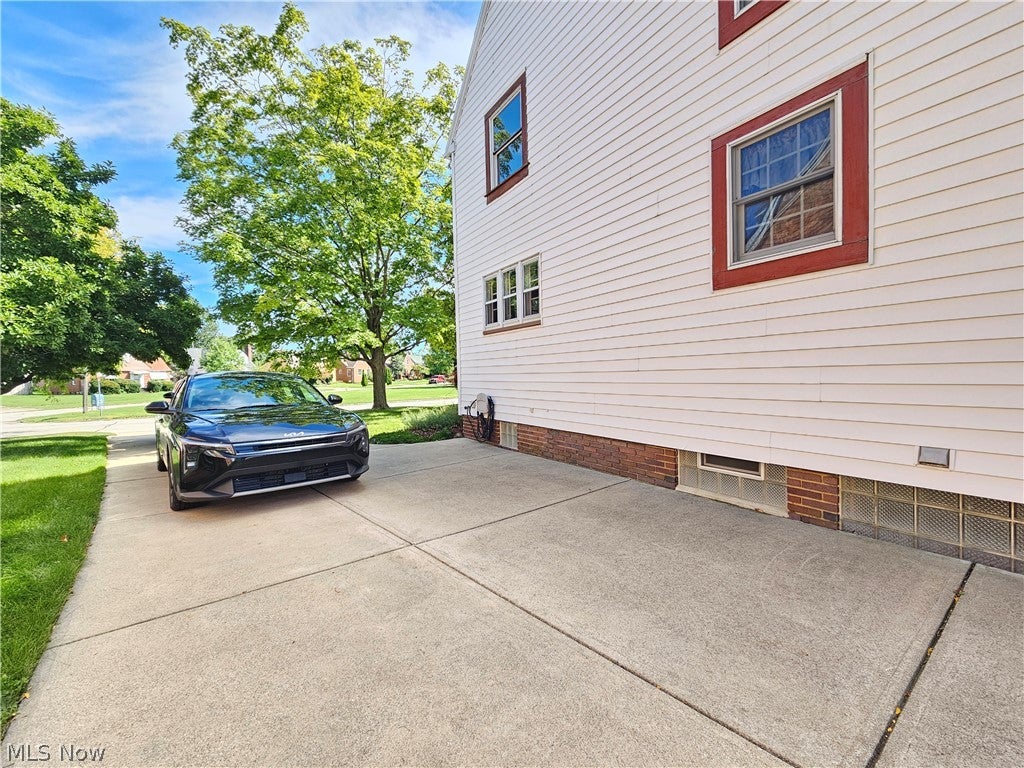
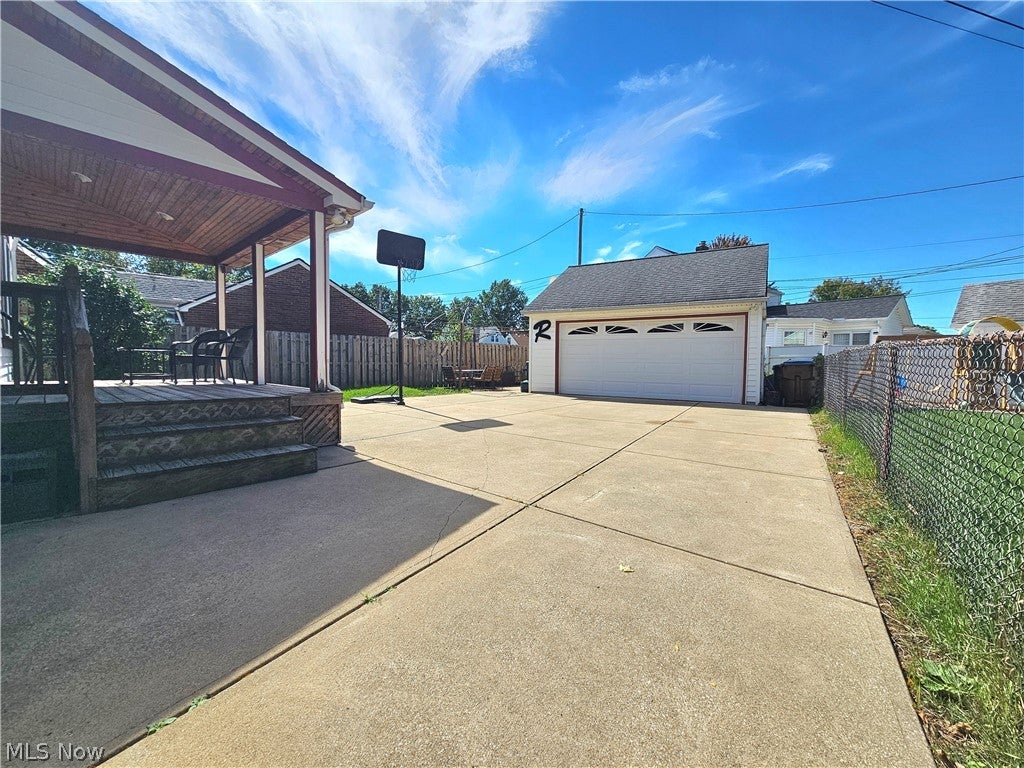
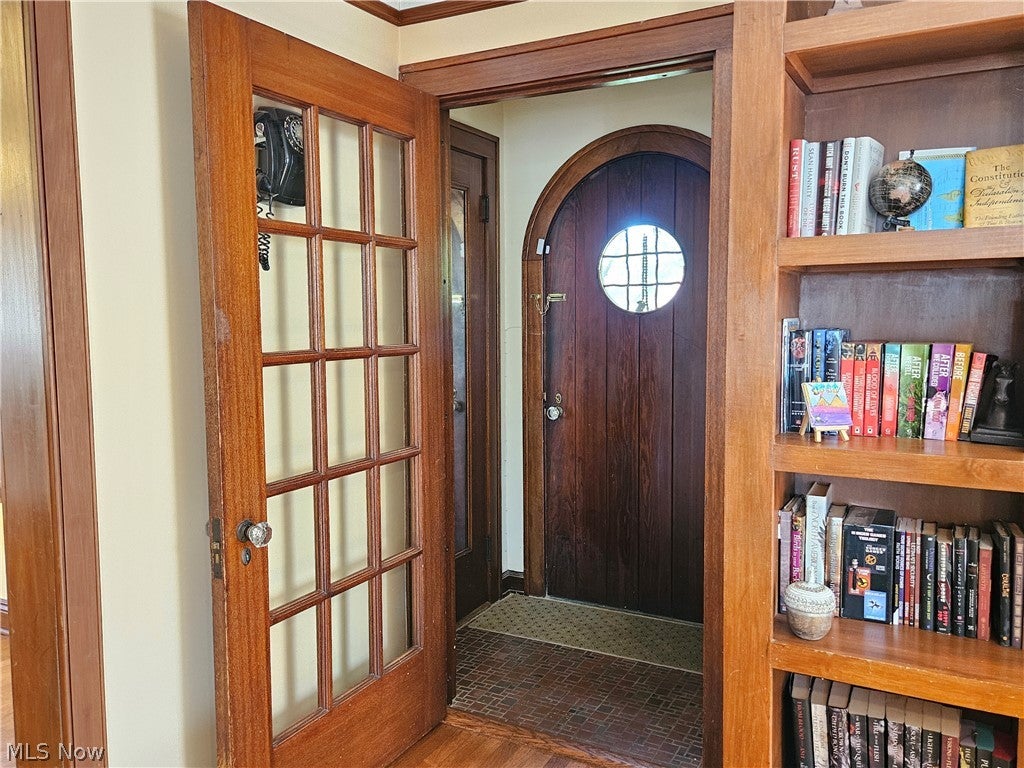
NEW PRICE! $224,900 — MOTIVATED SELLERS & INCREDIBLE POTENTIAL! Character, charm, and curb appeal! This beautiful 1928 Tudor offers a wonderful opportunity to own a home rich in old-world charm, stunning woodwork, gorgeous hardwood floors, and timeless architectural details. With much of the work being cosmetic, this home is ready for someone to add their personal touch and bring its classic beauty to life! A welcoming front porch and stunning front door set the tone as you step inside to a spacious, inviting layout filled with character. The large living room is a true showstopper, featuring a beautiful fireplace, built-ins, rich woodwork, elegant moldings, and gorgeous hardwood flooring. The kitchen offers ample cabinet space, appliances, a casual dining nook, and opportunity to create the kitchen of your dreams over time. Upstairs, you'll find three spacious bedrooms and a full bath. The primary bedroom features a walk-in closet and connects directly to the second bedroom, making it ideal for a nursery, or home office. The third floor offers exciting potential for a teen retreat, or additional living area. A partially finished basement provides even more flexibility, with a family room, separate game room, spacious laundry area, and storage. Outside, enjoy the home's impressive Tudor curb appeal, a large attached covered deck, mostly fenced backyard, expansive concrete driveway, plenty of extra parking, and an entertaining area ready for gatherings with family and friends. Why pay a premium for someone else's renovations when you can make the cosmetic updates your own? With a new price of $224,900, motivated sellers, and so much original character already in place, this home offers a chance to create something truly special without starting from scratch. Bring your vision, unlock the potential, and make this charming Tudor your own. Opportunities like this deserve a closer look, schedule your showing today!

Save
Ask
Tour
Hide
Share
Listing Snapshot
Price 
$224,900
Days On Site 
13 Days
Bedrooms 
3
Inside Area (SqFt) 
1,956 sqft
Total Baths 
2
Full Baths 
1
Partial Baths 
1
Lot Size 
0.1655 Acres
Year Built 
1928
MLS® Number 
5246053
Status 
Active
Property Tax 
$4,366
HOA/Condo/Coop Fees 
N/A
Sq Ft Source 
N/A
Friends & Family
Recent Activity
5 hours agoPrice changed to $224,900
5 hours agoListing updated with changes from the MLS®
2 weeks agoListing first seen on site
General Features
Acres 
0.1655
Garage 
Yes
Garage Spaces 
2
Land Lease 
No
Levels 
Three Or More
Number Of Stories 
4
Parking 
Garage
Property Sub Type 
Single Family Residence
Sewer 
Public Sewer
SqFt Above 
1736
SqFt Below 
220
Style 
Tudor
Water Source 
Public
Interior Features
Appliances 
DryerRangeRefrigeratorWasher
Basement 
Partially FinishedStorage Space
Cooling 
Central Air
Fireplace 
Yes
Fireplace Features 
Living RoomSee Remarks
Fireplaces 
1
Heating 
Forced Air
Interior 
Entrance FoyerNatural Woodwork
Laundry Features 
In Basement
Bathroom 
Dimensions - ND x NDLevel - SecondDescription - Full bath
Bedroom 
Dimensions - ND x NDLevel - Second
Bonus Room 
Dimensions - ND x NDLevel - Third
Dining Room 
Dimensions - ND x NDLevel - First
EatInKitchen 
Dimensions - ND x NDLevel - First
EntryFoyer 
Dimensions - ND x NDLevel - First
Family Room 
Dimensions - ND x NDLevel - Basement
Laundry 
Dimensions - ND x NDLevel - Basement
Living Room 
Dimensions - ND x NDLevel - FirstFeatures - Built-in Features
Loft 
Dimensions - ND x NDLevel - Third
Other 
Dimensions - ND x NDLevel - Second
PrimaryBedroom 
Dimensions - ND x NDLevel - Second
Sunroom 
Dimensions - ND x NDLevel - First
Save
Ask
Tour
Hide
Share
Exterior Features
Construction Details 
BrickVinyl Siding
Lot Features 
Landscaped
Patio And Porch 
Rear PorchDeckFront Porch
Roof 
Slate
Community Features
School District 
Parma CSD - 1824
Township 
Parma
Financing Terms Available 
CashConventional
Schools
School District
Parma CSD - 1824
Elementary School
Unknown
Middle School
Unknown
High School
Unknown
Listing courtesy of Jacqueline Roman of Russell Real Estate Services


The data relating to real estate for sale on this website comes in part from the Internet Data Exchange program of MLS NOW. Real estate listings held by brokerage firms other than are marked with the Internet Data Exchange logo and detailed information about them includes the name of the listing broker(s). The photos may be altered, edited, enhanced or virtually staged. Information Deemed Reliable But Not Guaranteed. Copyright 2026 - Multiple Listing Service, Inc. – All Rights Reserved.

Neighborhood & Commute
Source: Walkscore
Disclosure: Community information and market data powered by Constellation Data Labs. Information is deemed reliable but not guaranteed.
Save
Ask
Tour
Hide
Share